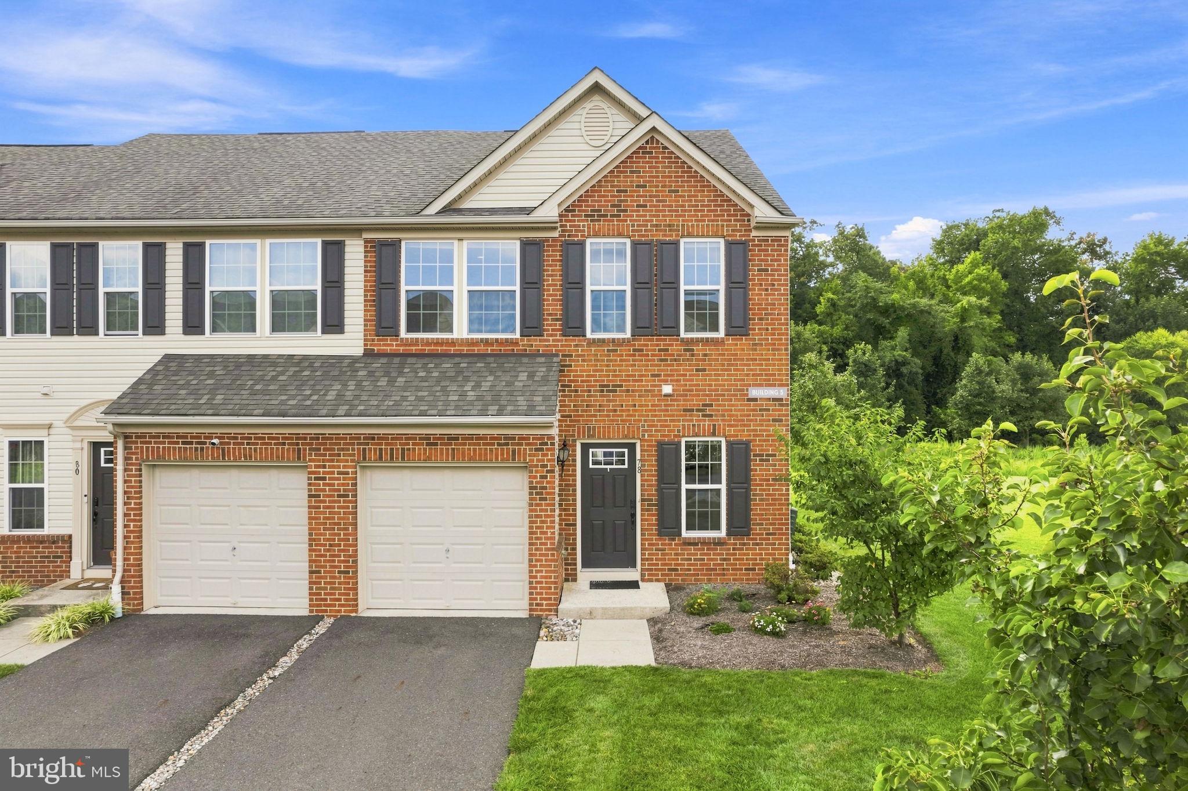
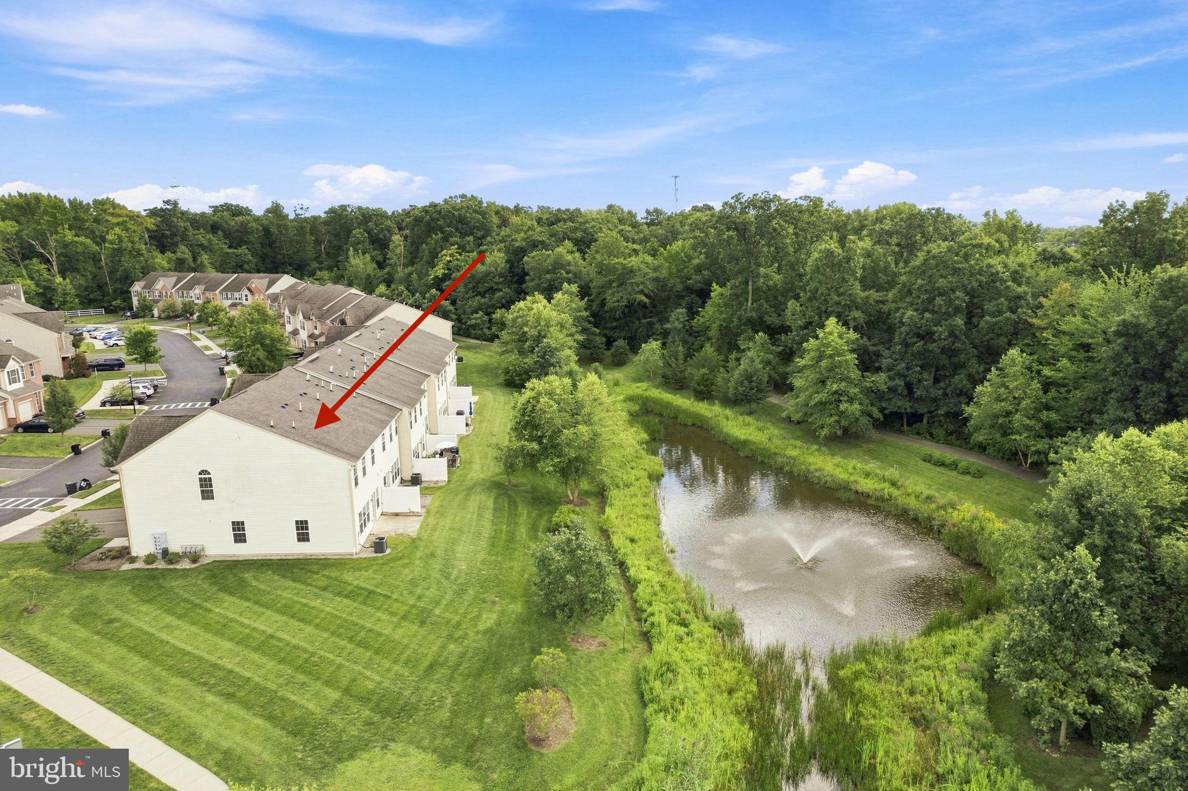
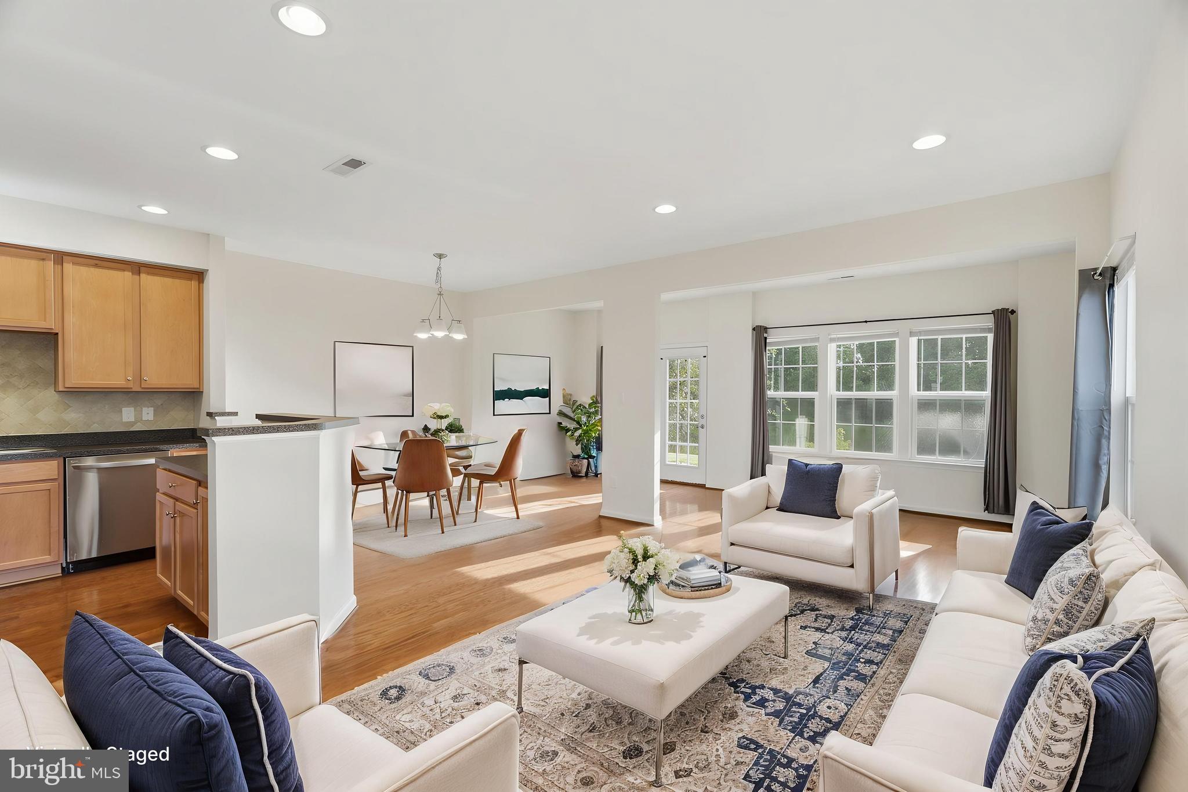
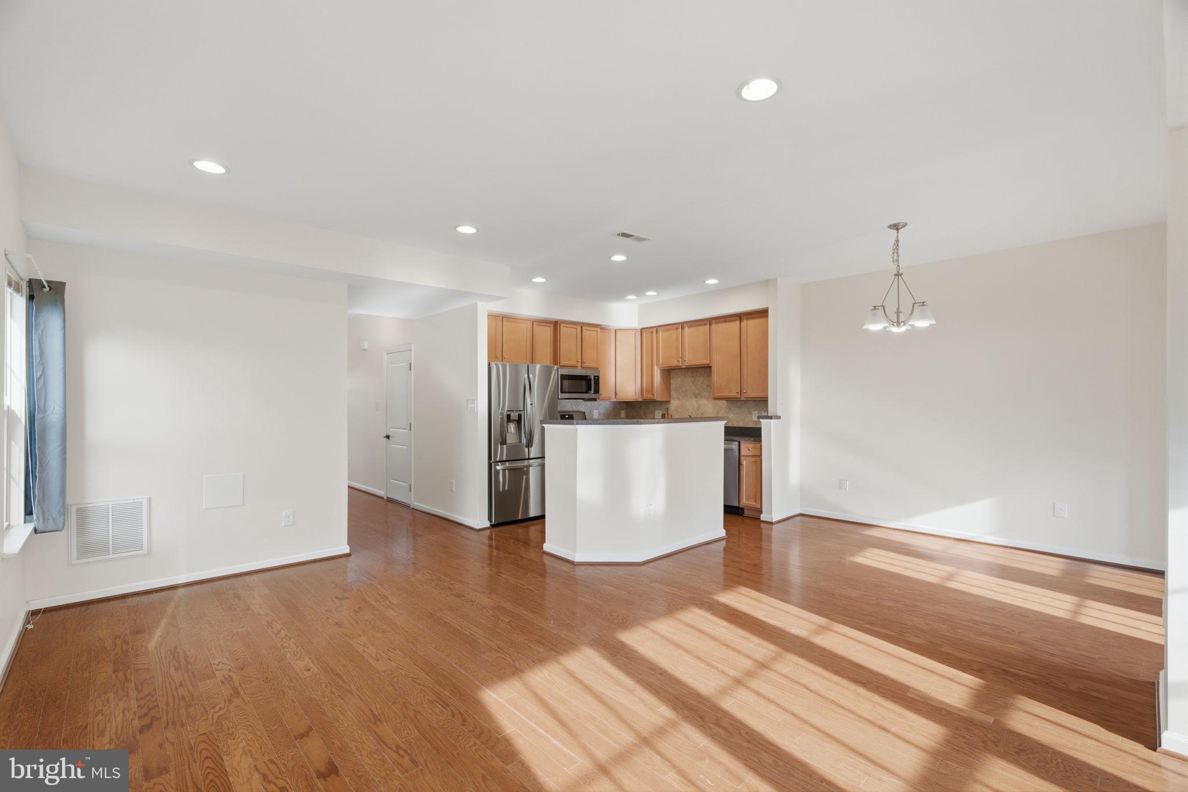
NE facing! Welcome home to 78 Sundance Drive - a rare end unit with the pond in your backyard! This sun-drenched beautifully maintained 3-bedroom, 2.5-bath townhouse in the desirable Hamilton Chase community features hardwood floors on both floors & 9 foot ceilings on the first floor. This light-filled home offers a spacious and functional layout with an open-concept kitchen and dining area featuring beautiful cabinetry, SS appliances including a NEW microwave & stove (2026). Additional bonus rooms adjacent to the living room can double as an office or den. The main level also features a convenient half bath and access to the outdoor space with pond views making this a very rare end unit.
Upstairs, the spacious primary suite features a WIC and private ensuite bath with both a tub & a shower, while two additional generously sized bedrooms share a second full bathroom. An upstairs laundry room w new washer & dryer (2025) and ample storage add everyday convenience. The home also offers a 1-car garage w EV Tesla car charger included, private driveway parking (potential 2 car driveway), and additional community parking. Enjoy a low-maintenance lifestyle with HOA-maintained grounds and snow removal included. Ideally located near I-295 and Hamilton Train Station, with shopping, dining, parks, and everyday conveniences just minutes away. Offering a great combination of space, updates, and location, 78 Sundance Drive is ready to welcome its next owner! Great for owner occupancy or investors alike!
Save
Ask
Tour
Hide
Share
Listing Snapshot
Price
$464,900
Days On Site
45 Days
Bedrooms
3
Inside Area (SqFt)
1,730 sqft
Total Baths
3
Full Baths
2
Partial Baths
1
Lot Size
N/A
Year Built
2015
MLS® Number
NJME2082464
Status
Pending
Property Tax
$10,512
HOA/Condo/Coop Fees
$250 monthly
Sq Ft Source
Assessor
Friends & Family
React
Comment
Invite
No Comments Yet
Did you know? You can invite friends and family to your search. They can join your search, rate and discuss listings with you.
Recent Activity
a month ago
Status changed to Pending
a month ago
Listing updated with changes from the MLS®
2 months ago
Listing first seen on site
General Features
Attached Garage
Yes
Foundation
Slab
Garage
Yes
Garage Spaces
1
Levels
Two
Parking
Garage Door OpenerAsphaltGarageDrivewayCoveredInside EntranceAttached
Parking Spaces
3
Pets
Number LimitYes
Property Sub Type
Townhouse
Sewer
Public Sewer
Special Circumstances
Standard
SqFt Above
1730
SqFt Total
1730
Style
Traditional
Water Source
Public
Zoning
RESIDENTIAL
Interior Features
Appliances
Gas RangeGas OvenGas Water HeaterDishwasherDryerMicrowaveWasherRefrigerator
Cooling
Central AirElectric
Flooring
Wood
Heating
Natural GasForced Air
Interior
Kitchen IslandWalk-In Closet(s)Open FloorplanSoaking Tub



Did you know? You can invite friends and family to your search. They can join your search, rate and discuss listings with you.