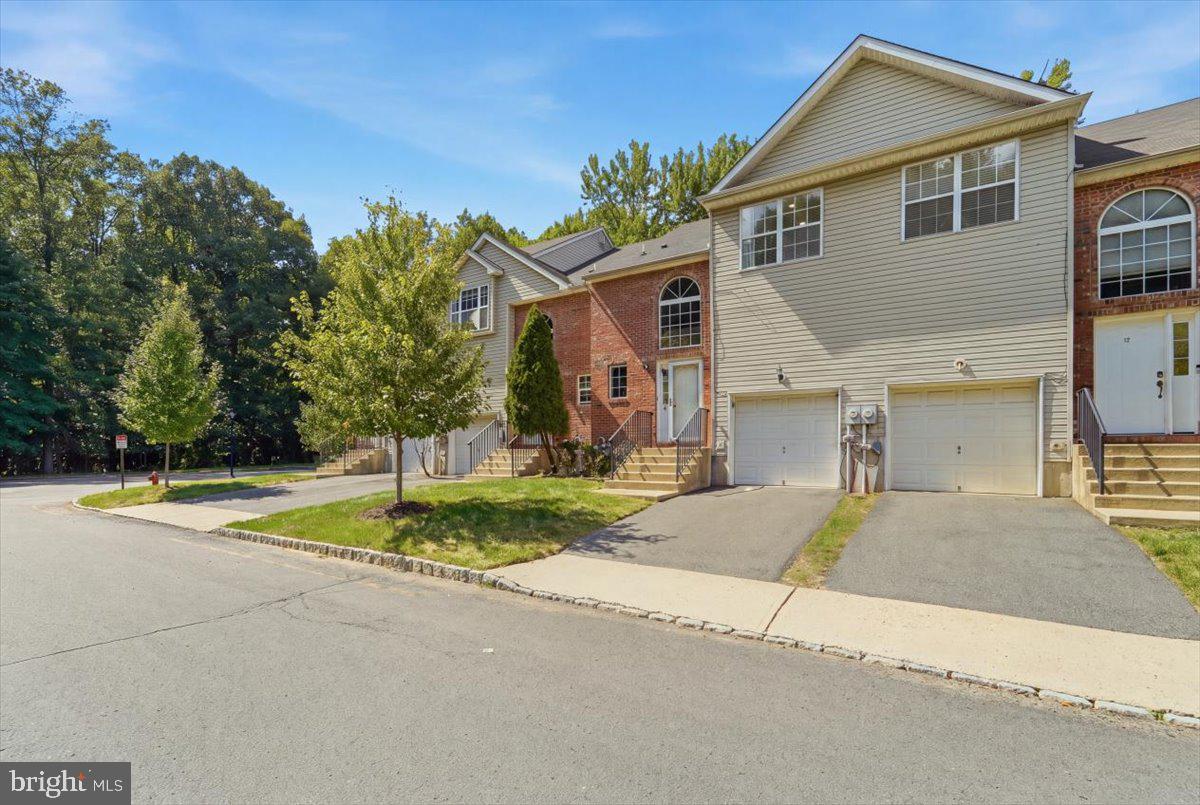
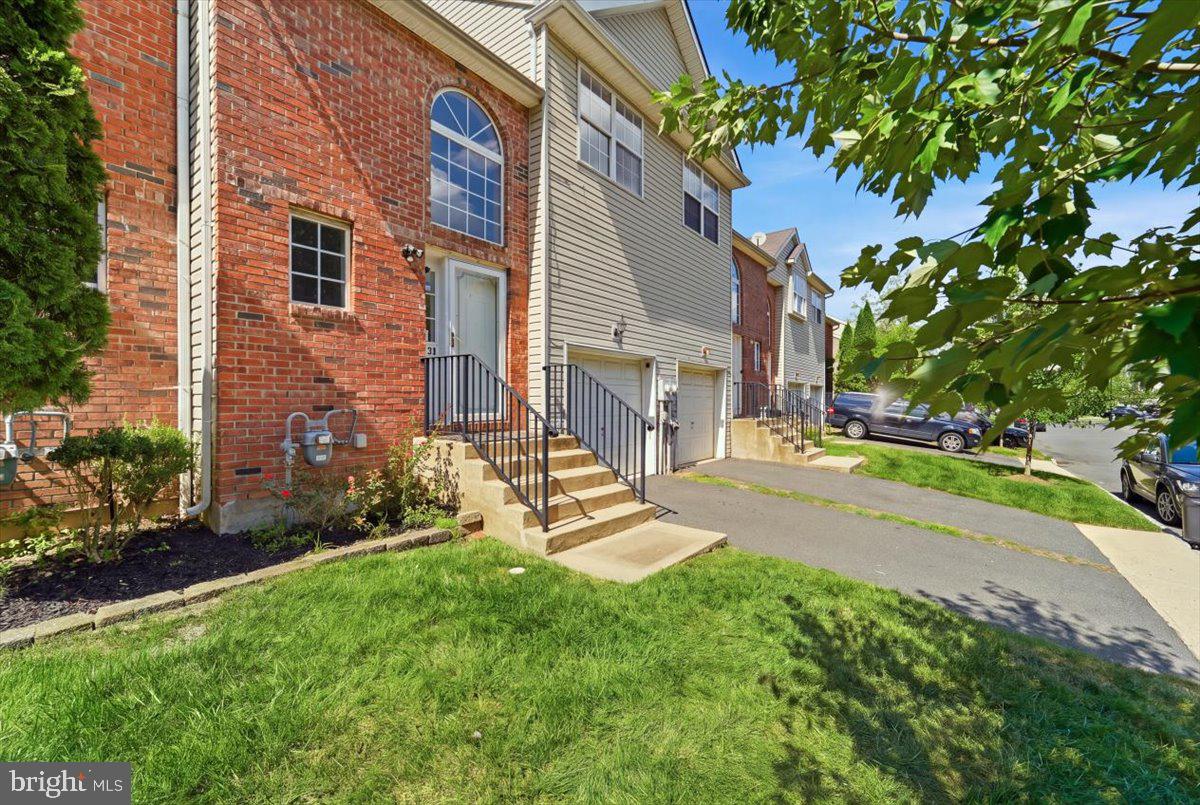
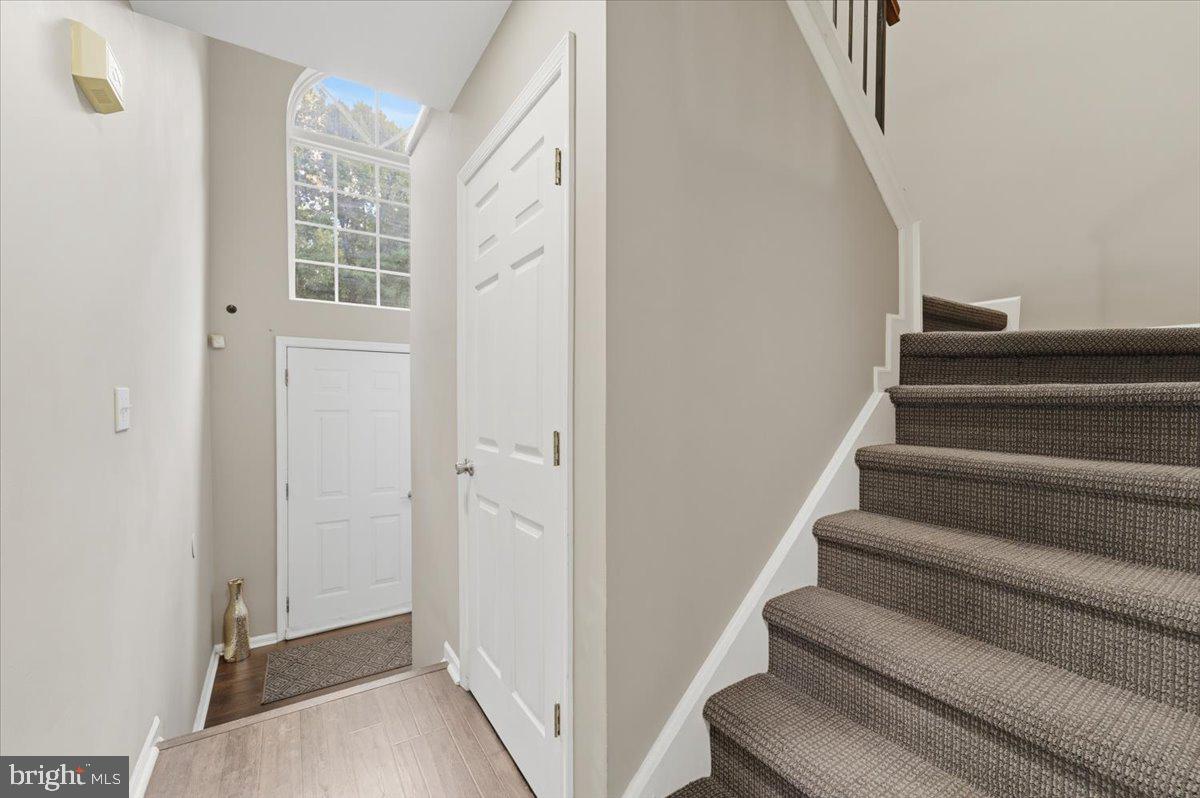
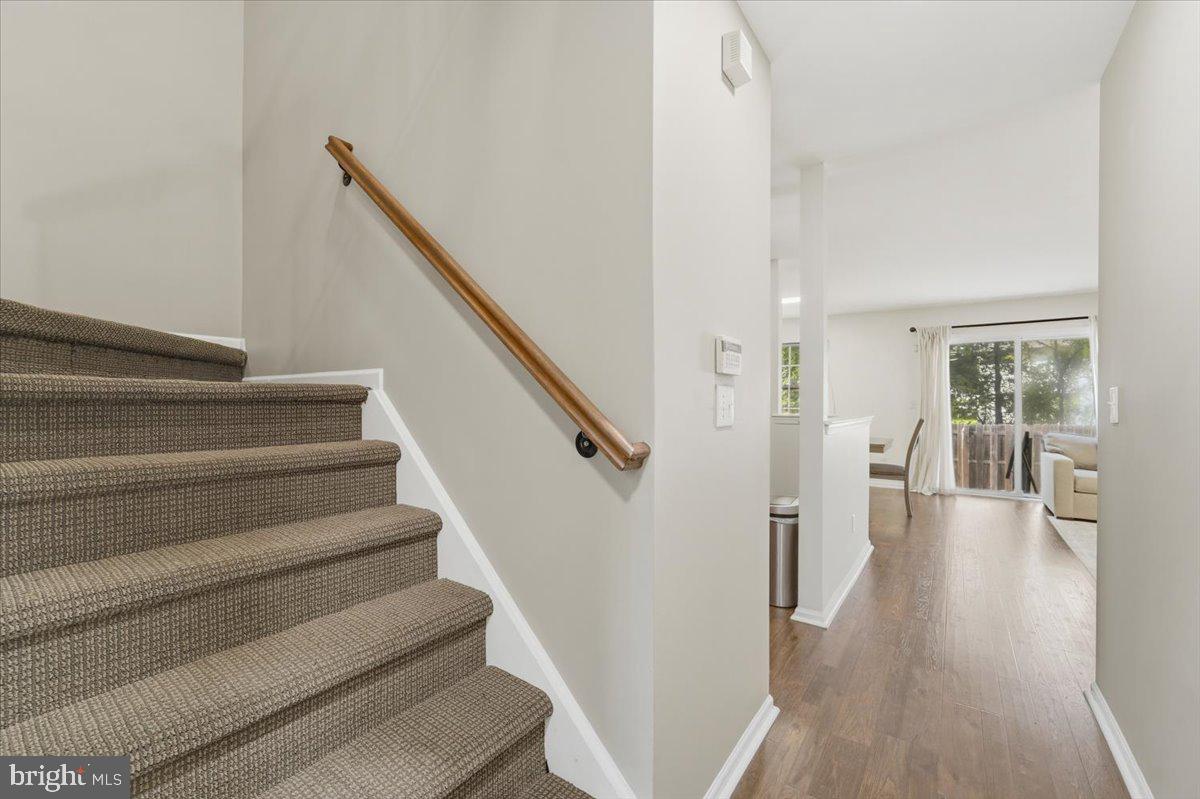
Welcome to 130 Orchid Lane! Built in 2004, this spacious 3-bedroom, 2.5-bath home offers a functional layout with plenty of room for everyday living and entertaining. The fully finished basement provides additional versatile space for recreation, a home office, fitness area, or storage.
Step outside to a private, fenced-in backyard surrounded by beautiful scenery—an inviting setting for relaxing or entertaining. Located in the desirable Spring Meadow community with a very low HOA fee, the home is conveniently situated near The College of New Jersey (TCNJ), Rider University, and Thomas Edison State University. A wonderful opportunity for buyers seeking space, privacy, convenience, and affordability!
**Showings begin August 28, 2026.** Schedule your showing today!
Save
Ask
Tour
Hide
Share
Listing Snapshot
Price
$397,001
Days On Site
45 Days
Bedrooms
3
Inside Area (SqFt)
1,432 sqft
Total Baths
3
Full Baths
2
Partial Baths
1
Lot Size
N/A
Year Built
2004
MLS® Number
NJME2082474
Status
Active Under Contract
Property Tax
$7,405
HOA/Condo/Coop Fees
$145 monthly
Sq Ft Source
Assessor
Friends & Family
React
Comment
Invite
No Comments Yet
Did you know? You can invite friends and family to your search. They can join your search, rate and discuss listings with you.
Recent Activity
3 weeks ago
Status changed to Active Under Contract
3 weeks ago
Listing updated with changes from the MLS®
a month ago
Listing first seen on site
General Features
Attached Garage
Yes
Cross Street
Blossom
Foundation
Concrete Perimeter
Garage
Yes
Garage Spaces
1
Levels
Two
Parking
AsphaltOn StreetGarageDrivewayAttached
Parking Spaces
1
Pets
Cats OKDogs OKYes
Property Sub Type
Condominium
Sewer
Septic Tank
Special Circumstances
Standard
SqFt Above
1432
SqFt Total
1432
Style
Traditional
Utilities
Cable Available
Water Source
Public
Zoning
R-TH
Interior Features
Appliances
Gas RangeGas OvenCooktopGas Water HeaterDishwasherDryerRefrigeratorStainless Steel Appliance(s)WasherWater HeaterMicrowave
Basement
Cooling
Central AirCeiling Fan(s)Electric
Electric
100 Amp Service
Flooring
Wood
Heating
Natural GasForced Air
Interior
Ceiling Fan(s)Walk-In Closet(s)Open Floorplan
Laundry Features
Laundry RoomLower Level
Window Features
Window CoveringsWindow Treatments
Bathroom 2
Bedroom 2
Bedroom 3
Dining Room
Level - Main
Family Room
Half Bath
Level - Main
Kitchen
Level - Main
Laundry
Living Room
Level - Main
Office
Primary Bathroom
Primary Bedroom
Storage Room
Utility Room
Save
Ask
Tour
Hide
Share
Exterior Features
Construction Details
Frame
Exterior
Lighting
Fencing
FencedPrivacyWood
Lot Features
LevelBack Yard
Patio And Porch
Patio
Pool Features
None
View
Trees/Woods
Waterview
Trees/Woods
Windows/Doors
Window CoveringsWindow Treatments
Community Features
Association Fee
$145.0
Association Fee Frequency
Monthly
MLS Area
Ewing Twp (21102)
School District
EWING TOWNSHIP PUBLIC SCHOOLS
Schools
School District
EWING TOWNSHIP PUBLIC SCHOOLS
Elementary School
Unknown
Middle School
Unknown
High School
Unknown
Listing courtesy of Better Homes and Gardens Real Estate Maturo



Did you know? You can invite friends and family to your search. They can join your search, rate and discuss listings with you.