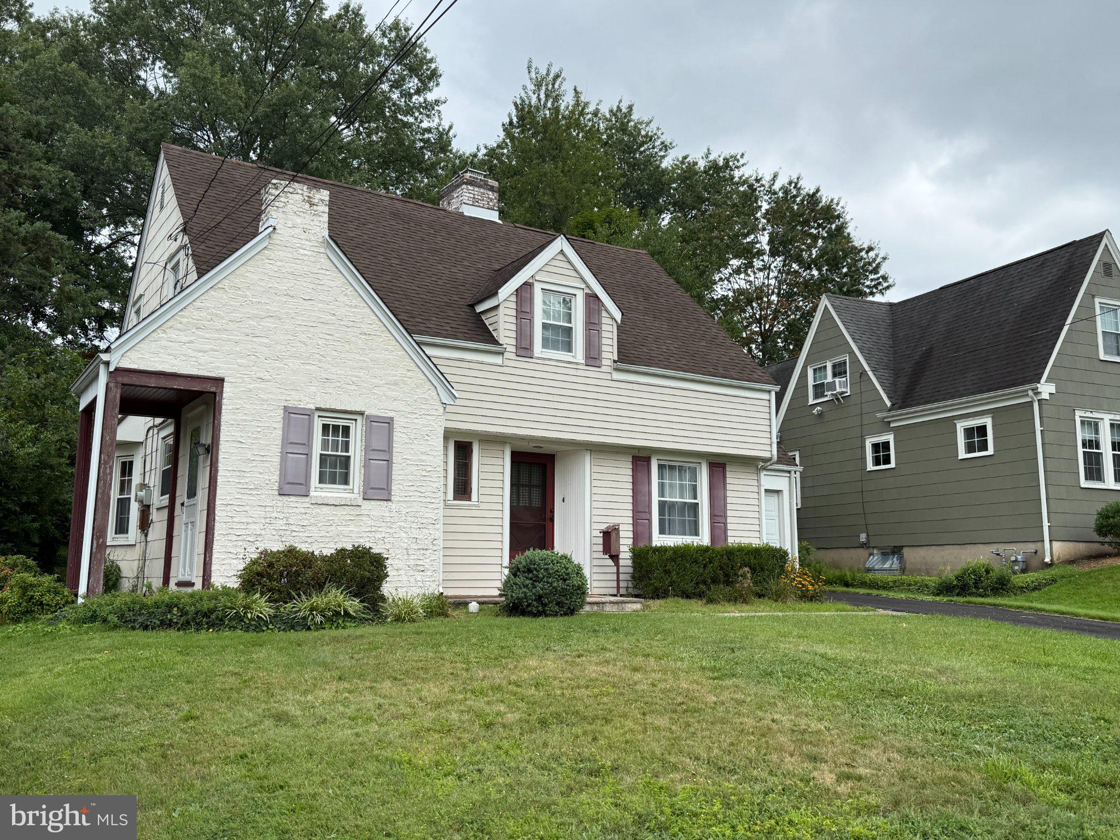
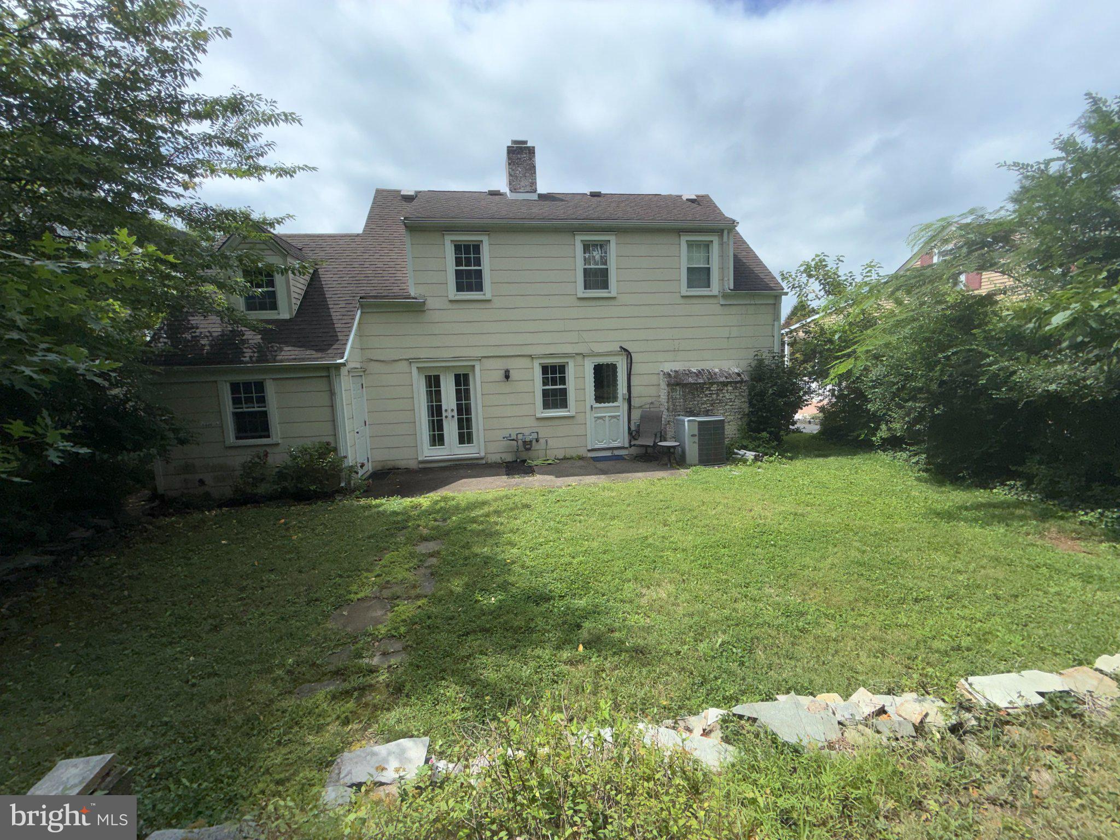
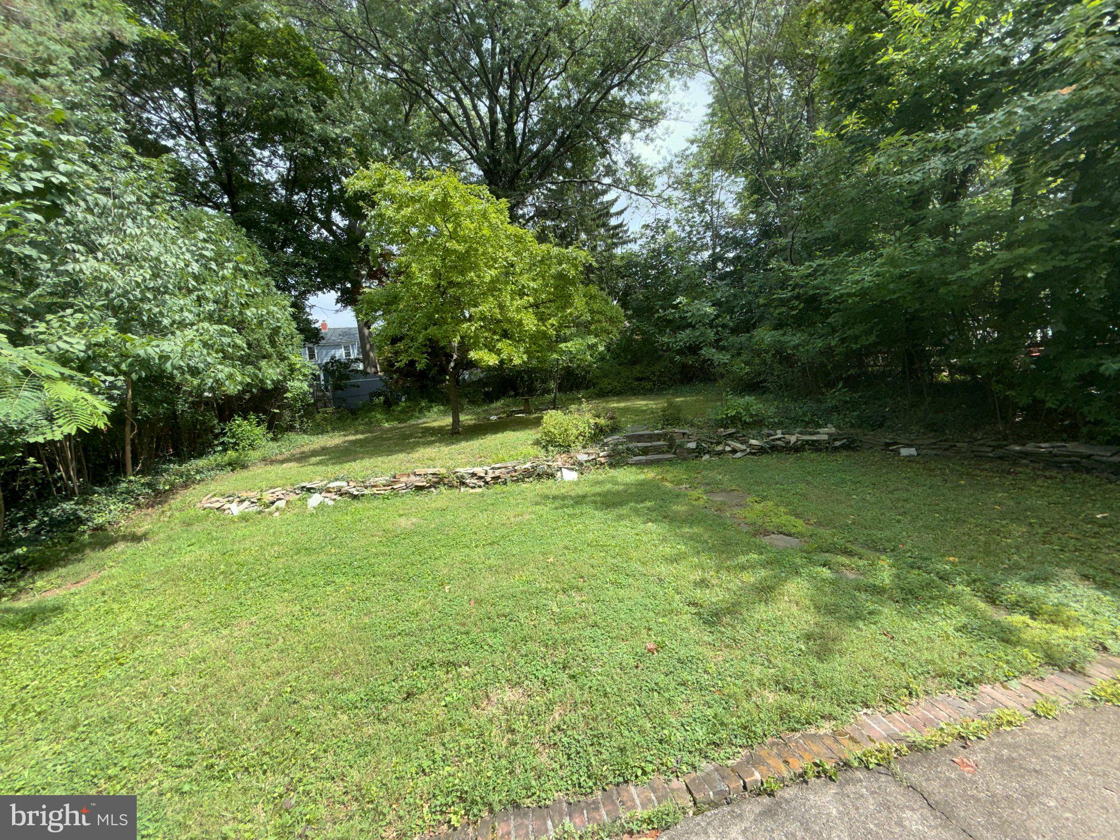
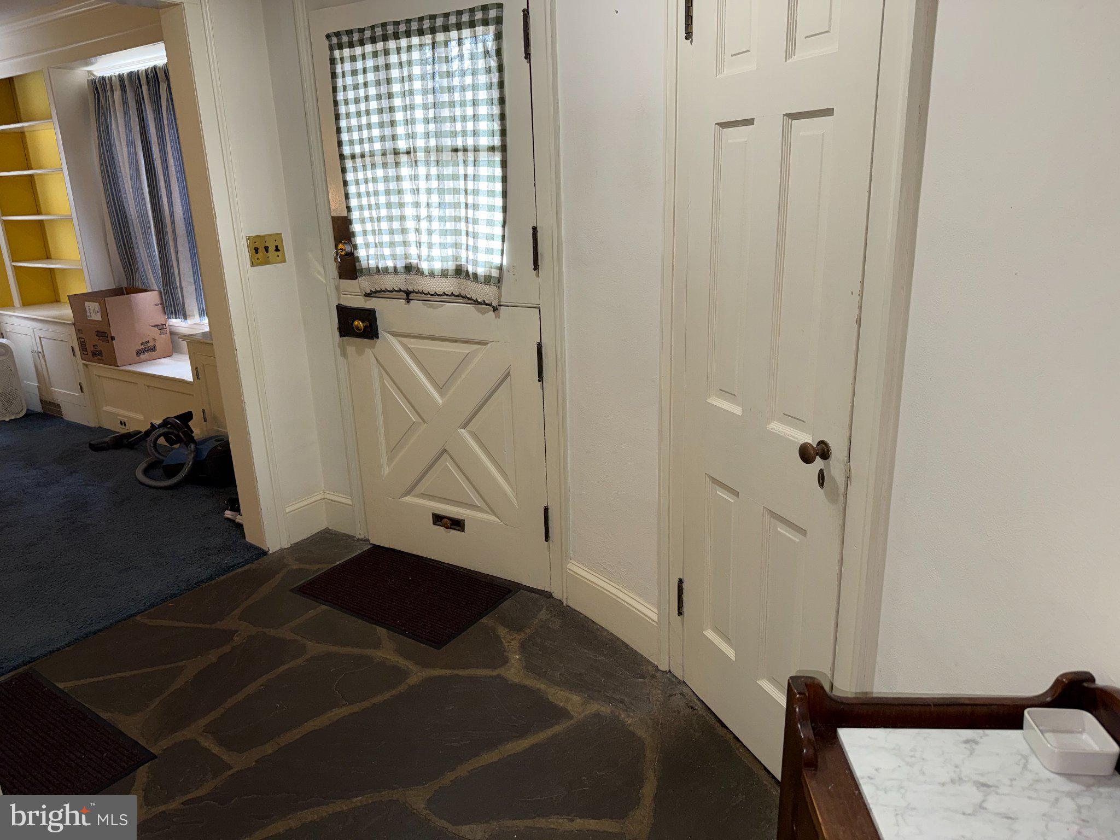
Welcome to 538 Maple Ave - Old-time charm meets modern comfort in this 3-bedroom, 1.5-bath Cape Cod with a 1-car garage, set in the established Glendale community on a deep 150’+ lot. Recent exterior updates include newer sidewalks and a newly paved driveway. The first floor offers a slate foyer, a spacious living room with a brick fireplace and French doors leading to the rear patio, and a formal dining room featuring a decorative fireplace and beautiful glazed brick floors. The updated kitchen includes a pantry, stainless refrigerator, gas range, and dishwasher. A powder room and utility/laundry room complete the main level. Upstairs, hardwood floors continue throughout much of the space. The large primary bedroom includes two closets and a step-down bonus room with wall-to-wall carpeting—ideal for a study, exercise room, or TV area. Two additional bedrooms and a full main bath with a fiberglass shower enclosure provide comfortable living space. Selling to settle an estate; property is being sold “as-is.” Ewing Transfer Inspection in Documents. Conveniently located near The College of New Jersey, Route 295, the Route 1 corridor, restaurants, shopping, and parks.
Save
Ask
Tour
Hide
Share
Listing Snapshot
Price
$369,900
Days On Site
45 Days
Bedrooms
3
Inside Area (SqFt)
1,565 sqft
Total Baths
2
Full Baths
1
Partial Baths
1
Lot Size
0.22 Acres
Year Built
1937
MLS® Number
NJME2082488
Status
Pending
Property Tax
$7,960
HOA/Condo/Coop Fees
N/A
Sq Ft Source
Estimated
Friends & Family
React
Comment
Invite
No Comments Yet
Did you know? You can invite friends and family to your search. They can join your search, rate and discuss listings with you.
Recent Activity
3 days ago
Status changed to Pending
3 days ago
Listing updated with changes from the MLS®
a month ago
Listing first seen on site
General Features
Acres
0.22
Attached Garage
Yes
Cross Street
Pickford Ave
Foundation
Slab
Garage
Yes
Garage Spaces
1
Levels
Two
Parking
AsphaltGarageDrivewayAttached
Parking Spaces
3
Property Sub Type
Single Family Residence
Sewer
Public Sewer
Special Circumstances
Standard
SqFt Above
1565
SqFt Total
1565
Style
Cape Cod
Utilities
Cable Available
Water Source
Public
Zoning
R-2
Interior Features
Appliances
Gas Water HeaterDishwasherWasher
Cooling
Central AirElectric
Fireplace
Yes
Fireplace Features
Masonry
Fireplaces
1
Flooring
HardwoodCarpet
Heating
Natural GasForced Air
Bathroom 1
Bedroom 2
Bedroom 3
Bonus Room
Dining Room
Level - Main
Kitchen
Level - Main
Living Room
Level - Main
Primary Bathroom
Primary Bedroom
Utility Room
Level - Main
Save
Ask
Tour
Hide
Share
Exterior Features
Construction Details
Frame
Patio And Porch
Patio
Pool Features
None
Roof
Asphalt
Windows/Doors
French Doors
Community Features
Community Features
Sidewalks
MLS Area
Ewing Twp (21102)
School District
EWING TOWNSHIP
Schools
School District
EWING TOWNSHIP
Elementary School
Unknown
Middle School
GILMORE J. FISHER M.S.
High School
EWING
Listing courtesy of Action USA Jay Robert Realtors



Did you know? You can invite friends and family to your search. They can join your search, rate and discuss listings with you.