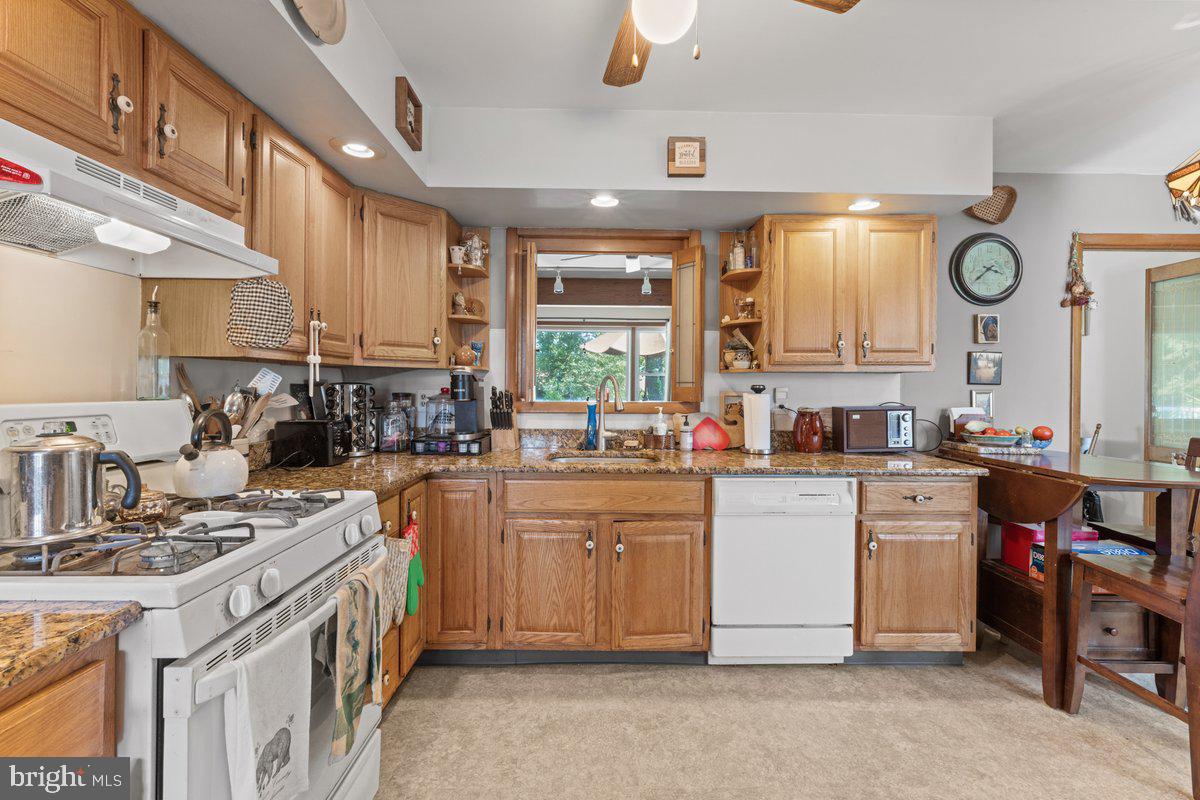
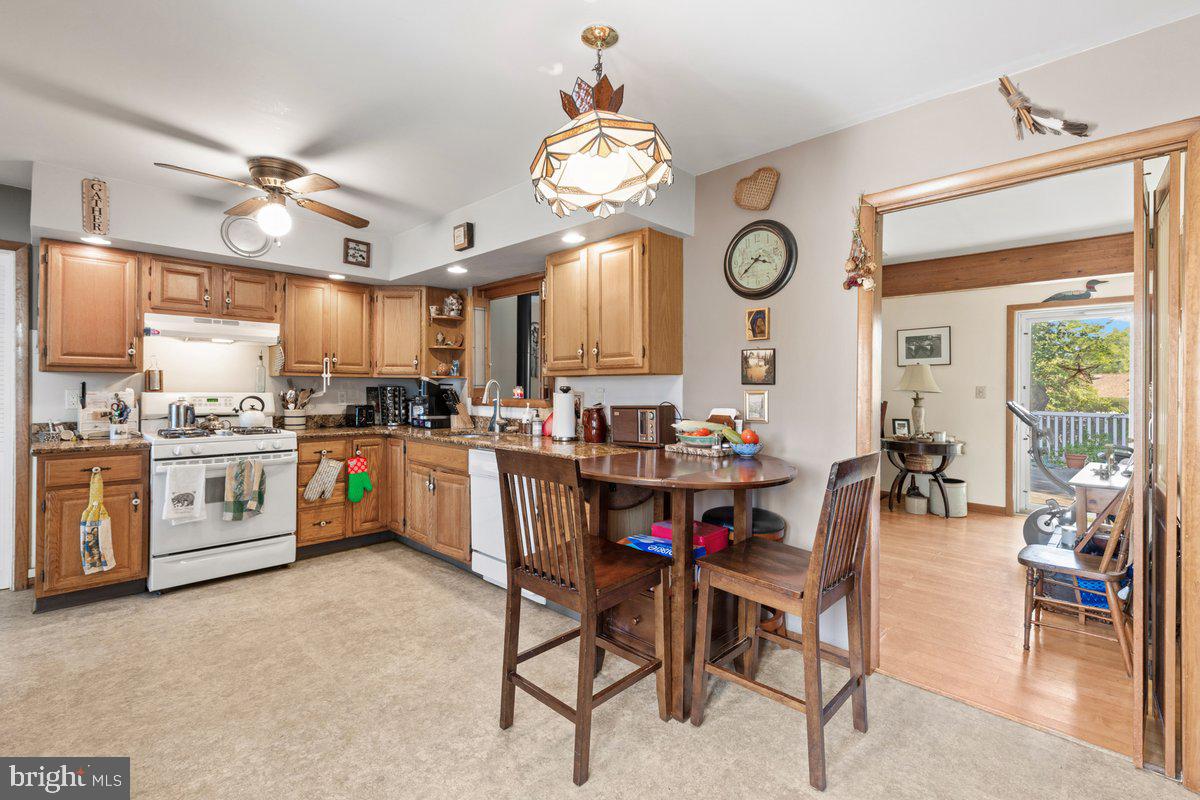
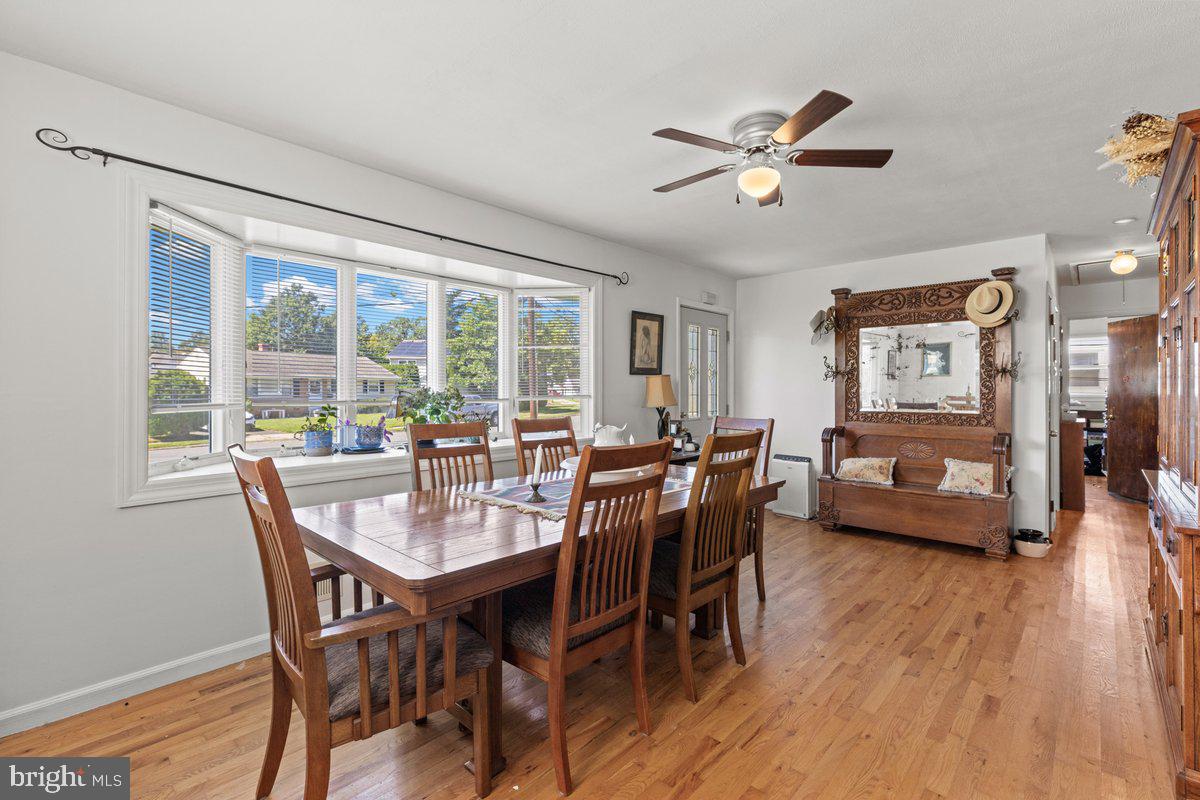
Welcome to 18 Jean Drive a charming expanded ranch offering comfortable one-level living in an established Hamilton neighborhood. With approximately 1,404 sq. ft. of living space, this home features 3 bedrooms, 1 full bath and a 252 sq. ft. family-room addition with wood-burning stove, and additional space for relaxing and entertaining or gathering with family.
One of the home's standout features is the spacious, backyard. Situated on approximately .29 acres with deck and plenty of room for outdoor entertaining, gardening, recreation or enjoying your own backyard retreat.
Additional highlights include an oversized one-car garage. Roof replaced in 2023
Conveniently located near shopping, dining, parks and everyday amenities, with easy access to major highway, Hamilton Transit Station with Northeast Corridor rail service for commuters.
This home offers a wonderful opportunity for its next owner to make it their own.
Save
Ask
Tour
Hide
Share
Listing Snapshot
Price
$424,900
Days On Site
66 Days
Bedrooms
3
Inside Area (SqFt)
1,404 sqft
Total Baths
1
Full Baths
1
Partial Baths
N/A
Lot Size
0.29 Acres
Year Built
1955
MLS Number
NJME2082490
Status
Pending
Property Tax
$7,979
HOA/Condo/Coop Fees
N/A
Sq Ft Source
Assessor
Friends & Family
React
Comment
Invite
No Comments Yet
Did you know? You can invite friends and family to your search. They can join your search, rate and discuss listings with you.
Recent Activity
3 weeks ago
Listing updated with changes from the MLS
a month ago
Status changed to Pending
2 months ago
Listing first seen on site
General Features
Acres
0.29
Attached Garage
Yes
Garage
Yes
Garage Spaces
1
Levels
One
Parking
OversizedGarage Door OpenerAsphaltGarageDrivewayInside EntranceAttached



Did you know? You can invite friends and family to your search. They can join your search, rate and discuss listings with you.