LOCATION, LOCATION, LOCATION!!
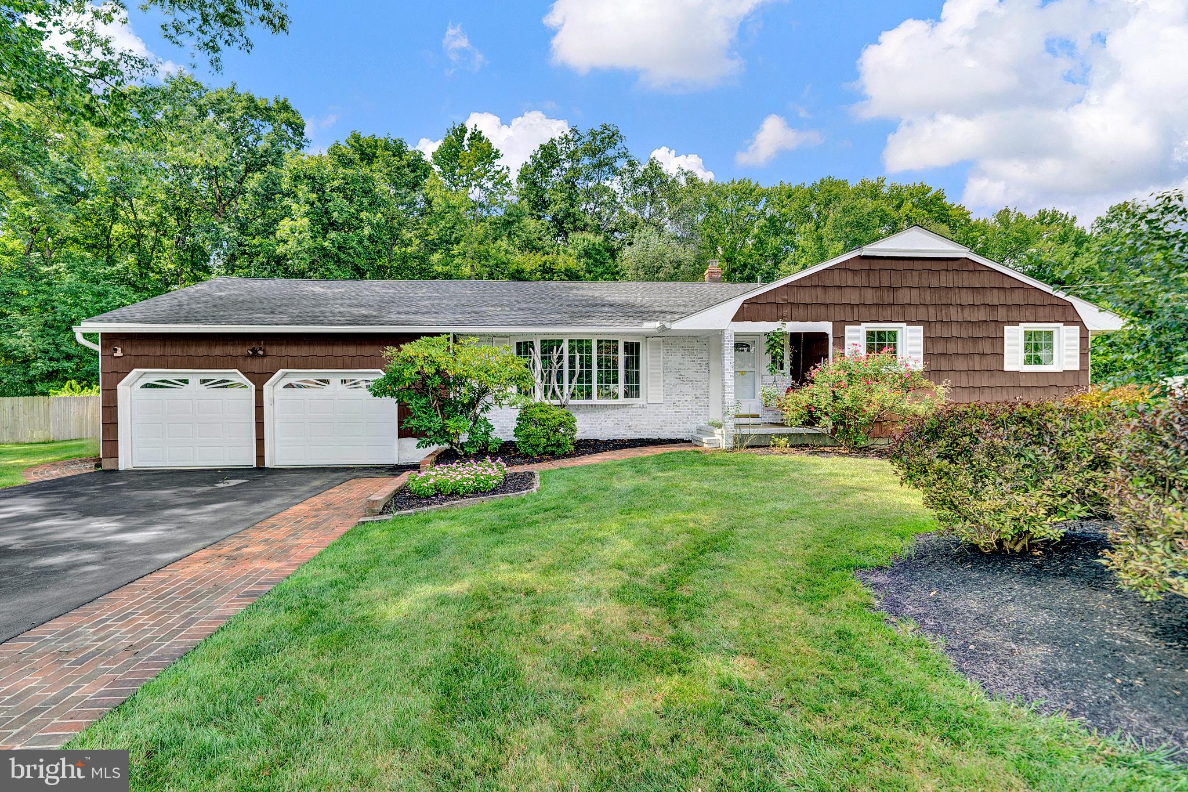
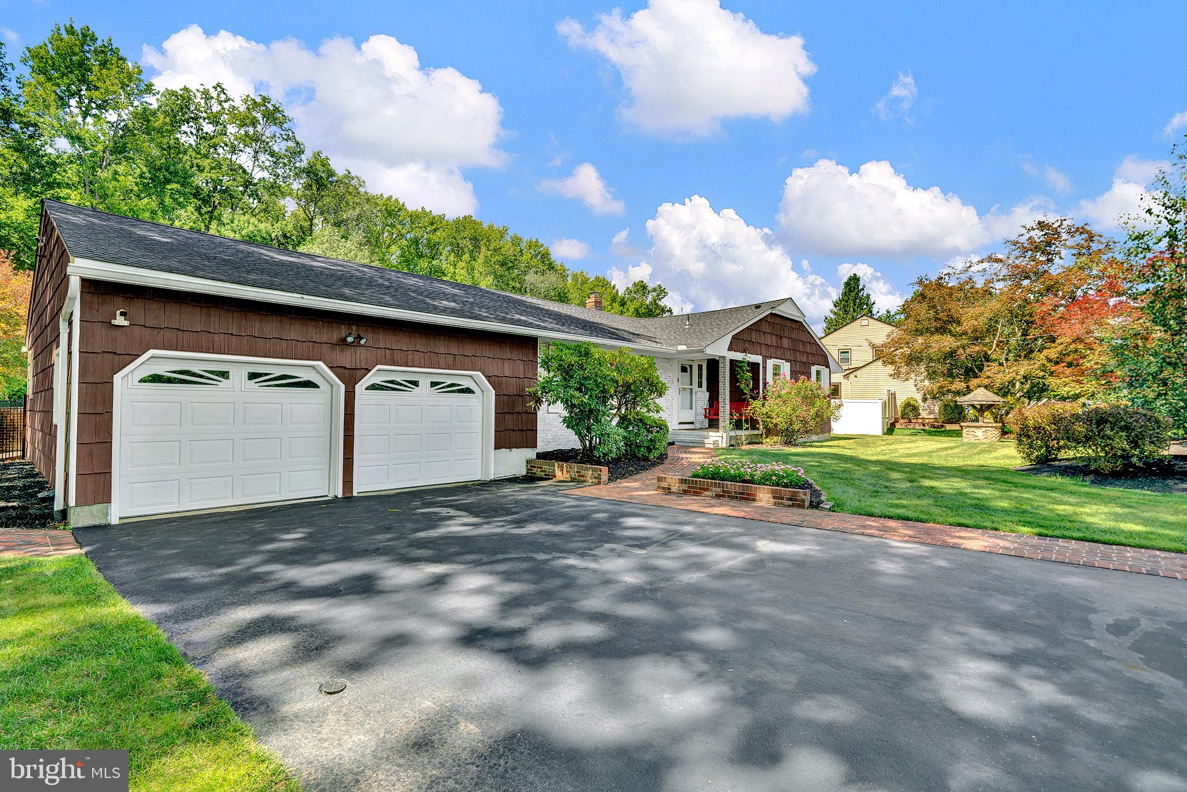
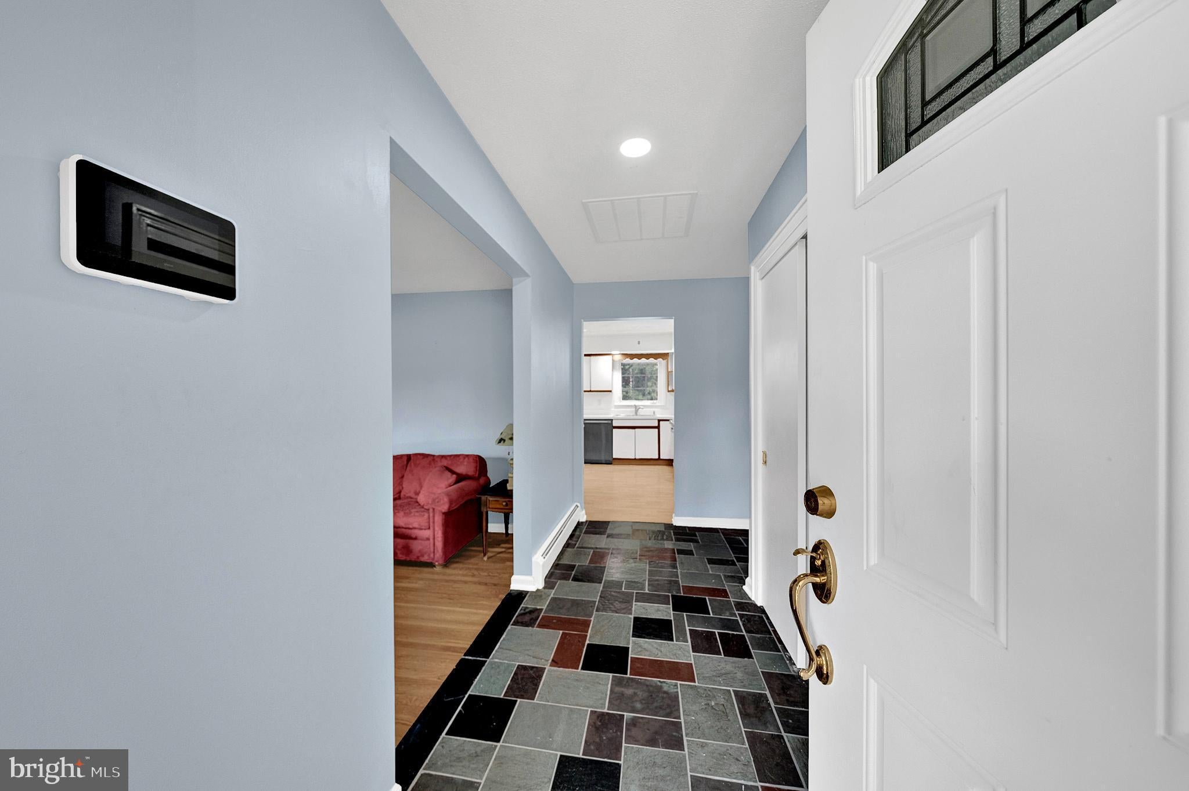
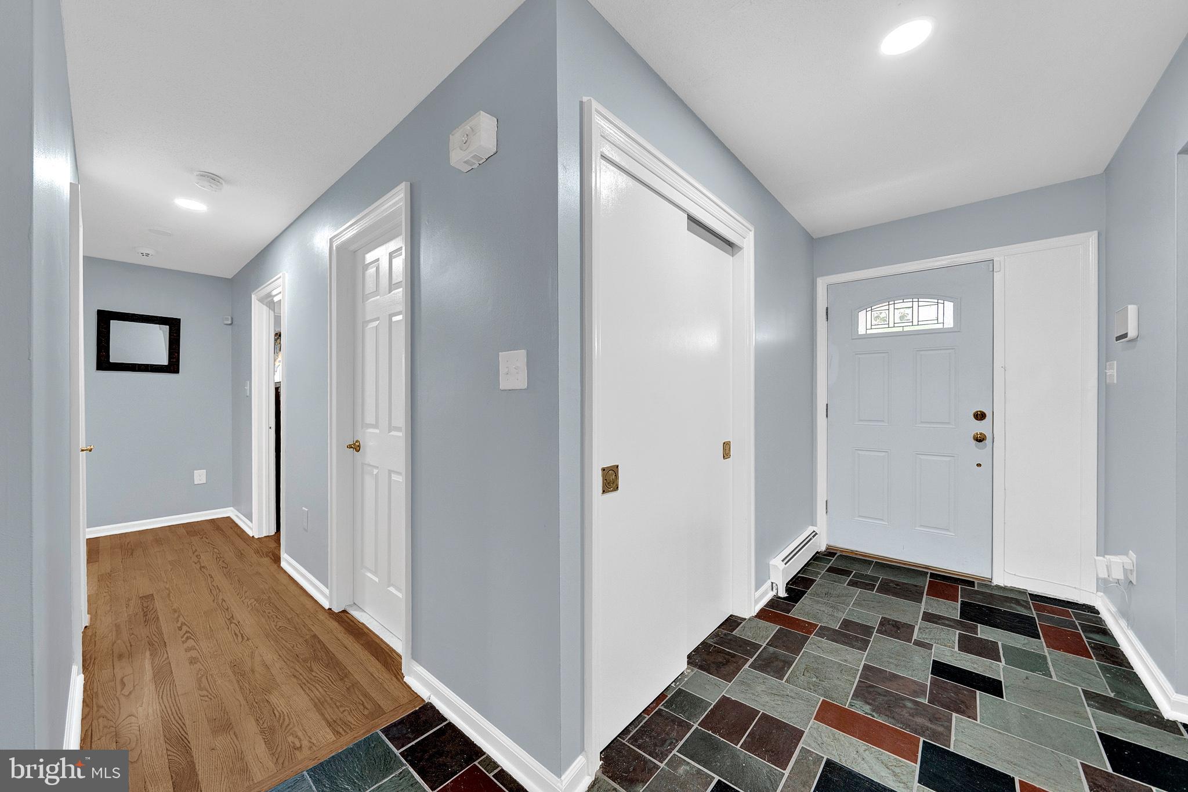
Welcome to 33 Galston Drive. This home enjoys one of the neighborhood's most desirable settings, an exceptional location backing to the Mercer County Green Belt providing privacy and beautiful views year-round. Lovingly maintained by the owners, you'll find beautiful, professionally refinished solid oak flooring throughout the first level. The large living room has a big, impressive bay window flooding the room with natural daylight, an adjacent formal dining room creates the perfect flow for entertaining and special occasions. Off the kitchen through a pocket door is the family room, which is bright and spacious and could be utilized as a fourth bedroom. The primary bedroom is ensuite and features a large cedar-lined closet. The two additional bedrooms, also with ample cedar lined closets, share a remodeled and stylish full hall bathroom. The amazing lower level is fully finished with cedar-lined walls and ceilings providing great additional living space. A large, bright and freshly painted room with new flooring offers flexibility for an in-home office, or optional gym, and conveniently located across the hall you’ll find a half bathroom. In the large recreational area, there is a built-in marble topped bar and plenty of space for a media centre, table tennis, games and general entertainment. Experience vacationing at home in the sparkling inground pool and enjoy al fresco dining and hosting barbeques whilst on the deck or, just relaxing with a cup of tea and enjoying the peaceful surroundings. Significant updates include; New roof and heating system, new flooring in the office, freshly painted rooms and many new windows. Just minutes to the wonderful Mercer County Park offering walking trails, tennis, boating, ice skating, basketball and lake activities. A short drive to Princeton Junction train station for access to New York and Philadelphia. Shopping, restaurants, cultural events, charming towns, and Princeton are all close by. Altogether, this is the perfect place to call home!
Students attend the highly acclaimed West Windsor, Plainsboro School District.
Save
Ask
Tour
Hide
Share
Listing Snapshot
Price
$869,900
Days On Site
45 Days
Bedrooms
3
Inside Area (SqFt)
1,846 sqft
Total Baths
3
Full Baths
2
Partial Baths
1
Lot Size
0.48 Acres
Year Built
1969
MLS® Number
NJME2082514
Status
Active
Property Tax
$13,432
HOA/Condo/Coop Fees
N/A
Sq Ft Source
Estimated
Friends & Family
React
Invite
Recent Activity
2 weeks ago
Listing updated with changes from the MLS®
a month ago
Status changed to Active
a month ago
Listing first seen on site
General Features
Acres
0.48
Attached Garage
Yes
Foundation
Concrete Perimeter
Garage
Yes
Garage Spaces
2
Levels
One
Parking
GarageDrivewayInside EntranceAttached
Parking Spaces
2
Property Sub Type
Single Family Residence
Sewer
Public Sewer
Special Circumstances
Standard
SqFt Above
1846
SqFt Total
1846
Style
Ranch/Rambler
Water Source
Public
Zoning
R20
Interior Features
Basement
Finished
Cooling
Central AirElectric
Heating
Baseboard
Main Level Bedrooms
3
Save
Ask
Tour
Hide
Share
Exterior Features
Pool Features
Private
Private Pool
Yes
Community Features
MLS Area
West Windsor Twp (21113)
School District
WEST WINDSOR-PLAINSBORO REGIONAL
Schools
School District
WEST WINDSOR-PLAINSBORO REGIONAL
Elementary School
Unknown
Middle School
Unknown
High School
Unknown
Listing courtesy of BHHS Fox & Roach Hopewell Valley