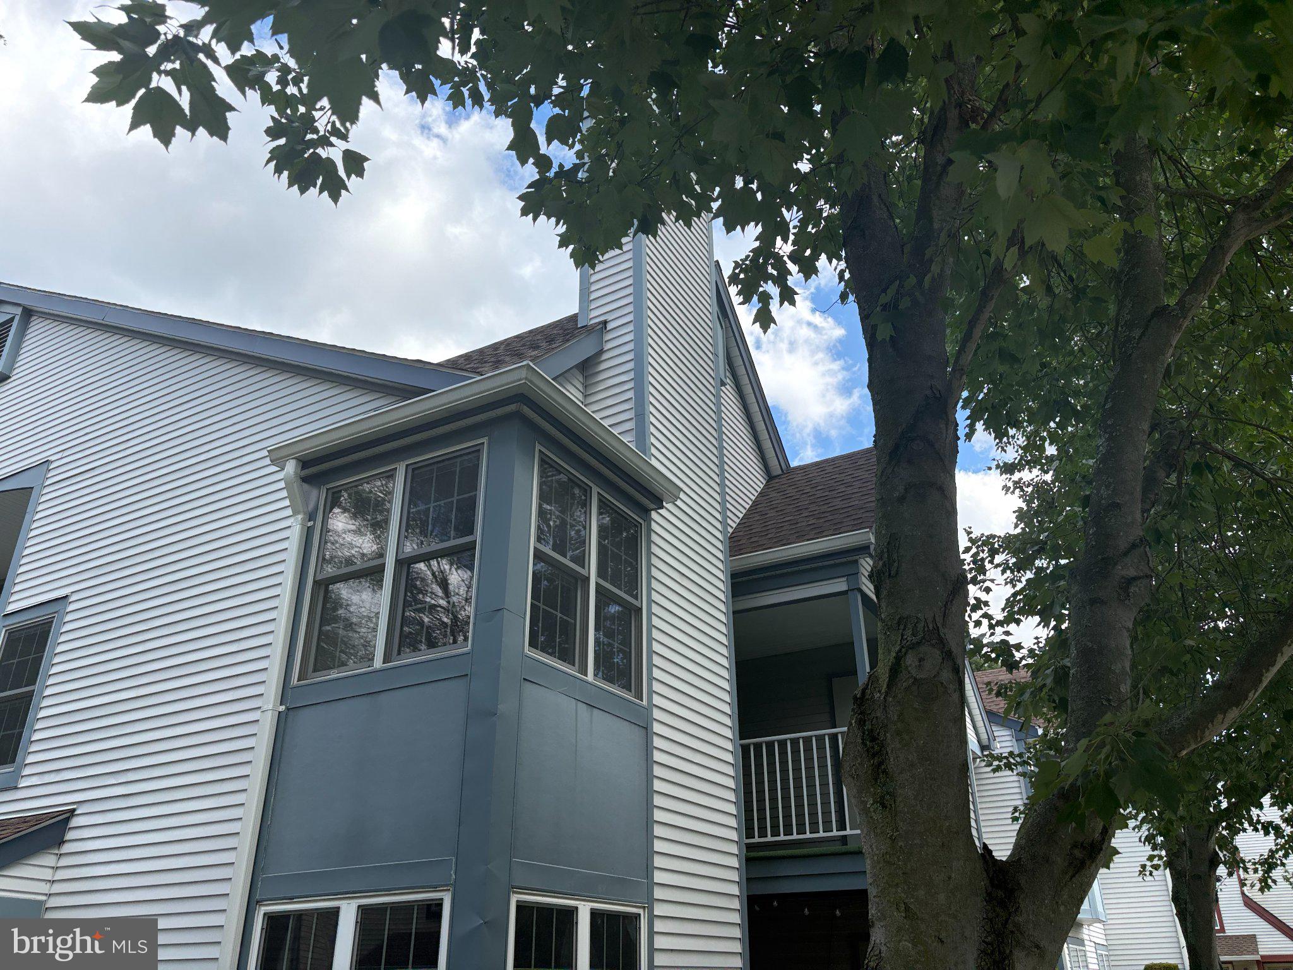
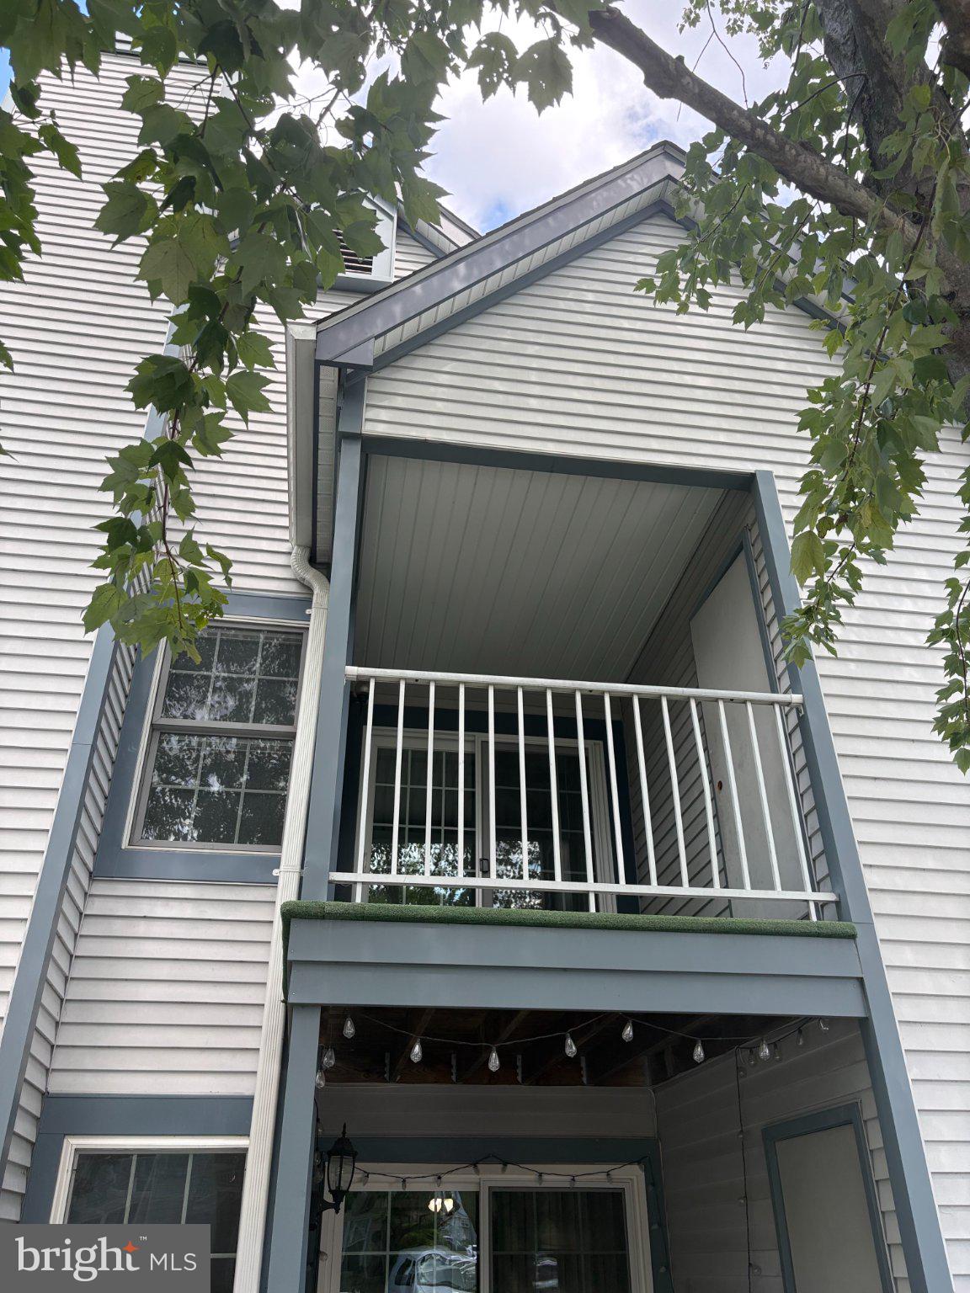
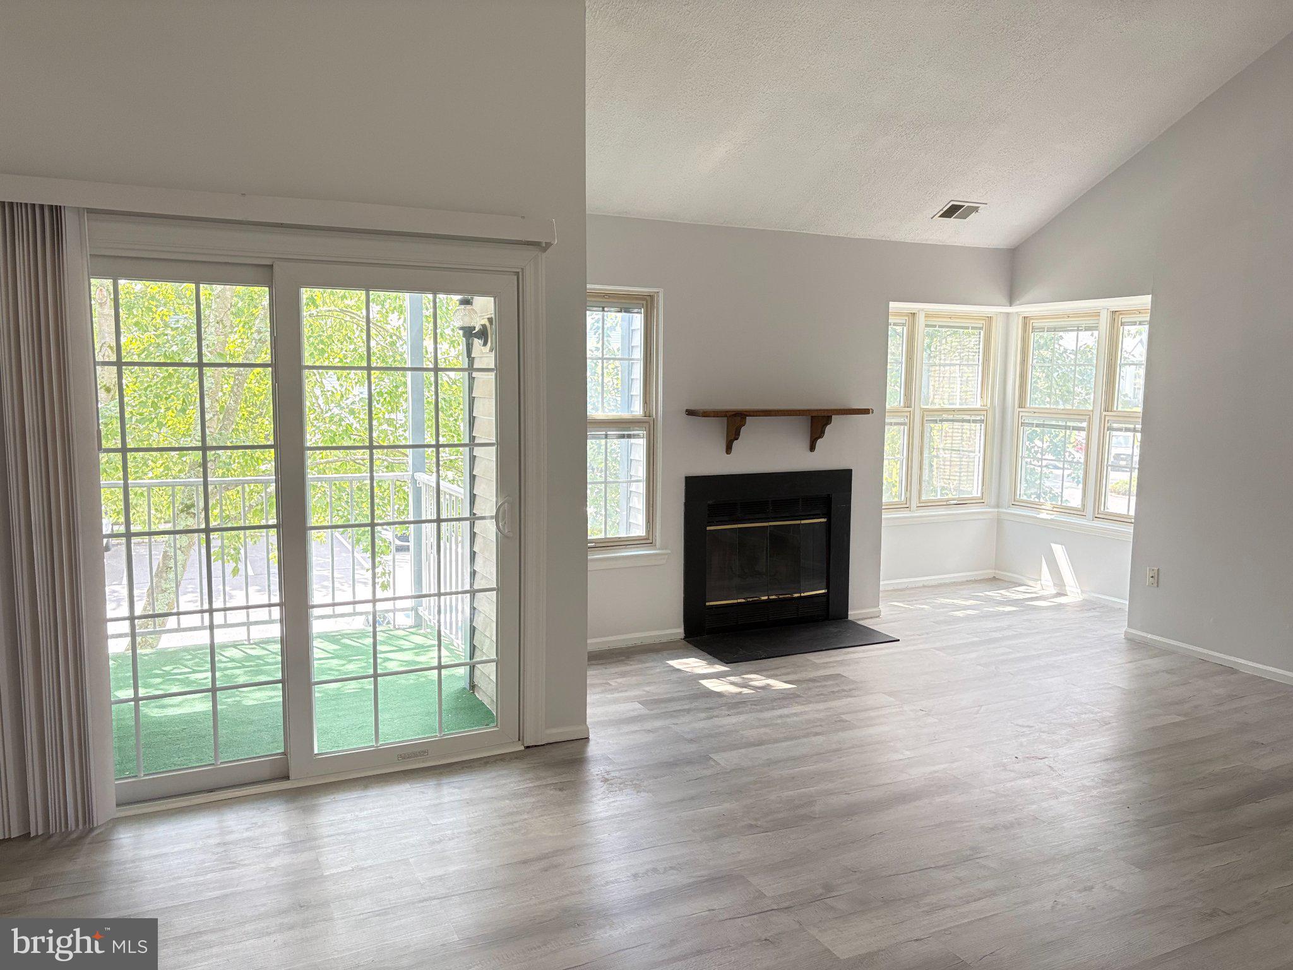
Welcome to this newly renovated Andover Glen 2-bedroom, 2 full-bath townhome with a spacious loft, located right in the heart of Robbinsville in the Foxmoor community. Enter at ground floor level and proceed up the stairs to the main floor of the home where you will be welcomed into a large living room complete with a vaulted ceiling and an abundance of windows that let in lots of natural light and makes the home feel so open and airy. Sliders are off the adjoining, open concept dining area that lead to your own private balcony. Newly installed Luxury Vinyl Plank flooring and fresh paint in a neutral palette runs throughout the entire home, providing a fresh blank canvas feel that is ready for you to make it your own. The eat-in kitchen has brand new quartz countertops that give it a fresh, modern look, as well as ample counter space and cabinets, and the laundry room is conveniently located directly off the kitchen. The large primary bedroom offers a serene retreat with a large bay window, a walk-in closet, and a spacious en-suite bath with standing shower and separate soaking tub. The second bedroom is a good size and has a large window that frames leafy greenery located outside. Upstairs, the versatile loft area offers additional living space, ideal for a home office, gym, or guest room, and has an enormous separate storage area that can be used as additional living space. Residents enjoy access to fantastic community amenities, including two swimming pools, playgrounds, tennis courts, and a clubhouse, all located within a mile from the home. Conveniently located near all major highways and just 10 minutes from the Hamilton train station, this home offers comfort and convenience in highly desirable Robbinsville Township. Don’t miss this exceptional rental opportunity in Andover Glen!
Save
Ask
Tour
Hide
Share
Listing Snapshot
Price
$2,700
Days On Site
20 Days
Bedrooms
2
Inside Area (SqFt)
1,100 sqft
Total Baths
2
Full Baths
2
Partial Baths
N/A
Lot Size
N/A
Year Built
1987
MLS® Number
NJME2082640
Status
Active
Property Tax
N/A
HOA/Condo/Coop Fees
$265 monthly
Sq Ft Source
Assessor
Friends & Family
React
Invite
Recent Activity
5 days ago
Listing updated with changes from the MLS®
3 weeks ago
Listing first seen on site
General Features
Available on
2026-09-01
Cross Street
Hutchinson Road
Parking
Parking Lot
Pets
Yes
Property Sub Type
Condominium
Sewer
Public Sewer
SqFt Above
1100
SqFt Total
1100
Style
Contemporary
Utilities
Cable AvailableNatural Gas AvailableSewer AvailableWater AvailableElectricity Available
Water Source
Public
Zoning
RPVD
Interior Features
Appliances
RangeOvenGas RangeGas OvenWasherGas Water HeaterBuilt-In RangeDishwasherRefrigeratorWater HeaterMicrowave
Cooling
Central AirCeiling Fan(s)Electric
Fireplace
Yes
Fireplace Features
Wood Burning
Fireplaces
1
Flooring
Vinyl
Furnished
Unfurnished
Heating
Natural GasCentralForced Air
Interior
Eat-in KitchenWalk-In Closet(s)Open FloorplanSoaking Tub