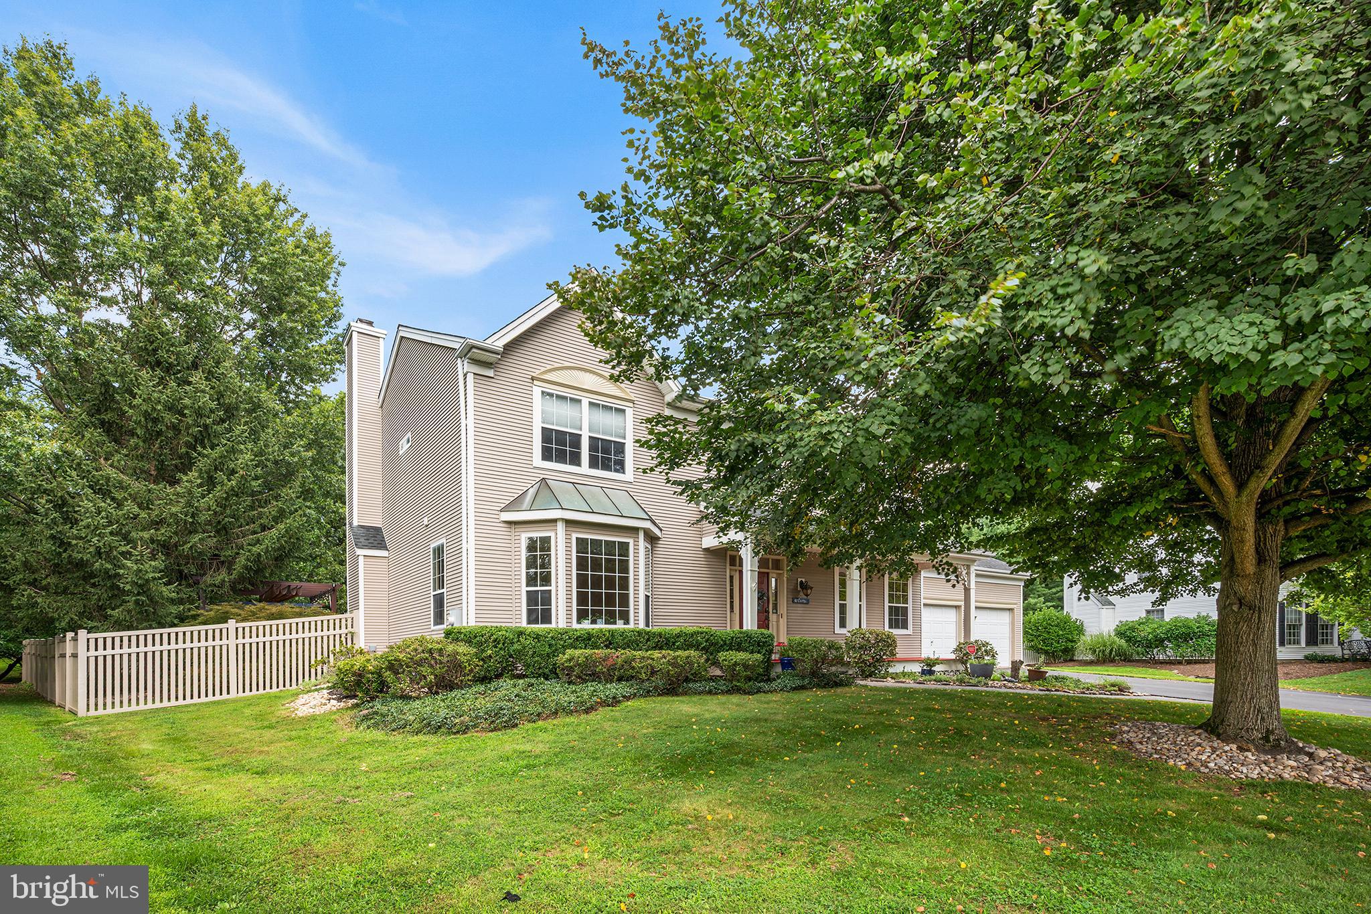
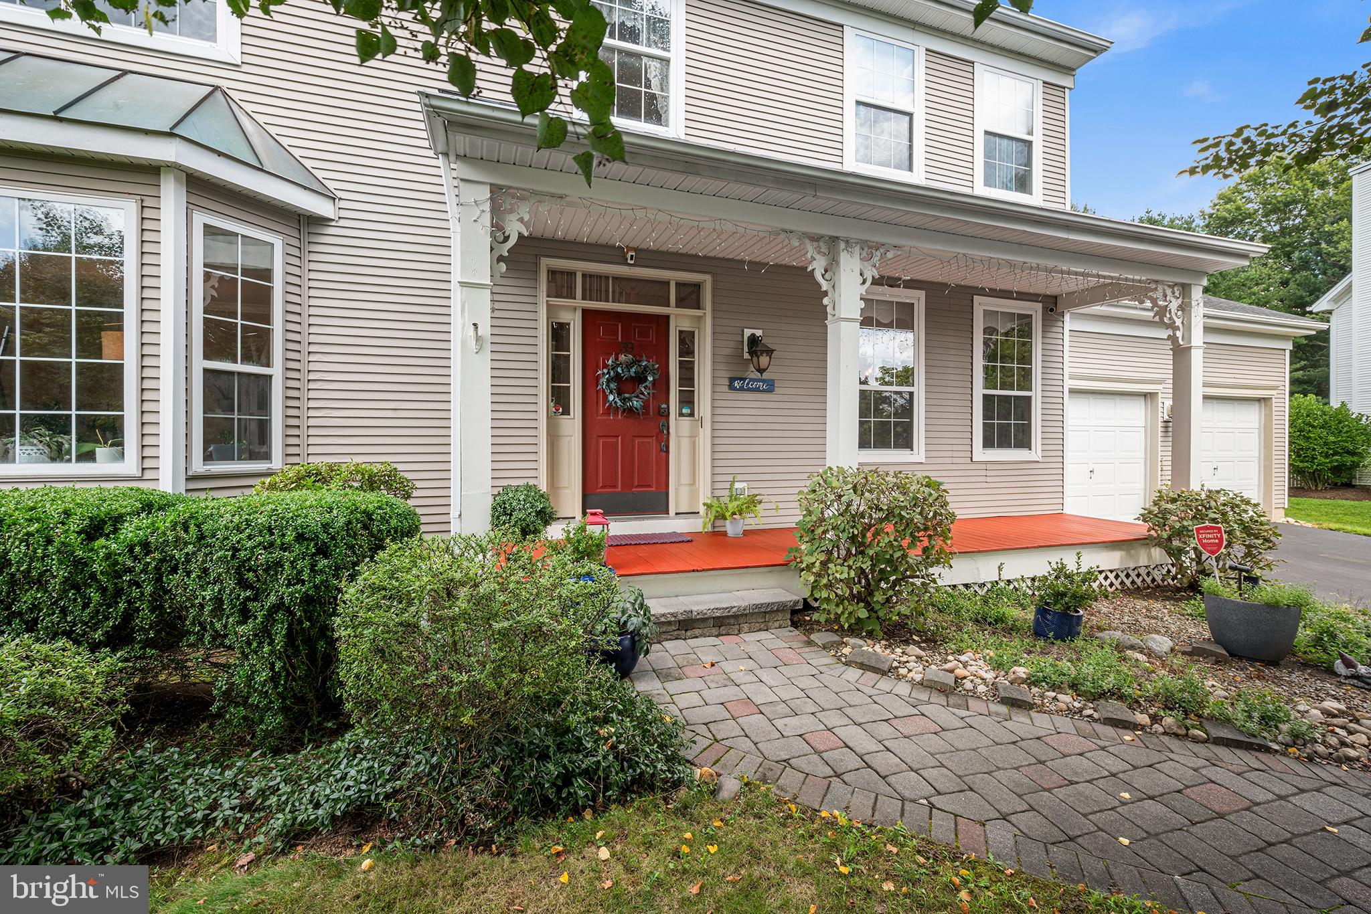
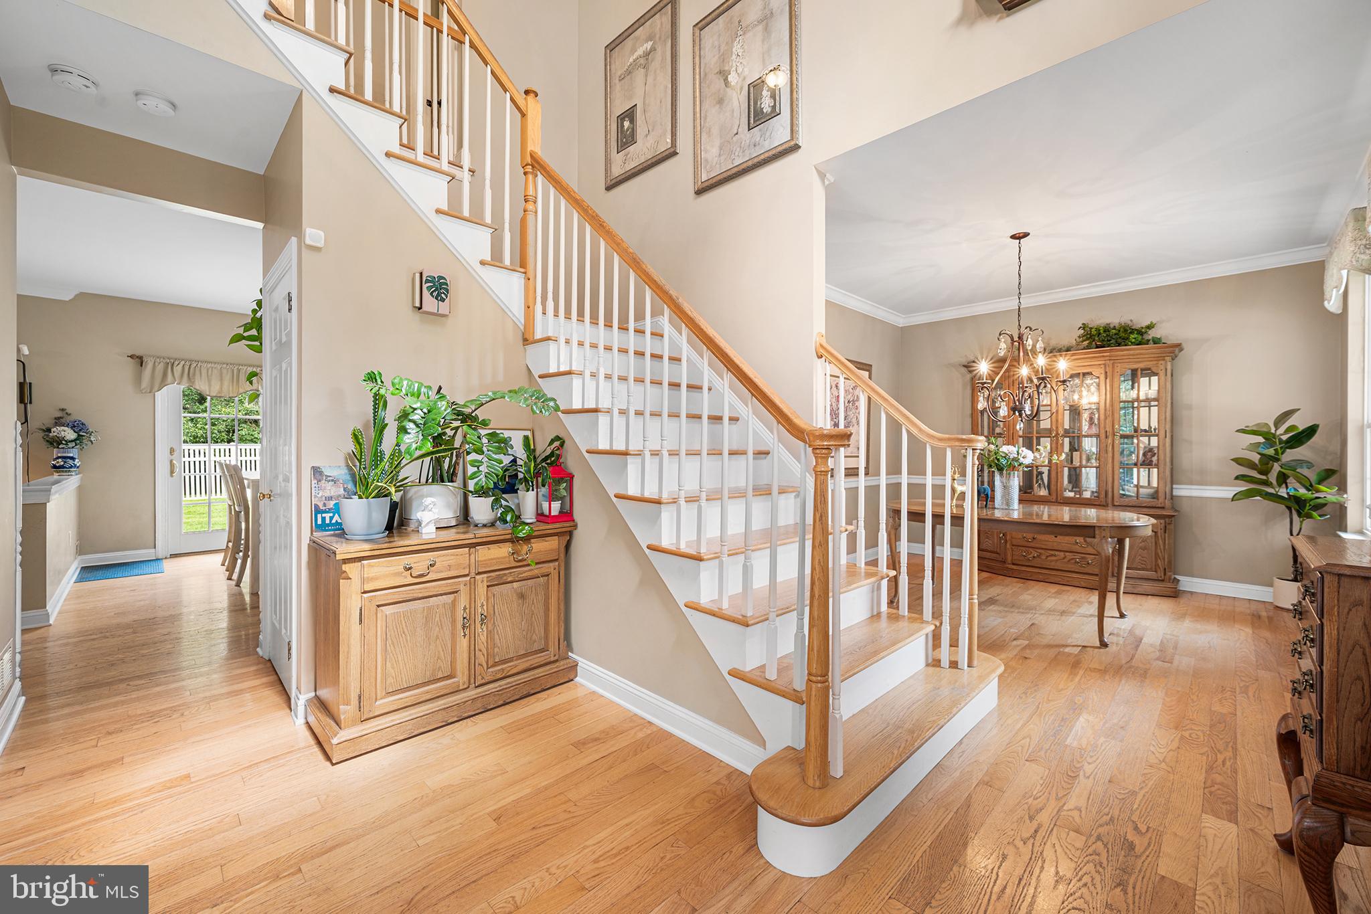
Discover your dream lifestyle in this impeccably maintained, southwest-facing home in the highly desirable Brandon Farms community. From the moment you arrive, the charming rocking chair front porch sets the tone for a home defined by comfort and style. Enjoy the timeless appeal of hardwood flooring throughout the entire home. The grand 2-story foyer welcomes you inside, featuring a convenient light lift system for the chandelier.
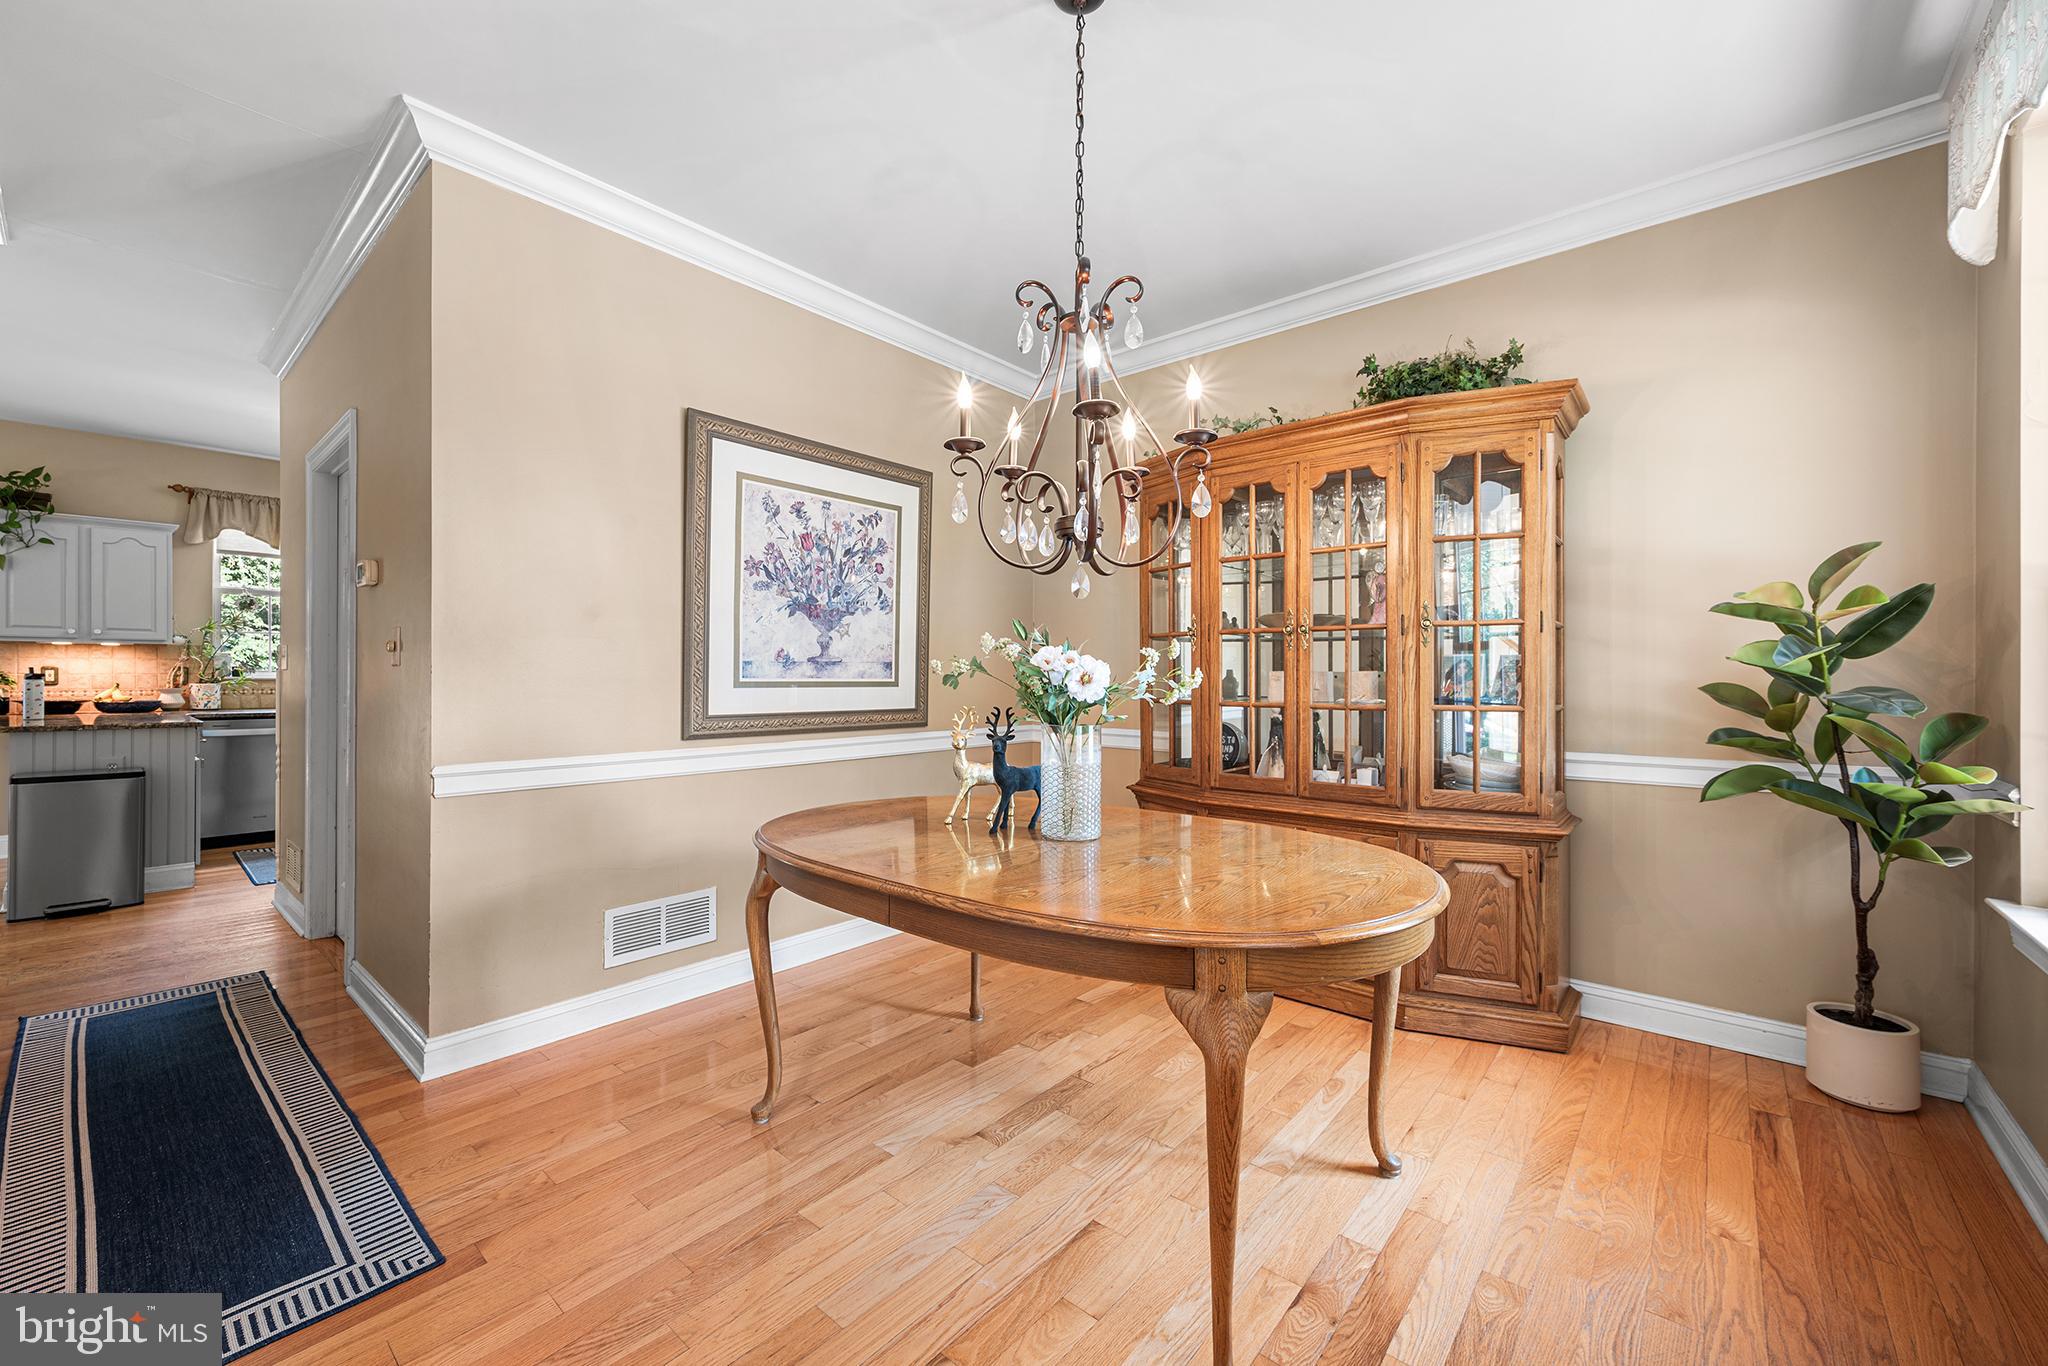
The main level flows seamlessly from a formal living and dining area to a cozy family room with a wood-burning fireplace. The eat-in kitchen is a chef's delight, complete with granite countertops, new stainless steel appliances, and a convenient breakfast bar. Upstairs, you’ll find four generous bedrooms and an upgraded hall bath. The primary suite is a true retreat, boasting a vaulted ceiling, a spacious walk-in closet with a custom organizer, and a spa-like, fully upgraded ensuite bath with high-end cabinetry, granite vanity, and a frameless glass shower.
A fully finished basement adds significant value, offering both a family room area and a separate game room with built-in bookshelves, plus plenty of storage. The garage also features a new EV240 V Charger.
Outdoor Oasis: Step through upgraded patio doors to a new deck, pergola (added in 2021), and an expansive paver patio—the ultimate spot for entertaining—set on a private, premium lot bordered by a new fence (2020), mature trees, and lush landscaping.
This home is packed with upgrades, including a new roof and garage doors (2020), a water softener, Hot water heater 2021, a whole-house humidifier, designer lighting, and custom window treatments.
Live the active lifestyle you’ve always wanted with access to the Brandon Farms community pool, clubhouse, tennis courts, and the expansive Lawrence Hopewell Trail system. You’re perfectly positioned near Princeton, New Hope, Lambertville, and Capitol Health Hospital, all while enjoying highly rated schools and an effortless commute via I-95, I-195, I-295, and Route 1.
This home isn't just move-in ready—it's waiting for you to make it your own.
Save
Ask
Tour
Hide
Share
Listing Snapshot
Price
$874,900
Days On Site
40 Days
Bedrooms
4
Inside Area (SqFt)
2,917 sqft
Total Baths
3
Full Baths
2
Partial Baths
1
Lot Size
0.26 Acres
Year Built
1996
MLS® Number
NJME2082694
Status
Active
Property Tax
$16,988
HOA/Condo/Coop Fees
$43 monthly
Sq Ft Source
Estimated
Friends & Family
React
Comment
Invite
No Comments Yet
Did you know? You can invite friends and family to your search. They can join your search, rate and discuss listings with you.
Recent Activity
3 weeks ago
Listing updated with changes from the MLS®
4 weeks ago
Price changed to $874,900
a month ago
Status changed to Active
a month ago
Listing first seen on site
General Features
Acres
0.26
Attached Garage
Yes
Cross Street
DENOW
Direction Faces
Southwest
Foundation
Concrete Perimeter
Garage
Yes
Garage Spaces
2
Levels
Two
Parking
AsphaltGarageDrivewayAttached
Parking Spaces
4
Property Sub Type
Single Family Residence
Sewer
Public Sewer
Special Circumstances
Standard
SqFt Above
2176
SqFt Below
741
SqFt Total
2917
Style
Colonial
Water Source
Public
Zoning
R-5
Interior Features
Appliances
Gas RangeGas OvenGas Water HeaterDishwasherRefrigeratorMicrowaveStainless Steel Appliance(s)WasherDryer
Basement
FinishedFull
Cooling
Central AirCeiling Fan(s)Gas
Flooring
Wood
Heating
Natural GasForced Air
Interior
Eat-in KitchenCeiling Fan(s)High Ceilings
Laundry Features
Main Level
Attic
Bedroom 1
Dimensions - 11 X 10
Bedroom 2
Dimensions - 11 X 10
Bedroom 3
Dimensions - 13 X 11
Dining Room
Dimensions - 12 X 11Level - Main
Family Room
Dimensions - 16 X 13Level - Main
Kitchen
Dimensions - 12 X 11Level - MainFeatures - Pantry
Living Room
Dimensions - 14 X 15Level - Main
Other
Dimensions - 10 X 13Level - MainDescription - NOOK



Did you know? You can invite friends and family to your search. They can join your search, rate and discuss listings with you.