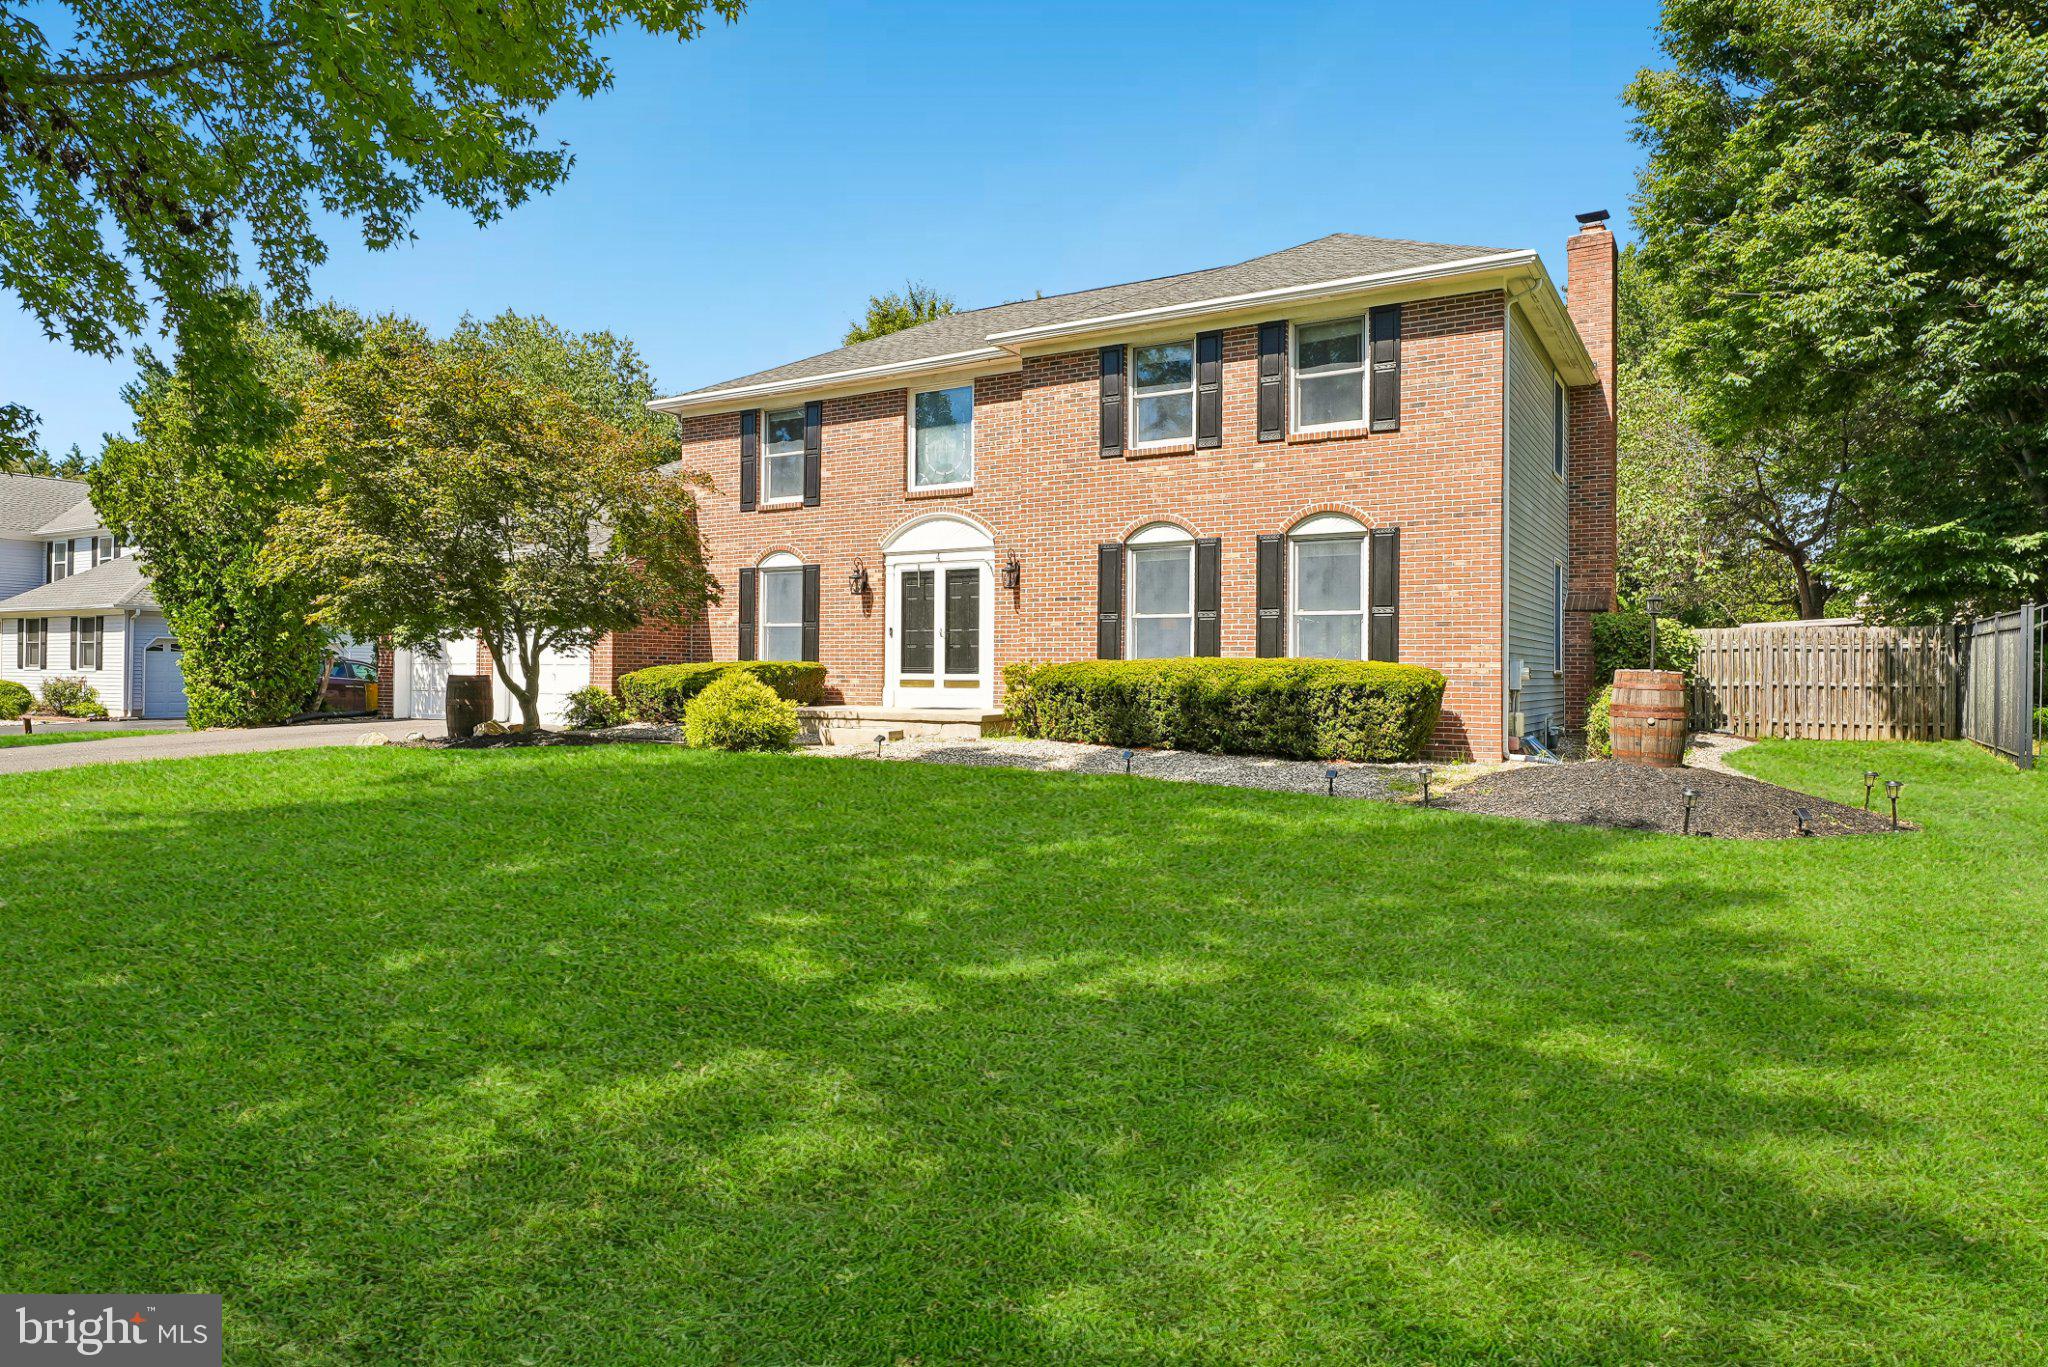
Space, comfort, and a great backyard make 4 Stanford Place a home you’ll want to settle into. This Heritage Club Colonial offers 5 Bedrooms, 2.5 Baths, and a layout that gives everyone a little room to spread out.
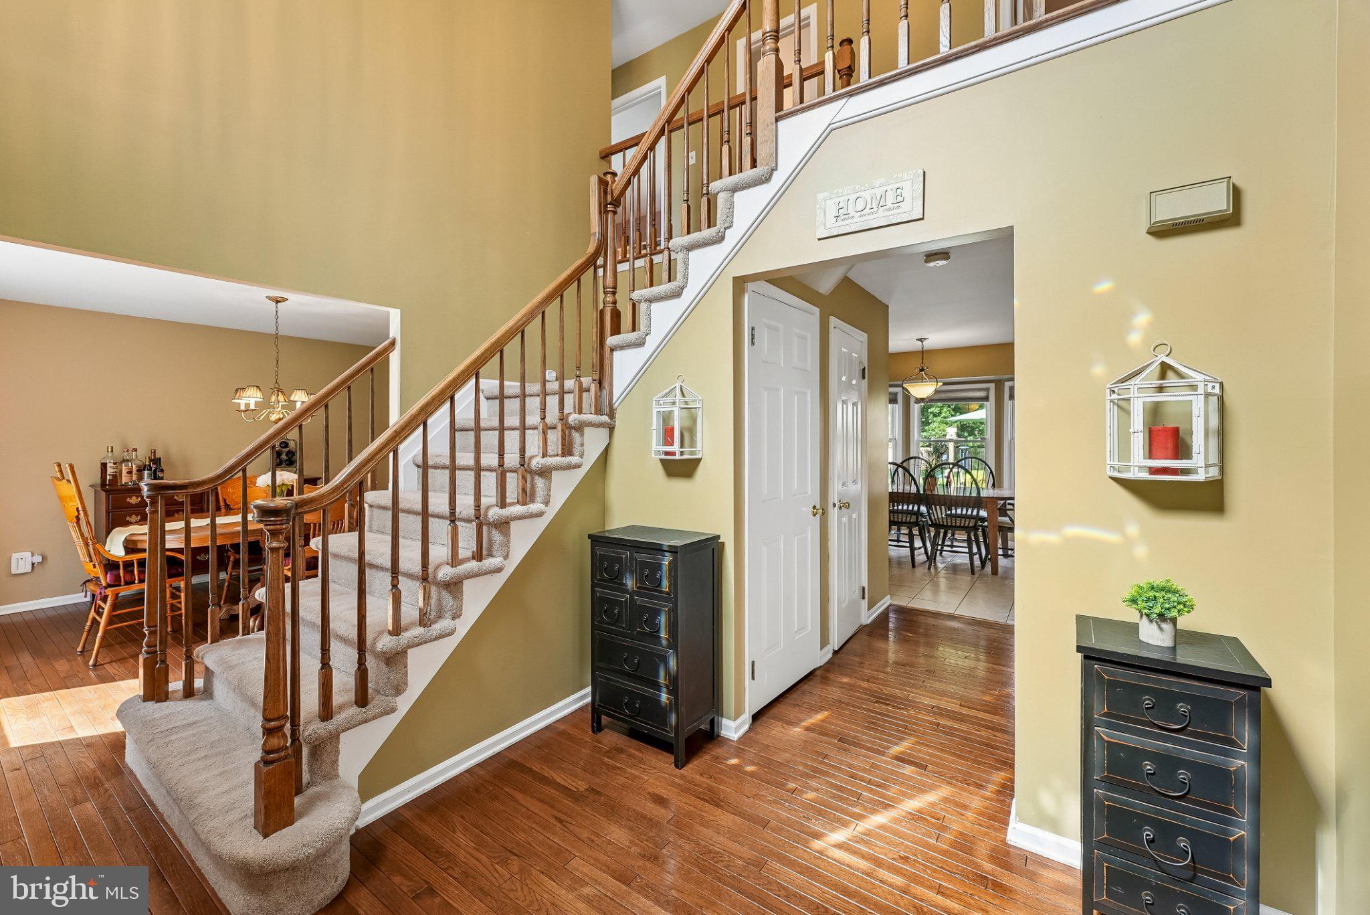
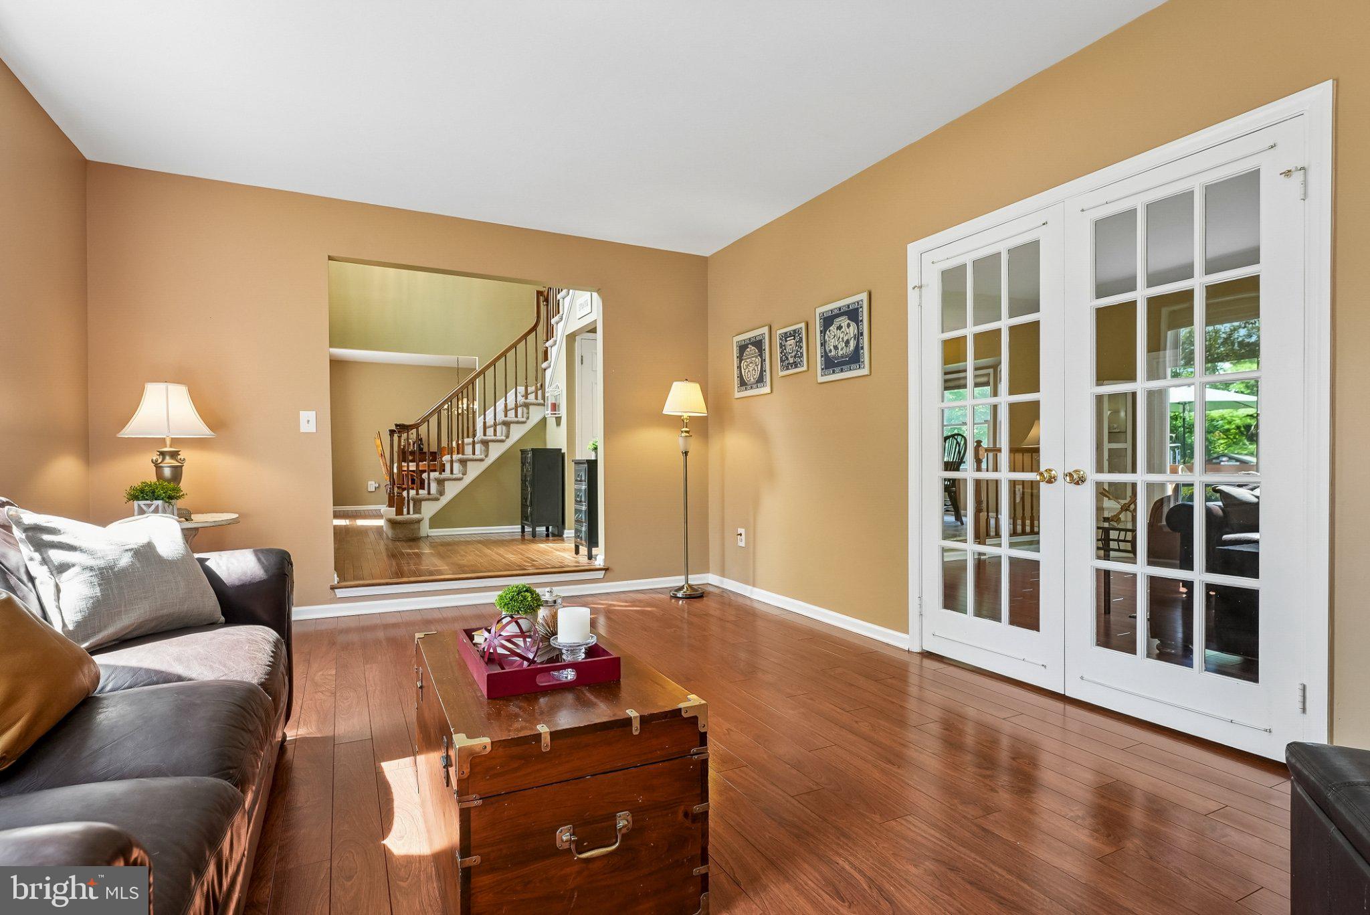
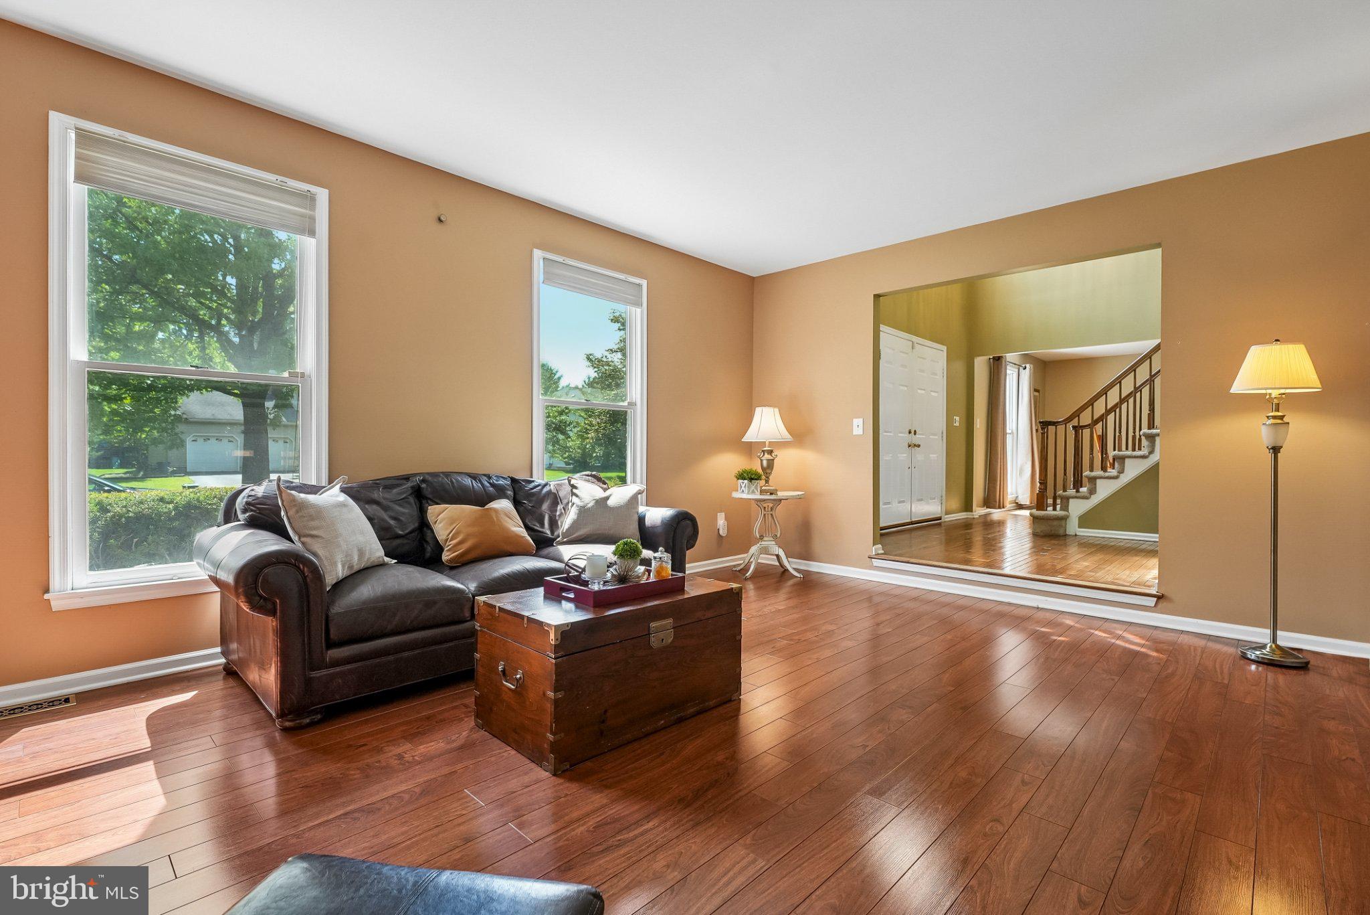
The Foyer opens to hardwood floors and a spacious Living Room with plenty of room for relaxing or entertaining. The Eat-In Kitchen sits next to the Family Room, where a wood-burning fireplace with brick mantle and sliders to the backyard create a comfortable gathering spot. The Formal Dining Room is ready for everything from weeknight dinners to holiday meals.
Also on the main level is a 5th Bedroom, perfect for guests, a home office, or whatever works best for you. A Powder Room and convenient Laundry/Mud Room round out the first floor. The Laundry/Mud Room also offers the fabuolous opportunity to transform the space into a full Bath if you desire.
Upstairs, the Primary Bedroom offers generous closet space and an En-Suite Bath. Three additional Bedrooms, all with ample closet space, share a refreshed Hall Bath.
The Basement gives you even more flexibility, with plenty of space for storage now and the opportunity to finish it later for additional living or recreation space.
And then there’s the fully fenced backyard. Step outside onto the deck, take a swim, or let the kids run around and play. There’s room here to enjoy all the outdoors.
All of this in a location that puts you just 6 minutes from the NJ Transit train station, about 15 minutes from downtown Princeton, and close to parks, golf, shopping, restaurants and everything else the area has to offer. And, of course, access to the award-winning West Windsor-Plainsboro School District (High School South).
Come see what makes 4 Stanford Place such a comfortable place to call home.
Save
Ask
Tour
Hide
Share
Listing Snapshot
Price
$935,000
Days On Site
46 Days
Bedrooms
5
Inside Area (SqFt)
2,388 sqft
Total Baths
3
Full Baths
2
Partial Baths
1
Lot Size
0.52 Acres
Year Built
1985
MLS Number
NJME2082702
Status
Pending
Property Tax
$18,010
HOA/Condo/Coop Fees
N/A
Sq Ft Source
Estimated
Friends & Family
React
Comment
Invite
No Comments Yet
Did you know? You can invite friends and family to your search. They can join your search, rate and discuss listings with you.
Recent Activity
3 weeks ago
Listing updated with changes from the MLS
a month ago
Status changed to Pending
2 months ago
Listing first seen on site
General Features
Acres
0.52
Attached Garage
Yes
Foundation
Block
Garage
Yes
Garage Spaces
2
Levels
Two
Parking
GarageDrivewayAttached
Parking Spaces
6
Property Sub Type
Single Family Residence
Sewer
Public Sewer
Special Circumstances
Standard
SqFt Above
2388
SqFt Total
2388
Style
Colonial
Water Source
Public
Zoning
R20
Interior Features
Appliances
Gas Water Heater
Basement
Cooling
Central AirGas
Fireplace
Yes
Fireplace Features
Wood Burning
Fireplaces
1
Flooring
WoodCeramic TileHardwoodCarpet
Heating
Natural GasForced Air
Interior
Eat-in Kitchen
Laundry Features
Laundry RoomMain Level
Main Level Bedrooms
1
Bathroom 2
Bedroom 2
Bedroom 3
Bedroom 4
Bedroom 5
Level - Main
Breakfast Room
Level - Main
Dining Room
Level - Main
Family Room
Level - Main
Kitchen
Level - Main
Laundry
Level - Main
Living Room
Level - Main
Primary Bathroom
Primary Bedroom
Save
Ask
Tour
Hide
Share
Exterior Features
Construction Details
Brick Veneer
Fencing
Fenced
Pool Features
In GroundPrivate
Private Pool
Yes
Community Features
MLS Area
West Windsor Twp (21113)
School District
WEST WINDSOR-PLAINSBORO REGIONAL
Schools
School District
WEST WINDSOR-PLAINSBORO REGIONAL
Elementary School
MAURICE HAWK
Middle School
GROVER MS
High School
HIGH SCHOOL SOUTH
Listing courtesy of Coldwell Banker Residential Brokerage - Princeton



Did you know? You can invite friends and family to your search. They can join your search, rate and discuss listings with you.