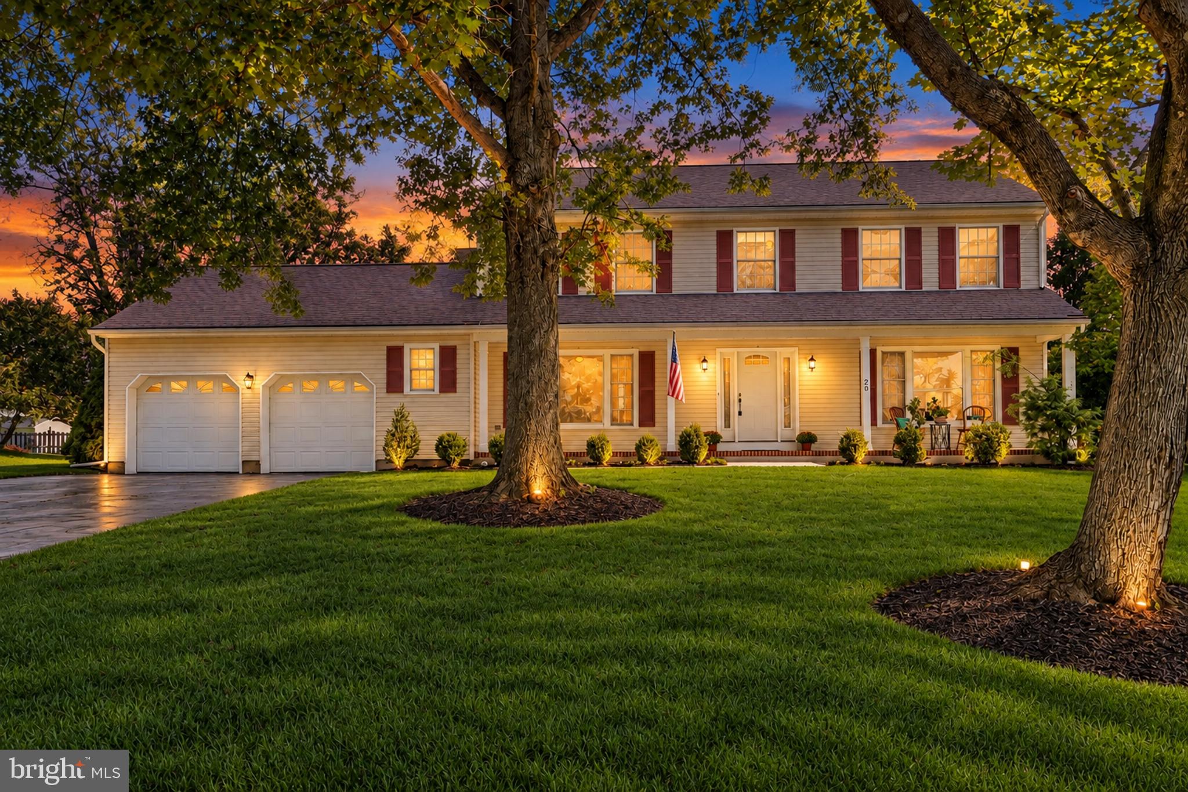
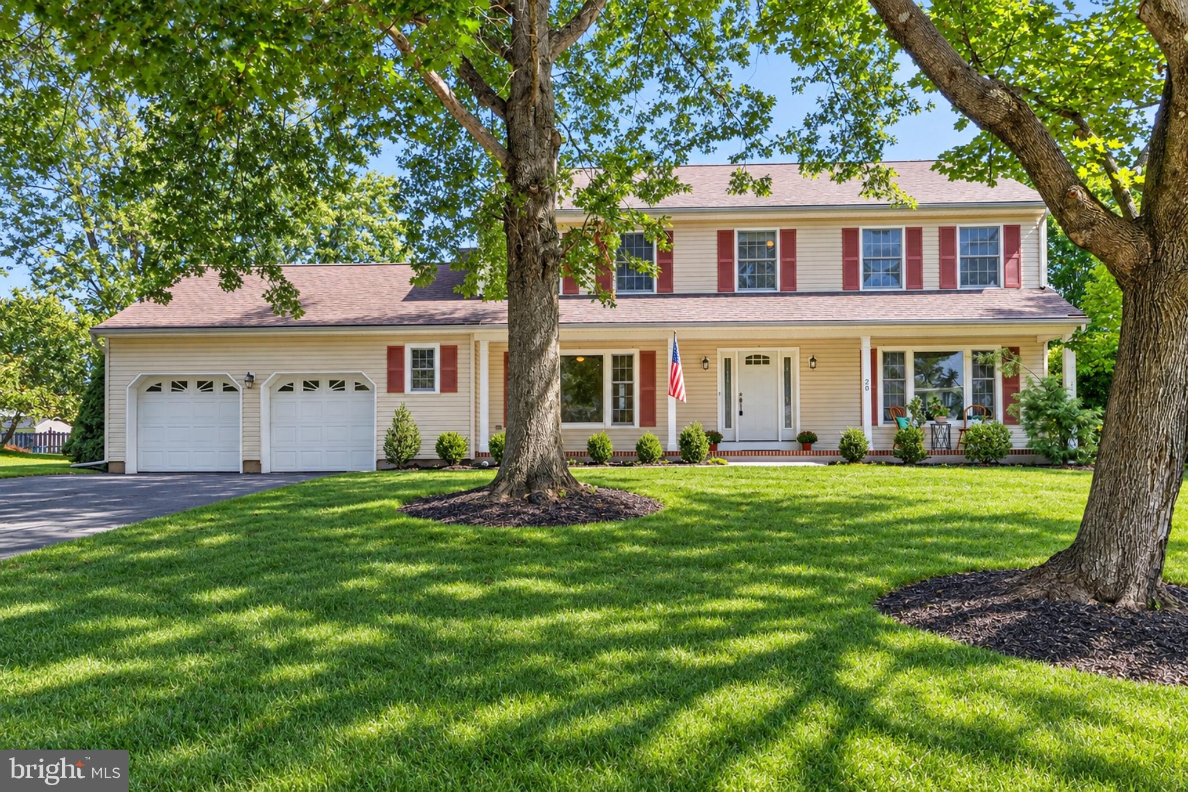
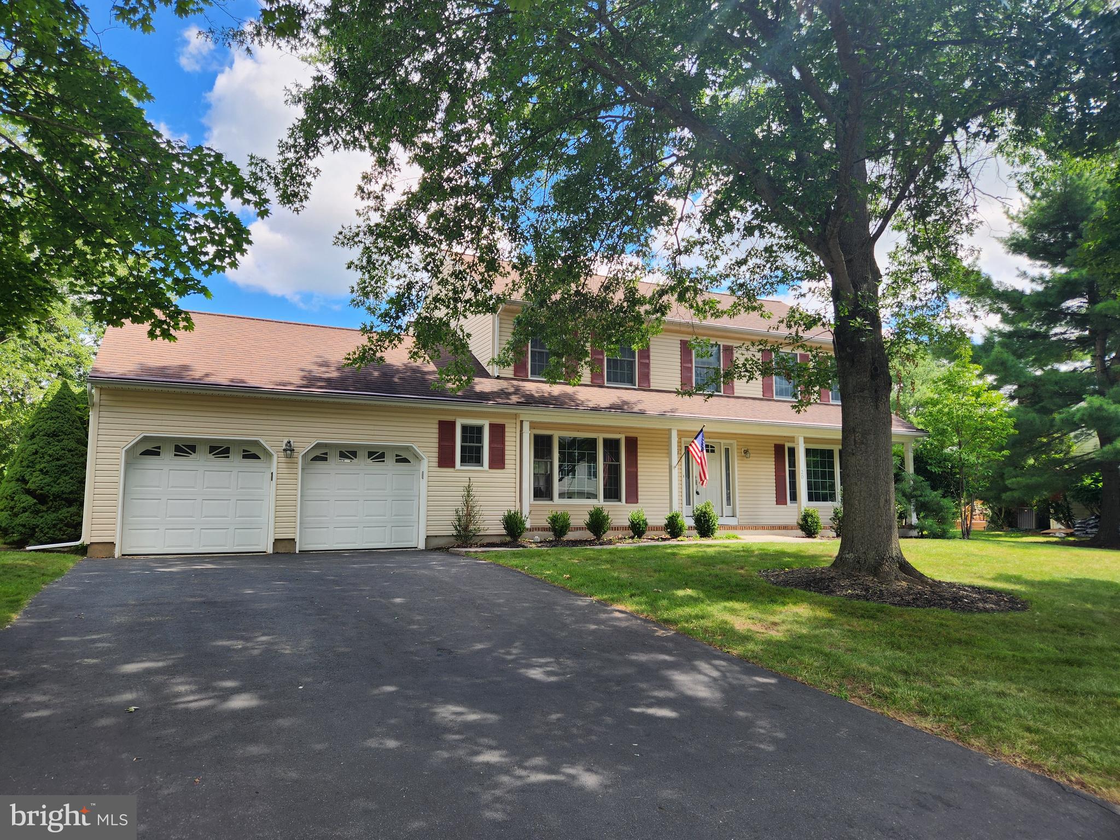
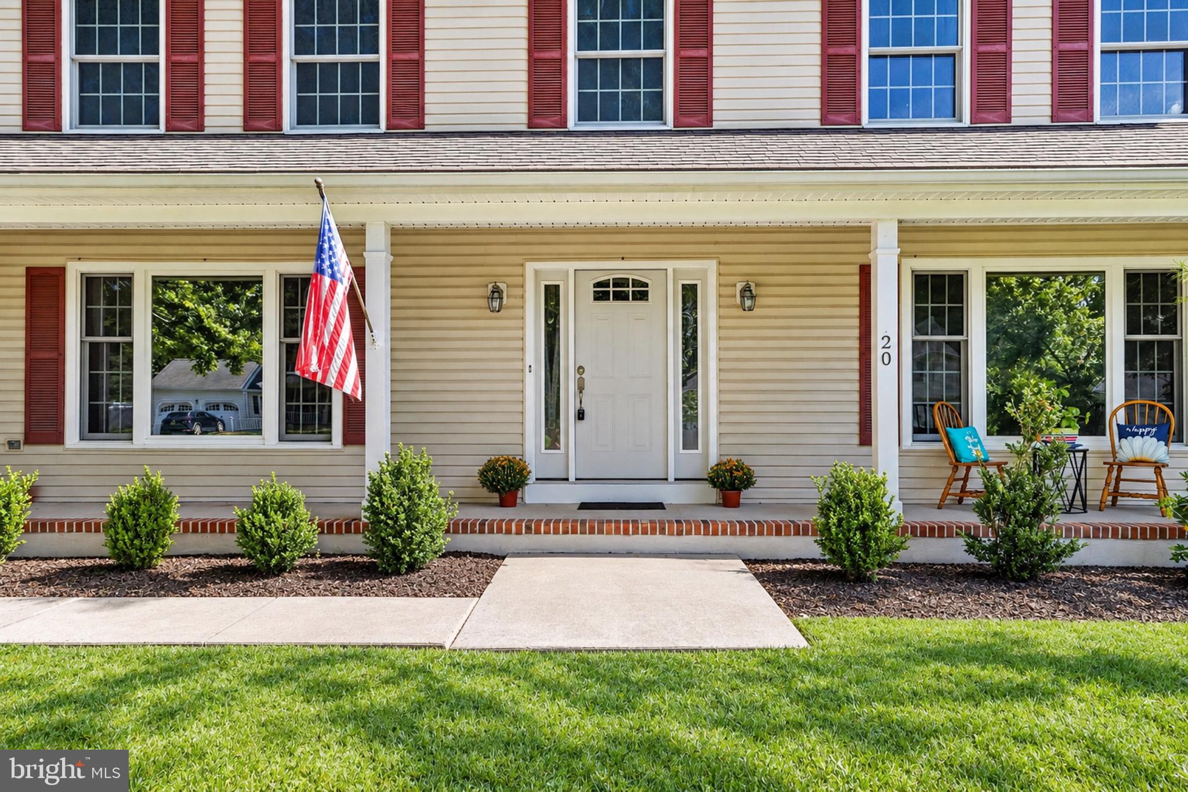
Interior photos coming. A fantastic opportunity awaits in The Estates of Lawrenceville with this beautifully maintained, freshly painted Colonial-style home set on a landscaped lot. Filled with abundant natural light, this move‑in ready 4‑bedroom residence offers a warm and welcoming flow beginning with a foyer that opens to the living room, dining room/office, and the renovated kitchen. The kitchen impresses with rich wood cabinetry, quartz countertops, a tile floor, and a spacious breakfast area overlooking the backyard. The adjoining family room features a striking stone‑faced fireplace with a wood mantle and sliding glass doors that lead to a large deck and landscaped yard—an ideal setting for relaxing or entertaining. A powder room and laundry room complete the main level. A wood staircase leads upstairs to the serene primary suite, offering a walk‑in closet and a full bath with a ceramic‑tiled stall shower. Three additional bedrooms provide generous closet space and share a well‑appointed hall bath with a tub/shower. The large unfinished basement, with high ceilings and abundant storage, offers excellent potential for future finishing. Additional highlights include a two‑car garage with interior and exterior access, a wide driveway for extra parking, and a freshly painted interior (2026). This prime location offers walkability to Village Park and Mercer Meadows, both connected to the 22‑mile Lawrence Hopewell Trail. You’ll also enjoy close proximity to top‑rated schools, village shopping, restaurants, and cafés, as well as quick access to NYC/Philadelphia trains, Mercer Airport, and downtown Princeton. Blending comfort, convenience, and lifestyle, this exceptional home is ready for its next owners—don’t miss it.
Save
Ask
Tour
Hide
Share
Listing Snapshot
Price
$785,000
Days On Site
59 Days
Bedrooms
4
Inside Area (SqFt)
2,248 sqft
Total Baths
3
Full Baths
2
Partial Baths
1
Lot Size
0.34 Acres
Year Built
1985
MLS Number
NJME2082768
Status
Active Under Contract
Property Tax
N/A
HOA/Condo/Coop Fees
N/A
Sq Ft Source
Assessor
Friends & Family
React
Comment
Invite
No Comments Yet
Did you know? You can invite friends and family to your search. They can join your search, rate and discuss listings with you.
Recent Activity
4 weeks ago
Status changed to Active Under Contract
4 weeks ago
Listing updated with changes from the MLS
2 months ago
Listing first seen on site
General Features
Acres
0.34
Attached Garage
Yes
Foundation
Block
Garage
Yes
Garage Spaces
2
Levels
Two
Parking
Garage Door OpenerGarageInside EntranceAttached
Parking Spaces
2
Property Sub Type
Single Family Residence
Sewer
Public Sewer
Special Circumstances
Standard
SqFt Above
2248
SqFt Total
2248
Style
Colonial
Water Source
Public
Zoning
R-2B
Interior Features
Appliances
Gas Water Heater
Basement
Cooling
Central AirElectric
Fireplace
Yes
Fireplace Features
Wood BurningStone
Fireplaces
1
Heating
Natural GasForced Air
Laundry Features
Laundry RoomMain Level
Bathroom 2
Bedroom 2
Features - Ceiling Fan(s)
Bedroom 3
Bedroom 4
Features - Ceiling Fan(s)
Breakfast Room
Level - MainFeatures - Ceiling Fan(s)
Dining Room
Level - MainFeatures - Ceiling Fan(s)
Family Room
Level - Main
Foyer
Level - Main
Half Bath
Level - Main
Kitchen
Level - Main
Laundry
Level - Main
Living Room
Level - Main
Primary Bathroom
Primary Bedroom
Features - Ceiling Fan(s), Walk-In Closet(s)
Save
Ask
Tour
Hide
Share
Exterior Features
Construction Details
Vinyl Siding
Pool Features
None
Community Features
MLS Area
Lawrence Twp (21107)
School District
LAWRENCE TOWNSHIP PUBLIC SCHOOLS
Schools
School District
LAWRENCE TOWNSHIP PUBLIC SCHOOLS
Elementary School
Unknown
Middle School
Unknown
High School
Unknown
Listing courtesy of Keller Williams Real Estate - Princeton



Did you know? You can invite friends and family to your search. They can join your search, rate and discuss listings with you.