Room to Grow. Space to Thrive. A Place to Belong. LOCK IN SAVINGS WITH SPECIAL FINANCING OPTIONS!
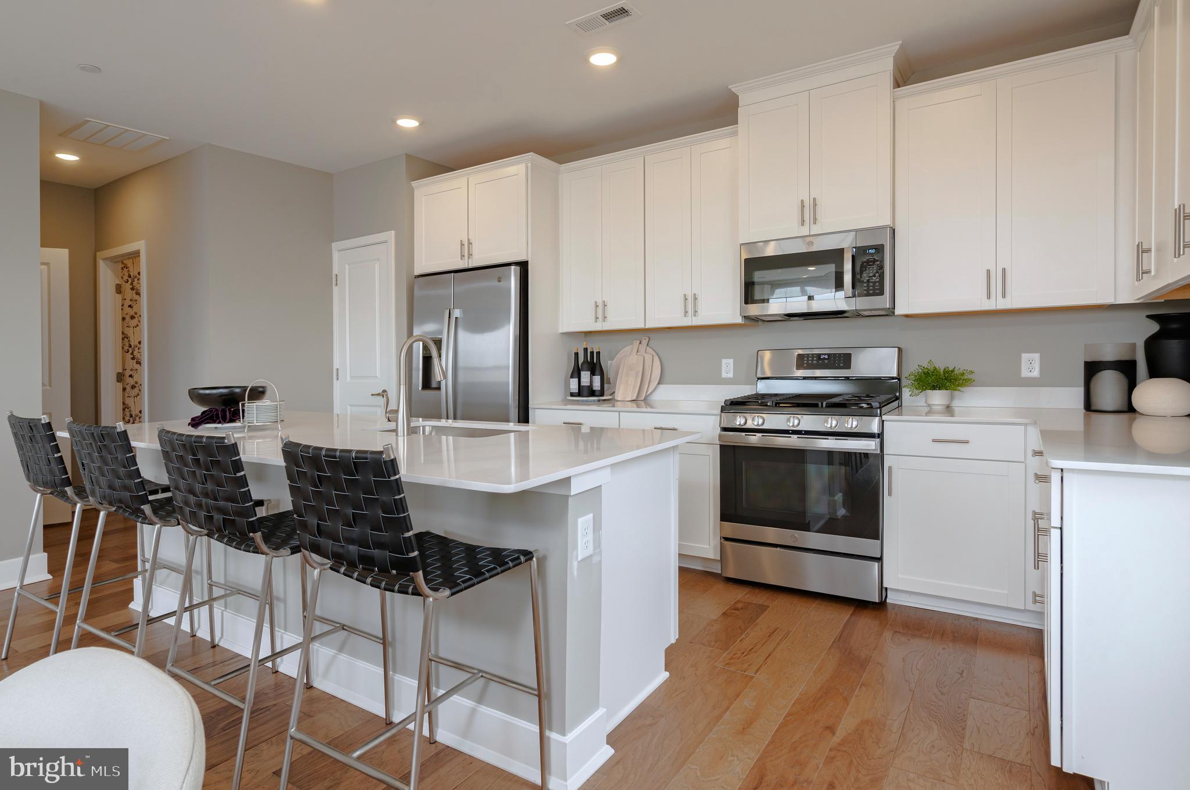
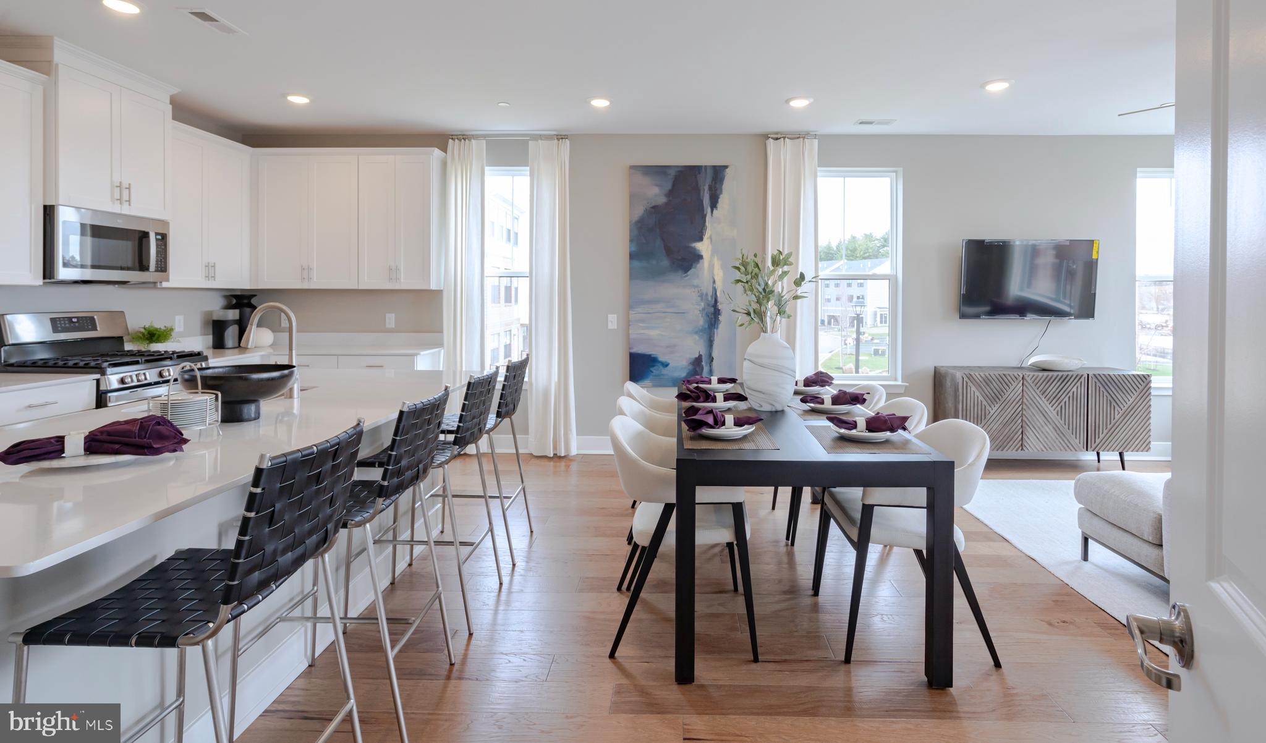
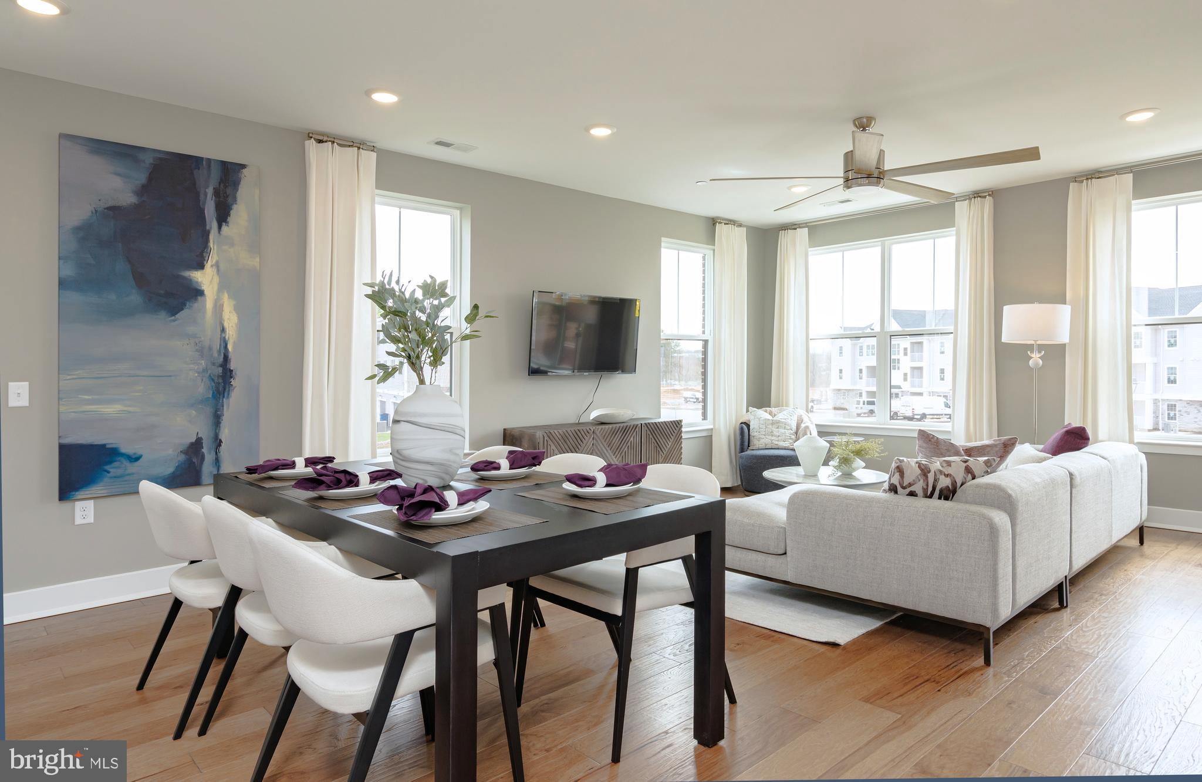
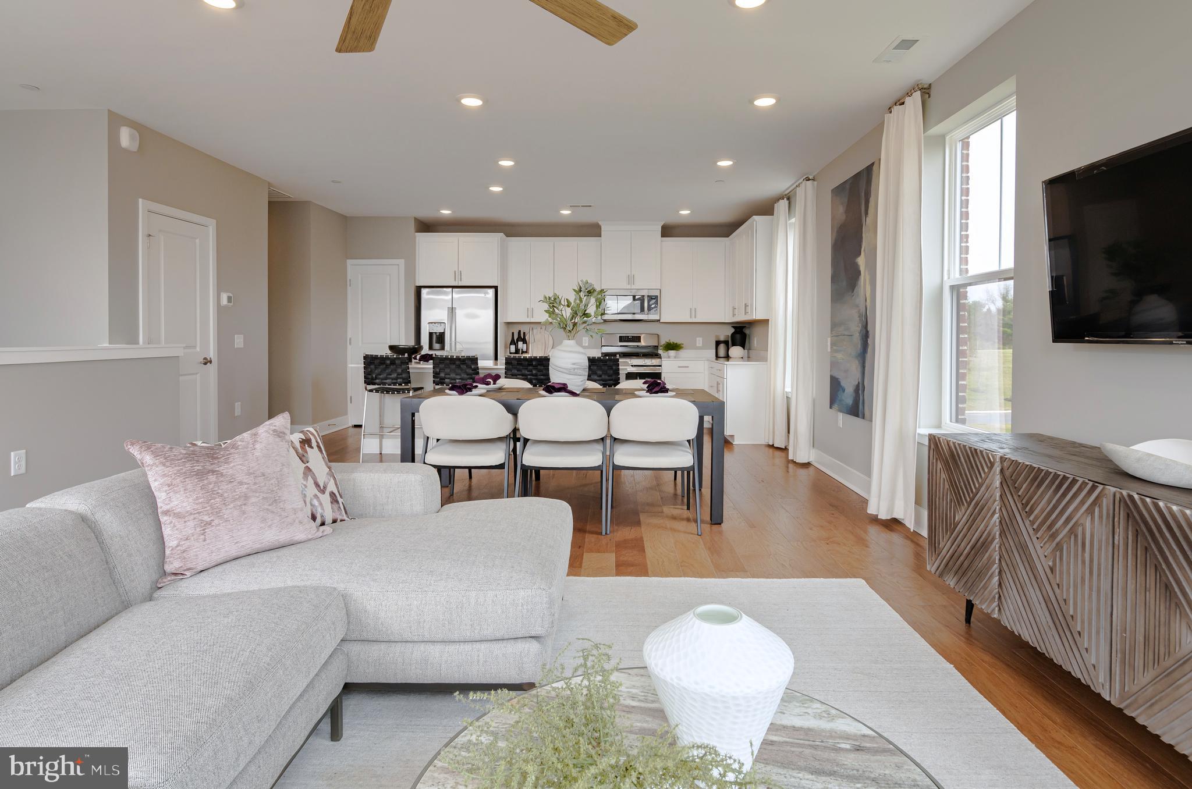
Discover the Arnold floor plan at Hopewell Parc, Hopewell's premier new townhome community, where modern living meets resort-style amenities. Offering approximately 2,100 square feet of thoughtfully designed living space, this beautiful home features a bright, open-concept layout tailored for today's lifestyle, along with the convenience of a private one-car garage. The main living level is highlighted by a stylish kitchen featuring white shaker cabinetry, quartz countertops, stainless steel appliances, and dual pantries for abundant storage, all flowing seamlessly into the spacious living and dining areas. Upstairs, a versatile loft offers the perfect space for a home office, media room, or play area, while three generously sized bedrooms include an expansive primary suite complete with a walk-in closet and private bath. A conveniently located laundry area adds everyday ease. Residents enjoy access to exceptional community amenities including a state-of-the-art clubhouse, heated outdoor pool, fitness center, gathering spaces, sports courts, playgrounds, and scenic walking trails. Located within the award-winning Hopewell Valley Regional School District and just minutes from shopping, dining, I-295, I-95, Route 1, and NJ Transit, this home offers the perfect balance of luxury and convenience. Move in within 30 days and start enjoying everything Hopewell Parc has to offer. Schedule your private tour today before this opportunity is gone!
Save
Ask
Tour
Hide
Share
Listing Snapshot
Price
$597,190
Days On Site
19 Days
Bedrooms
3
Inside Area (SqFt)
2,129 sqft
Total Baths
3
Full Baths
2
Partial Baths
1
Lot Size
N/A
Year Built
2026
MLS® Number
NJME2082772
Status
Pending
Property Tax
N/A
HOA/Condo/Coop Fees
$399 monthly
Sq Ft Source
Estimated
Friends & Family
React
Invite
Recent Activity
2 weeks ago
Status changed to Pending
2 weeks ago
Listing updated with changes from the MLS®
3 weeks ago
Listing first seen on site
General Features
Attached Garage
Yes
Foundation
Slab
Garage
Yes
Garage Spaces
1
Levels
Three Or More
Parking
Garage Door OpenerOn StreetGarageDrivewayAttached
Parking Spaces
2
Pets
Cats OKDogs OKNumber LimitYes
Property Condition
New Construction
Property Sub Type
Condominium
Sewer
Public Sewer
Special Circumstances
Standard
SqFt Above
2129
SqFt Total
2129
Style
Other
Water Source
Public
Zoning
N/A
Interior Features
Appliances
Gas RangeGas OvenDishwasherDisposalDryerInstant Hot WaterRefrigeratorStainless Steel Appliance(s)WasherMicrowaveTankless Water Heater