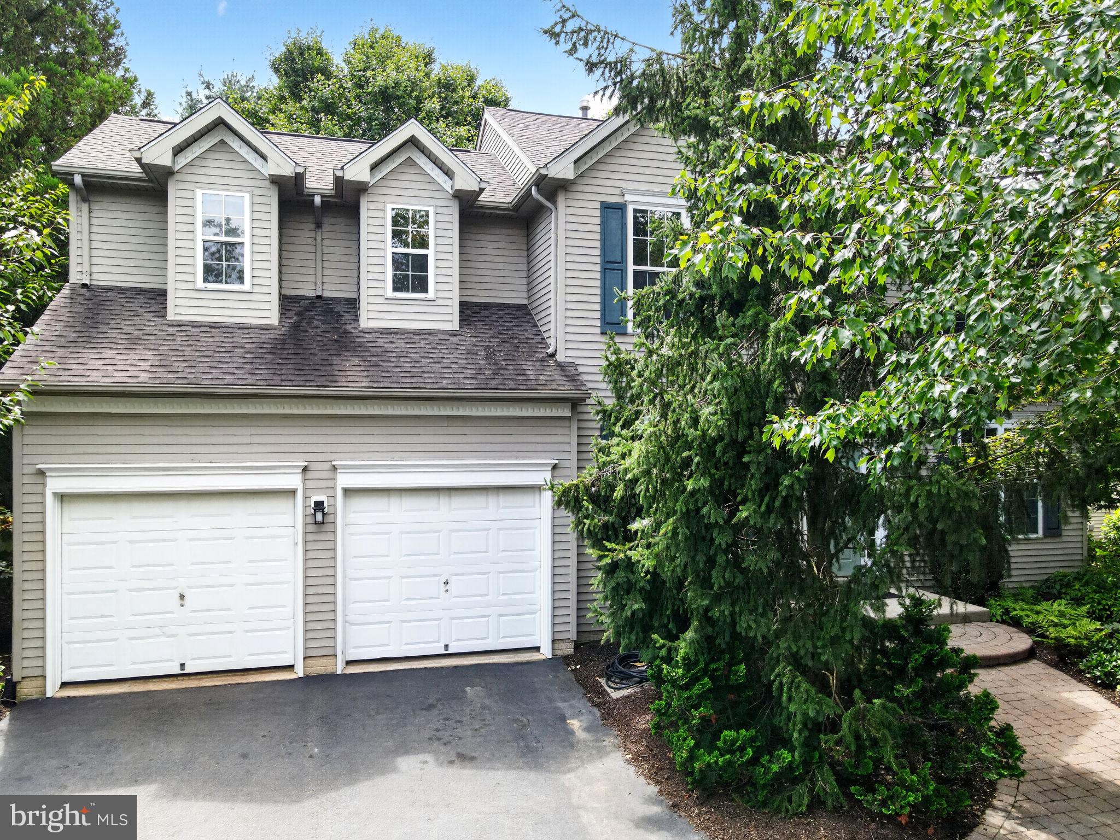
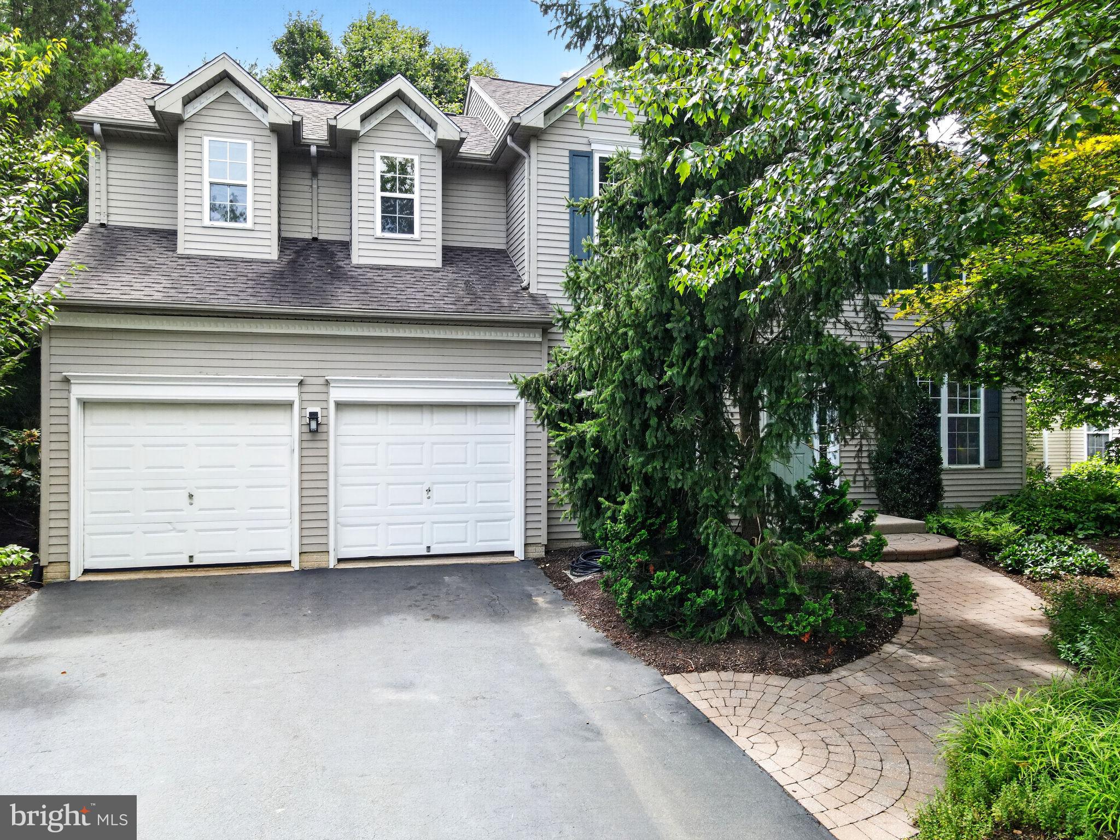
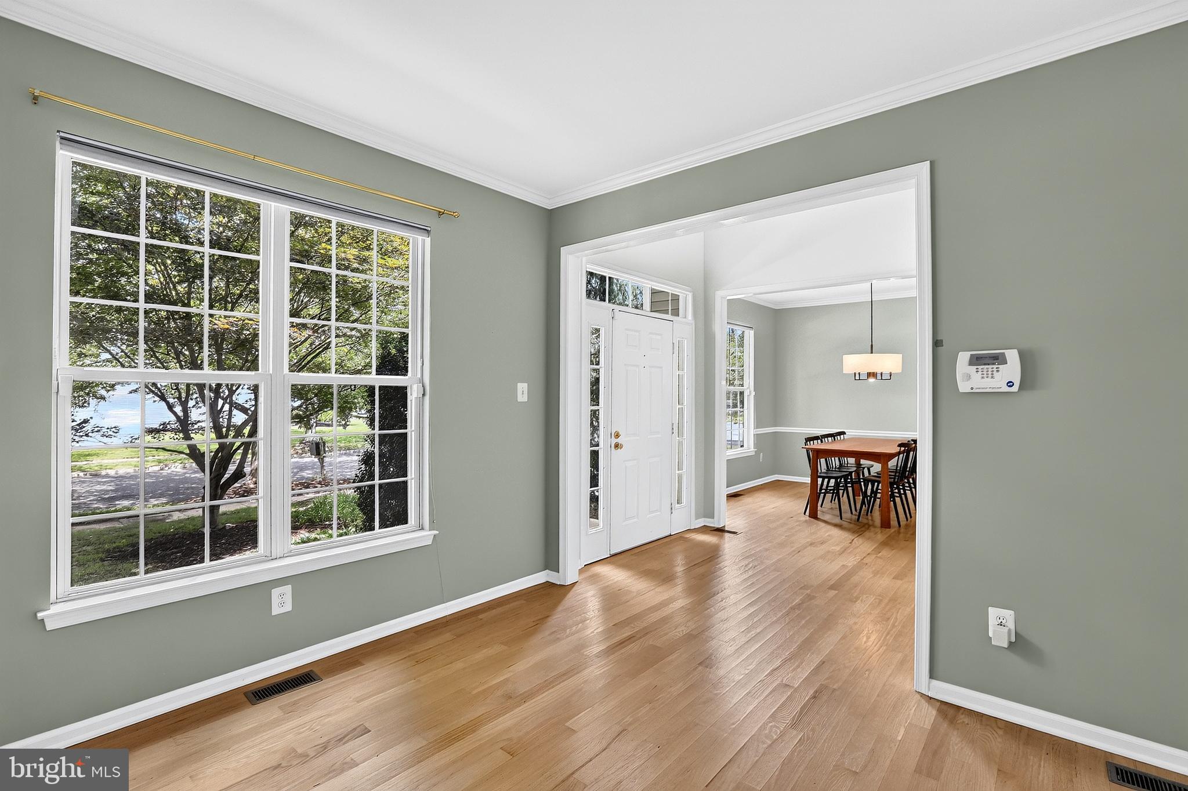
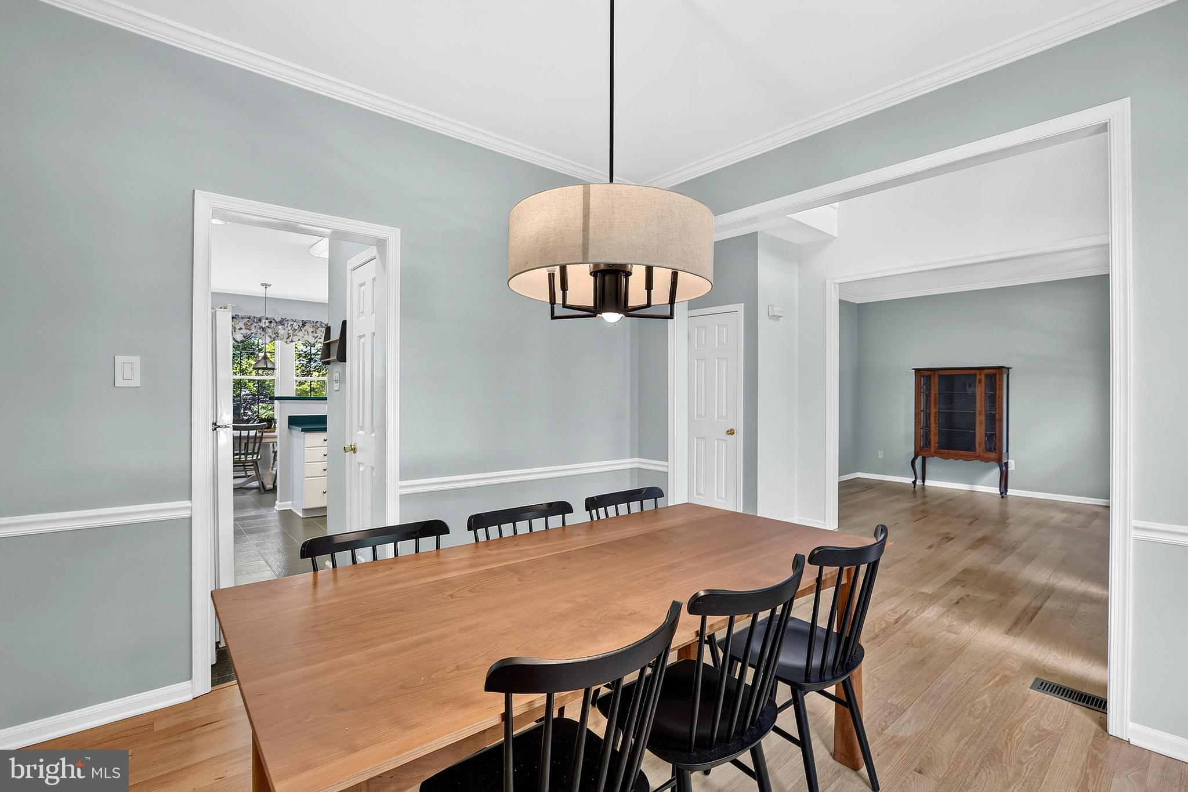
Welcome to this beautiful colonial home in desirable Sheffield Manor, where comfort, charm and natural beauty come together! Set against a backdrop of mature and thoughtfully landscaped grounds and charming paver walkways this home offers a wonderful blend of indoor elegance and outdoor tranquility. Step inside the entry foyer to be greeted by inviting neutral hardwood flooring leading through the formal dining, living and family spaces. The heart of the home is the open concept kitchen, with bright spacious dining area overlooking an oversized deck and screened outdoor space for summer and fall entertaining. Formal dining room will be the gathering space for family and friends to enjoy! Ready to relax and unwind? The family room with wood burning fireplace flanked by large windows create an inviting setting after a busy day! Upstairs the generously sized owners suite features cathedral ceilings and a private en suite bath while 3 additional bedrooms and a full bath will accommodate guests, home offices or everyday living! The finished basement provides substantial additional space ideal for recreation, media, fitness or multi-generational living! Don't miss this home ideally located near major highways, retail centers, dining, and houses of worship. A true gem in the sought after Sheffield Manor community!
Save
Ask
Tour
Hide
Share
Listing Snapshot
Price
$839,000
Days On Site
38 Days
Bedrooms
4
Inside Area (SqFt)
2,160 sqft
Total Baths
3
Full Baths
2
Partial Baths
1
Lot Size
0.24 Acres
Year Built
1994
MLS® Number
NJME2082774
Status
Active
Property Tax
$15,611
HOA/Condo/Coop Fees
N/A
Sq Ft Source
Assessor
Friends & Family
React
Comment
Invite
No Comments Yet
Did you know? You can invite friends and family to your search. They can join your search, rate and discuss listings with you.
Recent Activity
a week ago
Price changed to $839,000
a week ago
Listing updated with changes from the MLS®
a month ago
Listing first seen on site
General Features
Acres
0.24
Attached Garage
Yes
Cross Street
Wendover
Direction Faces
North
Foundation
Block
Garage
Yes
Garage Spaces
2
Levels
Two
Parking
OversizedGarage Door OpenerAsphaltOn StreetGarageDrivewayInside EntranceAttached
Parking Spaces
6
Pets
Yes
Property Sub Type
Single Family Residence
Security
Security System
Sewer
Public Sewer
Special Circumstances
Standard
SqFt Above
2160
SqFt Total
2160
Style
Colonial
Utilities
Cable AvailableNatural Gas AvailableElectricity Available
Water Source
Public
Zoning
R-2
Interior Features
Appliances
Gas RangeGas OvenGas Water HeaterDishwasherDryerMicrowaveRefrigeratorWasherWater Heater
Basement
Cooling
Central AirCeiling Fan(s)GasAttic Fan
Electric
200+ Amp Service
Flooring
CarpetWoodCeramic TileHardwood
Furnished
Unfurnished
Heating
Natural GasForced Air
Interior
Eat-in KitchenPantryRecessed LightingCeiling Fan(s)Walk-In Closet(s)Vaulted Ceiling(s)High CeilingsOpen FloorplanSoaking Tub



Did you know? You can invite friends and family to your search. They can join your search, rate and discuss listings with you.