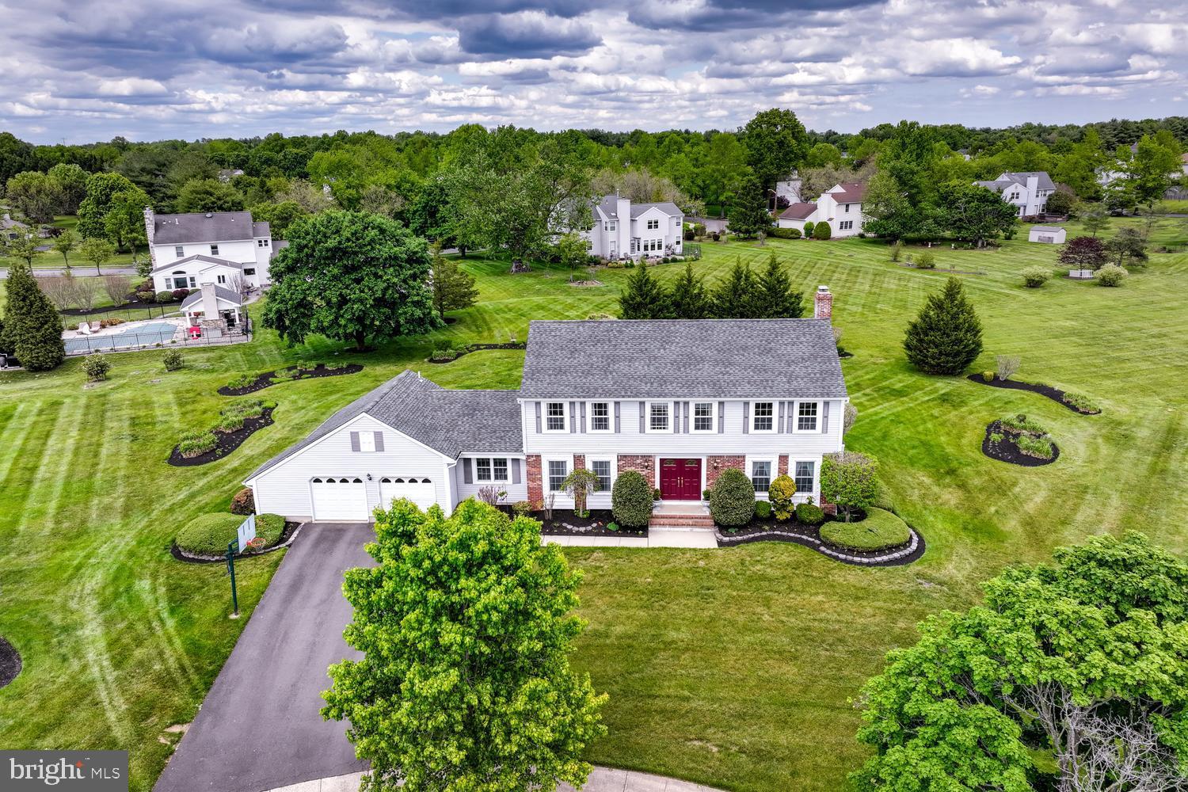
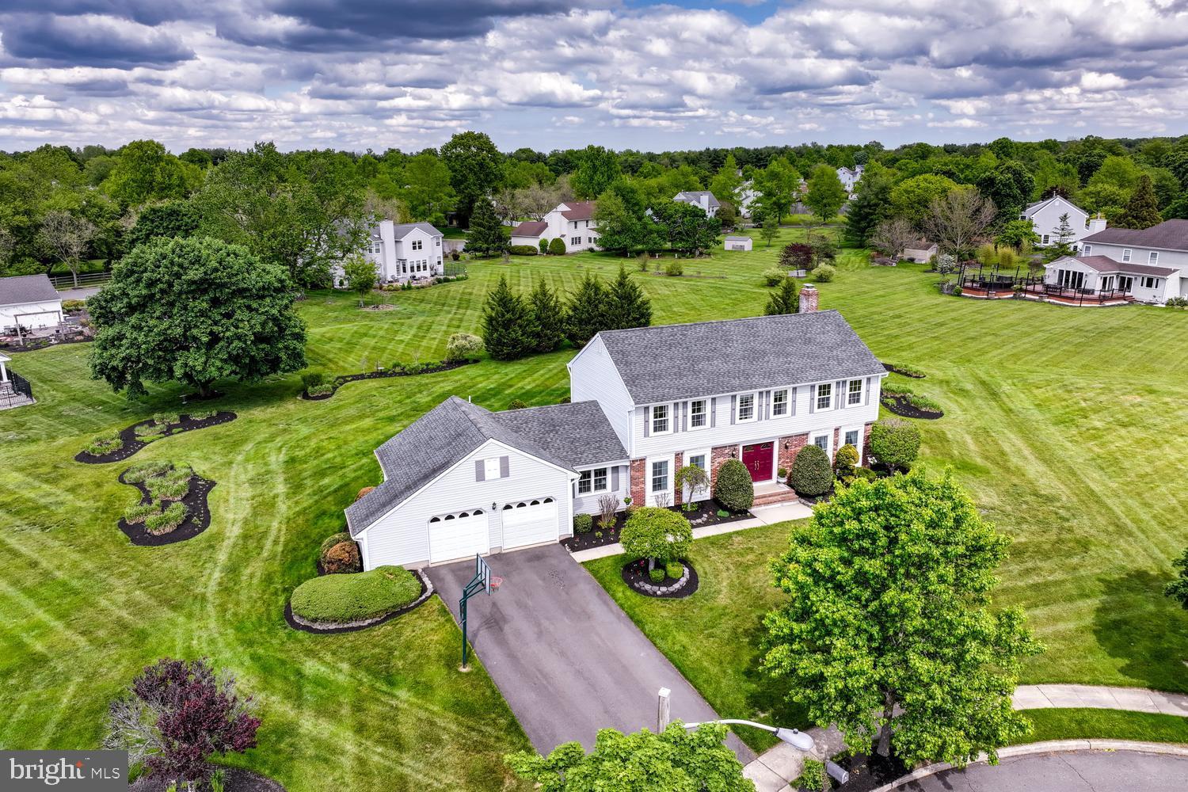
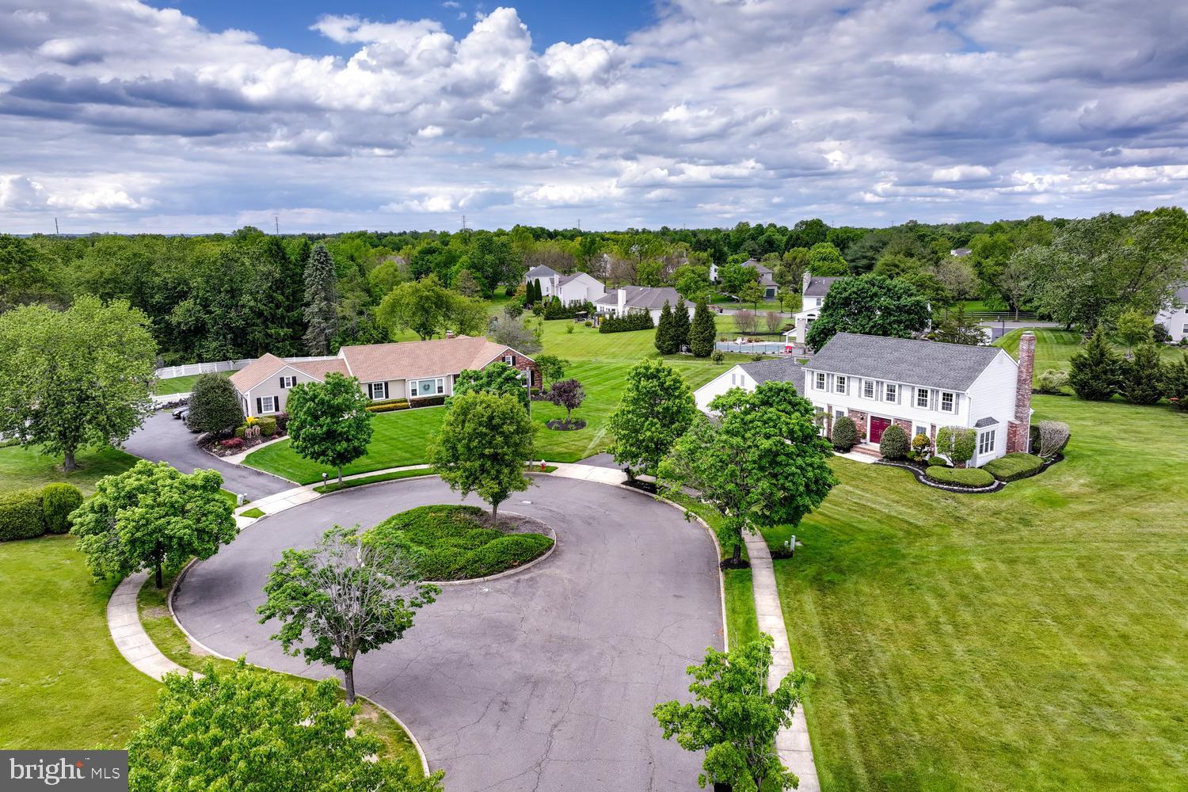
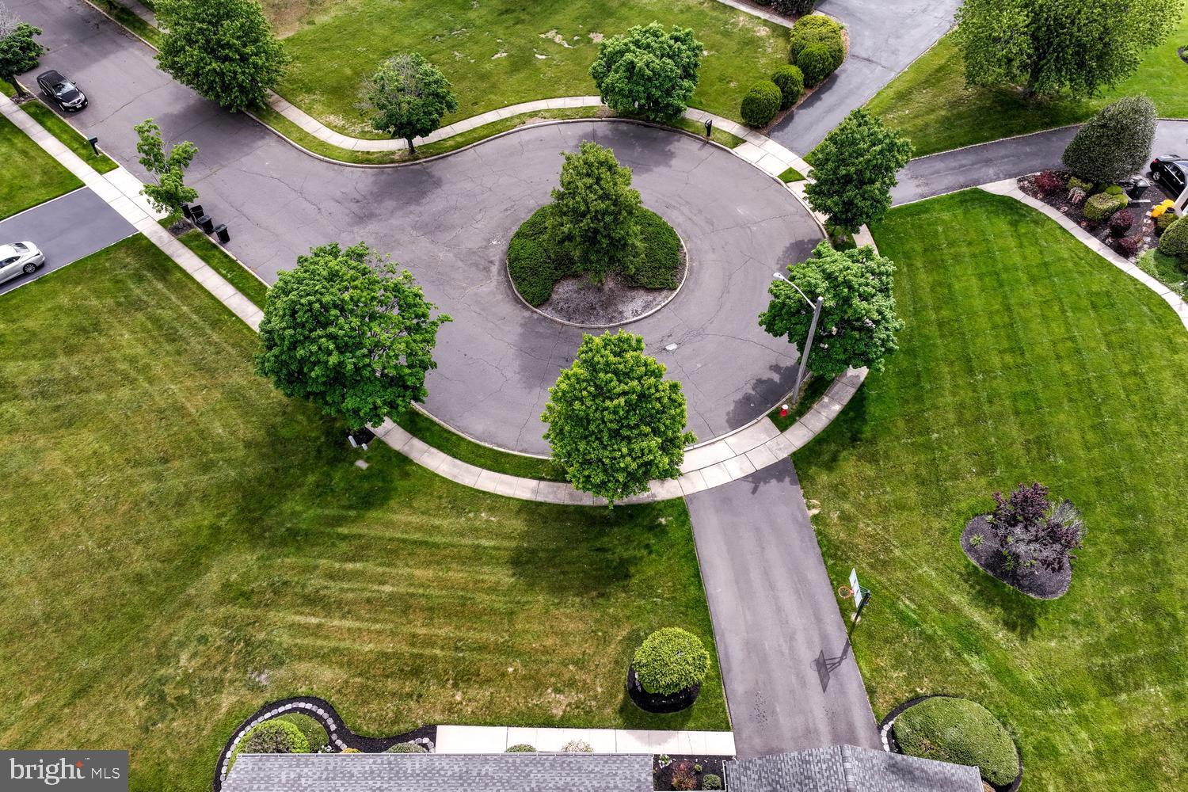
Welcome to 8 Bradford Court—beautifully updated and totally move-in ready, this elegant 4-bedroom, 3½-bath Cleveland model home with a main-floor office has just been freshly painted and features brand-new carpeting throughout. Perfectly situated on a private 0.85-acre cul-de-sac lot in the highly desirable West Windsor Estates community of Princeton Junction, this exceptional residence combines timeless style, thoughtful updates, and an outstanding location to offer the perfect blend of comfort, functionality, and everyday luxury.
A welcoming foyer is flanked by formal living and dining rooms—ideal spaces for both daily living and entertaining. At the heart of the home is a fully remodeled eat-in kitchen featuring custom cabinetry, granite countertops, Bosch stainless steel appliances, and sliding glass doors opening to the patio and beautifully landscaped backyard. The kitchen flows seamlessly into the inviting family room with hardwood floors, a classic brick fireplace, and custom built-in shelving, creating a warm and comfortable gathering space.
The main level also includes a private home office, a beautifully remodeled powder room, a convenient laundry room, and access to the attached two-car garage.
Upstairs, the spacious primary suite offers a relaxing retreat with a large walk-in closet and a remodeled en-suite bathroom featuring a double-sink vanity and stall shower. Three additional generously sized bedrooms and an updated main bathroom complete the second floor.
The fully finished basement adds exceptional additional living space with a large recreation area, gas fireplace, and full bathroom—perfect for entertaining, a media room, fitness area, or flexible multi-use living space.
Step outside to enjoy the private backyard oasis featuring a freeform patio and professionally landscaped grounds, ideal for outdoor dining, relaxation, and entertaining.
Additional updates include whole-house interior painting (2026), brand-new carpeting (2026), a new water heater (2026), newer HVAC system (2016), updated bathrooms, a new roof (2006), and much more.
Ideally located close to the Princeton Junction train station, major highways, shopping, dining, and entertainment, and served by the highly rated West Windsor-Plainsboro School District, this exceptional home offers the lifestyle and location today's buyers have been waiting for.
Save
Ask
Tour
Hide
Share
Listing Snapshot
Price
$1,100,000
Days On Site
37 Days
Bedrooms
4
Inside Area (SqFt)
2,438 sqft
Total Baths
4
Full Baths
3
Partial Baths
1
Lot Size
0.85 Acres
Year Built
1989
MLS® Number
NJME2082824
Status
Active
Property Tax
$18,513
HOA/Condo/Coop Fees
N/A
Sq Ft Source
Assessor
Friends & Family
React
Comment
Invite
No Comments Yet
Did you know? You can invite friends and family to your search. They can join your search, rate and discuss listings with you.
Recent Activity
a month ago
Listing updated with changes from the MLS®
a month ago
Listing first seen on site
General Features
Acres
0.85
Attached Garage
Yes
Cross Street
Glengarry Way
Foundation
Concrete Perimeter
Garage
Yes
Garage Spaces
2
Levels
Two
Parking
Garage Door OpenerAsphaltGarageDrivewayAttached
Parking Spaces
6
Pets
Yes
Property Sub Type
Single Family Residence
Sewer
Septic Tank
Special Circumstances
Standard
SqFt Above
2438
SqFt Total
2438
Style
Colonial
Utilities
Underground Utilities
Water Source
Public
Zoning
R-2
Interior Features
Appliances
Electric RangeElectric OvenGas Water HeaterStainless Steel Appliance(s)CooktopDishwasherDryerRefrigeratorWasherMicrowave



Did you know? You can invite friends and family to your search. They can join your search, rate and discuss listings with you.