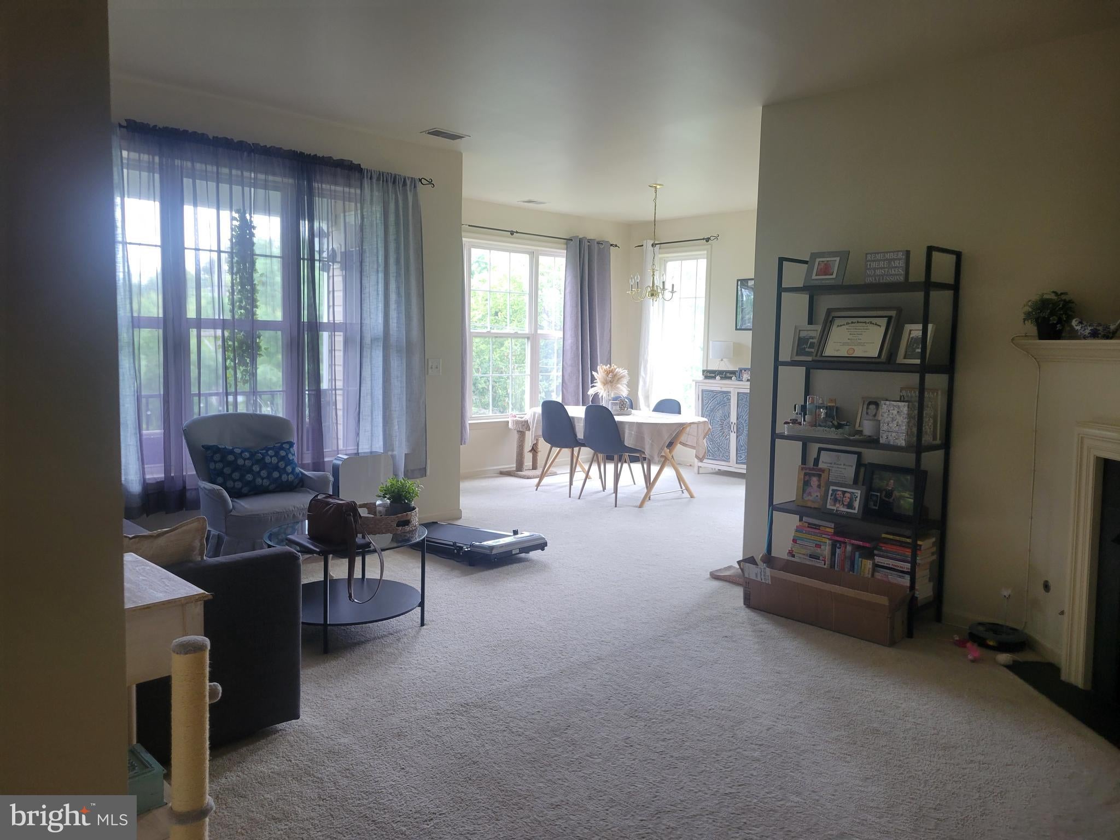
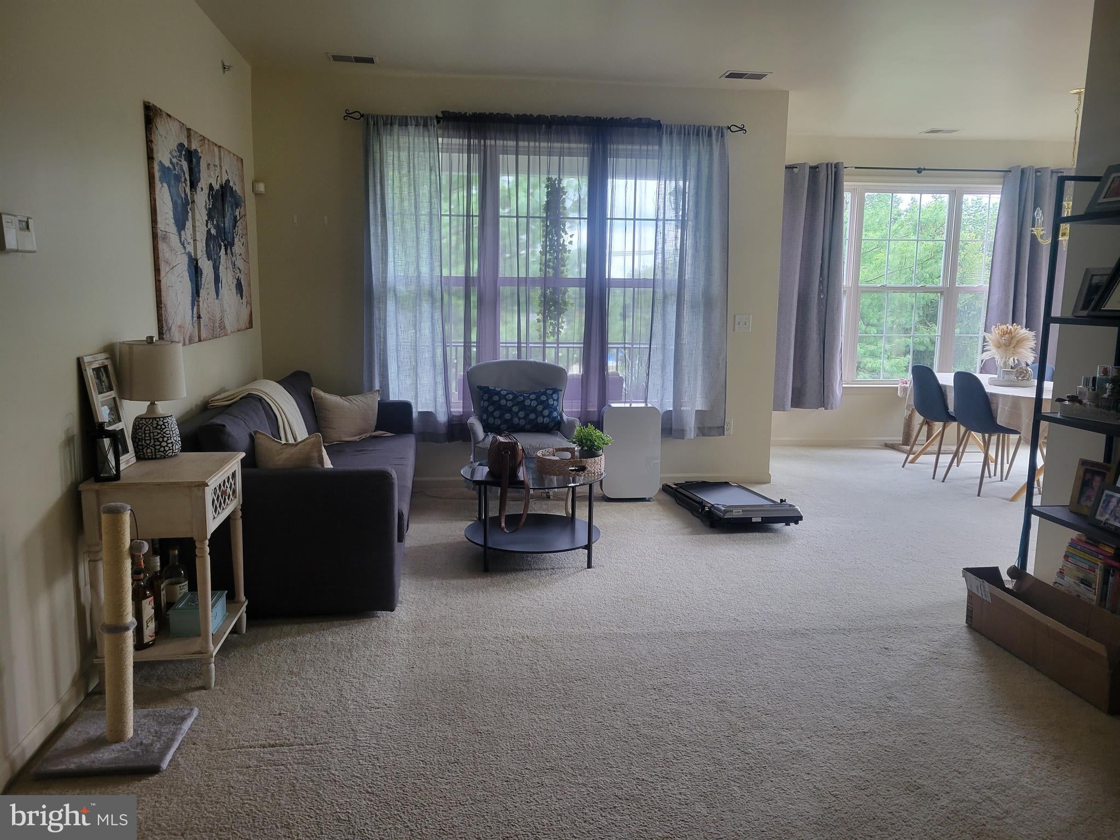
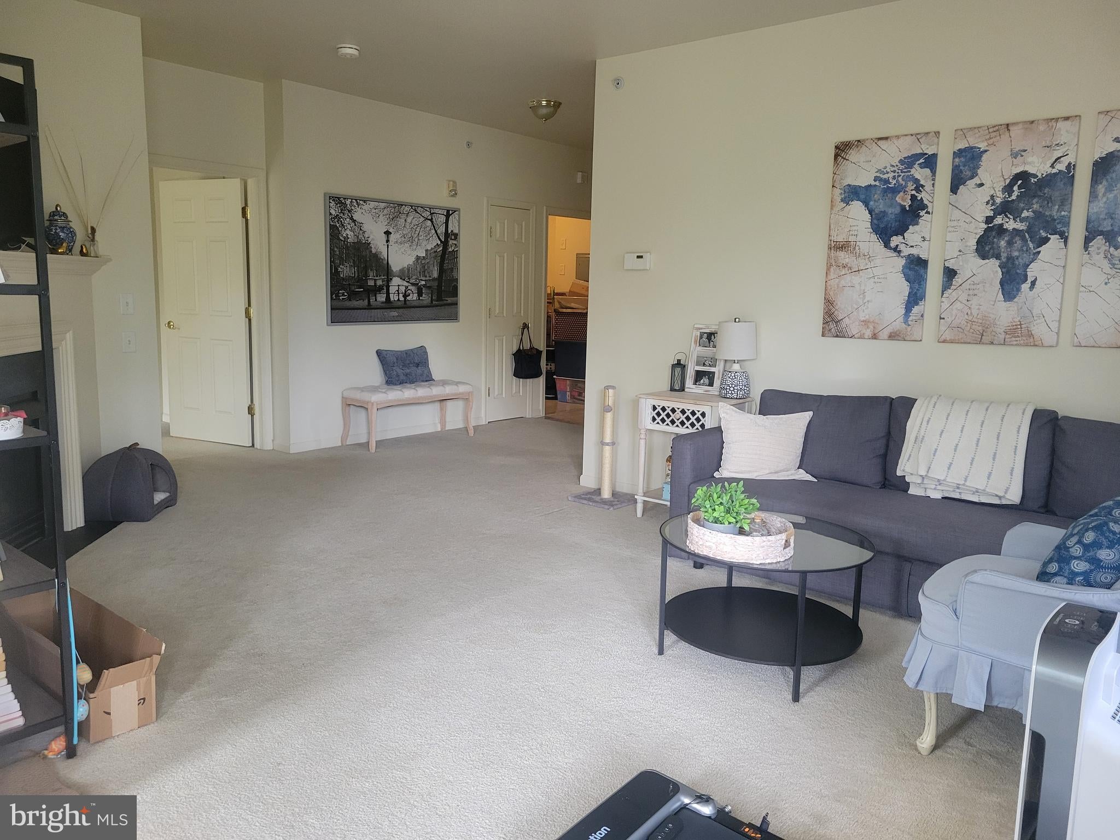
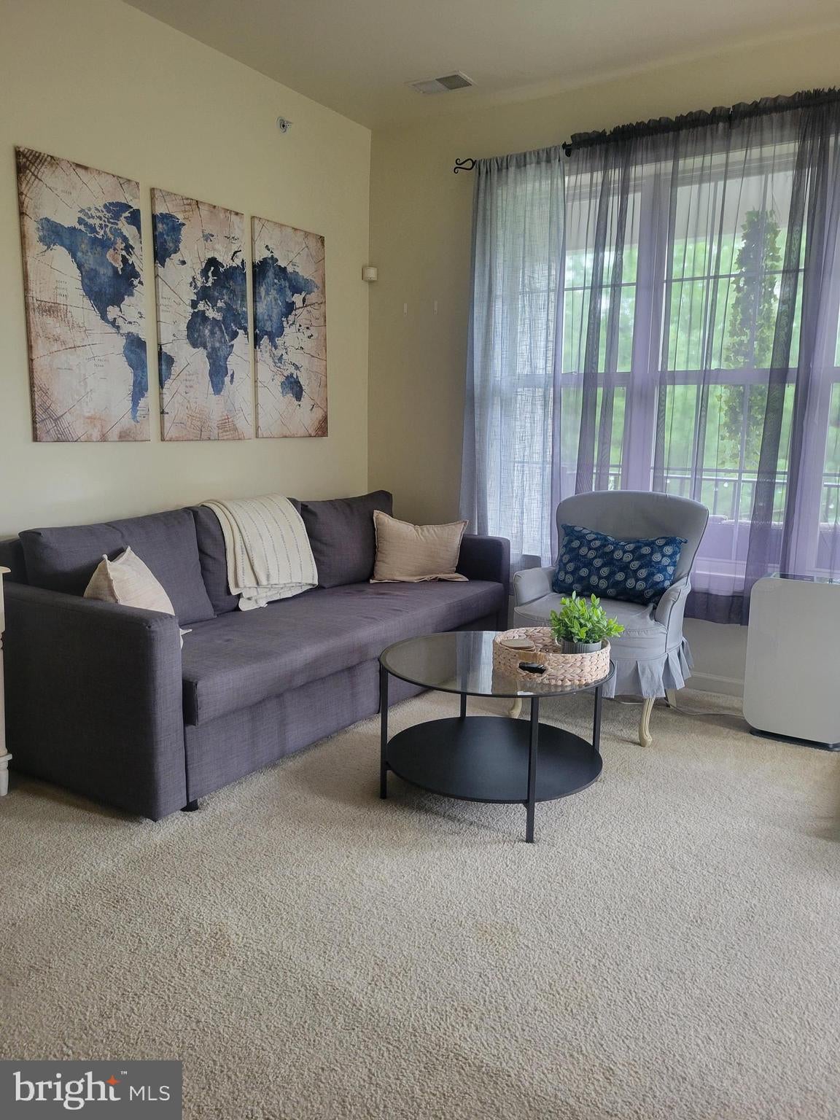
Welcome to this beautifully maintained 3rd-floor penthouse condo in the highly sought-after Scotch Run community. Filled with natural light, this bright and airy home offers a spacious living room with a gas fireplace, an eat-in kitchen, and a separate dining room—perfect for everyday living and entertaining. Step outside onto the spacious private balcony, the perfect spot to enjoy your morning coffee, unwind after a long day, or relax with a good book.
The generously sized primary suite features a walk-in closet, an additional large closet, and a private bath. The second bedroom offers comfortable space and a double closet. Secure key-fob building entry provides added peace of mind.
Residents can enjoy a variety of community amenities, including a state-of-the-art secure fitness center, ample guest parking, walking/jogging paths, and picnic areas.
Conveniently located just minutes from Capital Health Hospital, shopping, and dining, with easy access to New Hope, Lambertville, and Trenton-Mercer Airport. The nearby NJ Transit station provides convenient commuting options to both New York City and Philadelphia.
Don’t wait too long to enjoy the lifestyle Scotch Run has to offer—schedule your tour today and make this beautiful penthouse condo your new home!
Save
Ask
Tour
Hide
Share
Listing Snapshot
Price
$2,350
Days On Site
39 Days
Bedrooms
2
Inside Area (SqFt)
1,310 sqft
Total Baths
2
Full Baths
2
Partial Baths
N/A
Lot Size
N/A
Year Built
2004
MLS® Number
NJME2082834
Status
Pending
Property Tax
N/A
HOA/Condo/Coop Fees
N/A
Sq Ft Source
Estimated
Friends & Family
React
Invite
Recent Activity
5 days ago
Status changed to Pending
5 days ago
Listing updated with changes from the MLS®
a month ago
Listing first seen on site
General Features
Available on
2026-10-01
Cross Street
Scotch Rd
Levels
Three Or More
Parking
Parking Lot
Pets
No
Property Sub Type
Condominium
Sewer
Septic Tank
SqFt Above
1310
SqFt Total
1310
Style
Straight Thru
Water Source
Public
Zoning
RESIDENTIAL
Interior Features
Appliances
OvenGas Water HeaterDishwasherDryerRefrigeratorWasher
Cooling
Central AirGas
Fireplace
Yes
Fireplaces
1
Flooring
Carpet
Furnished
Unfurnished
Heating
Natural GasForced Air
Interior
Eat-in Kitchen
Laundry Features
Laundry RoomWasher HookupMain Level
Main Level Bedrooms
2
Bedroom 1
Dimensions - 10 X 13Level - Main
Dining Room
Dimensions - 12 X 9Level - Main
Kitchen
Dimensions - 9 X 10Level - Main
Laundry
Level - Main
Living Room
Dimensions - 13 X 17Level - Main
Primary Bedroom
Dimensions - 13 X 13Level - MainFeatures - Walk-In Closet(s)