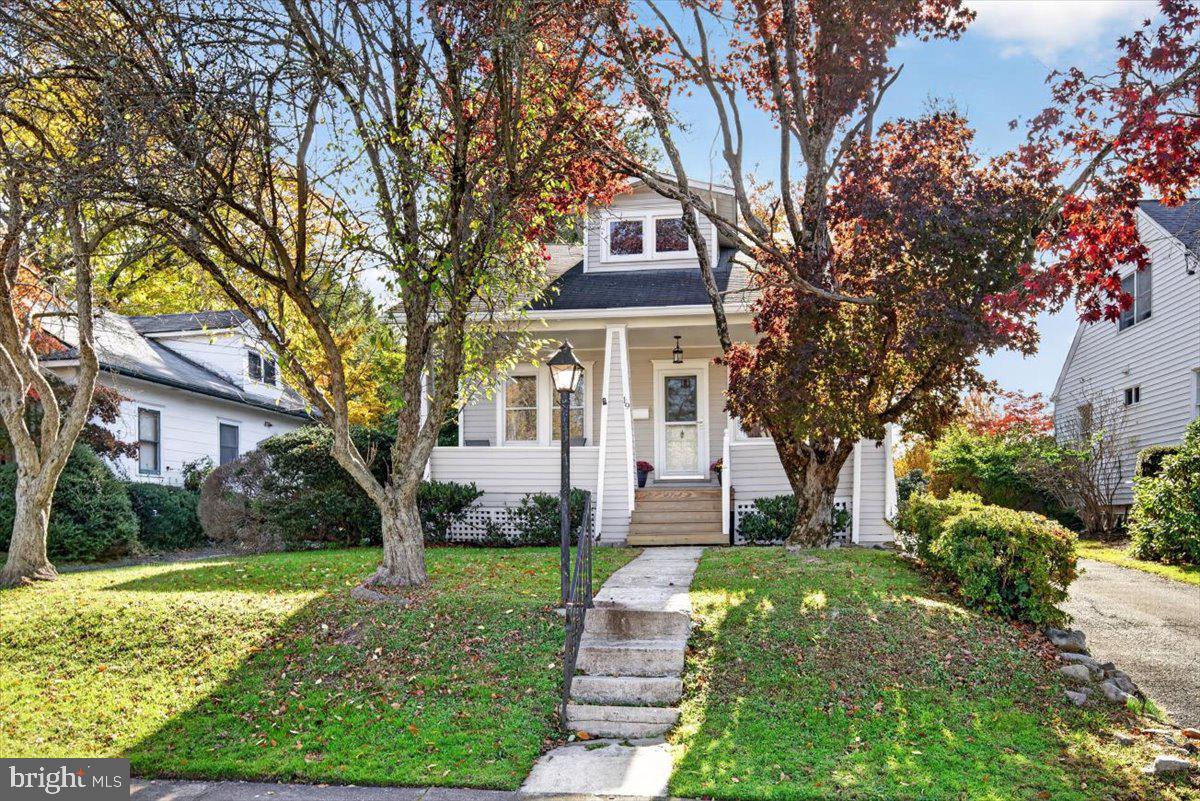
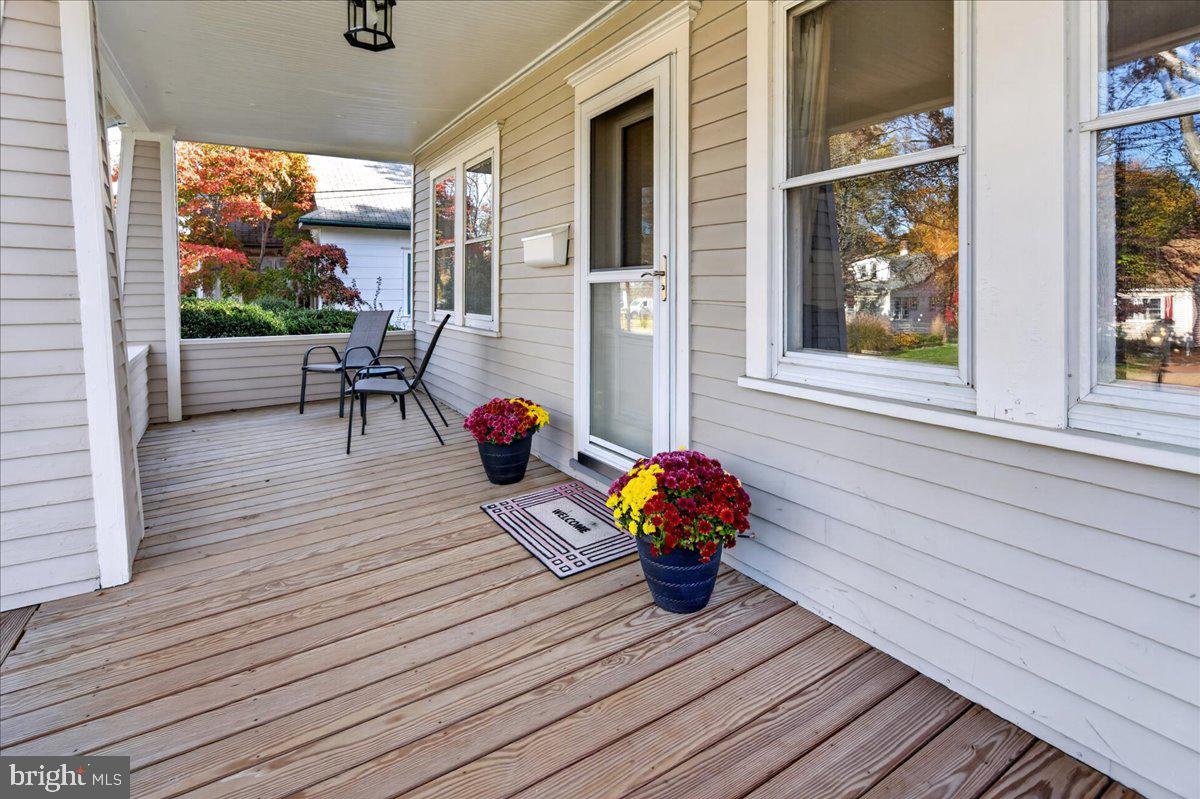
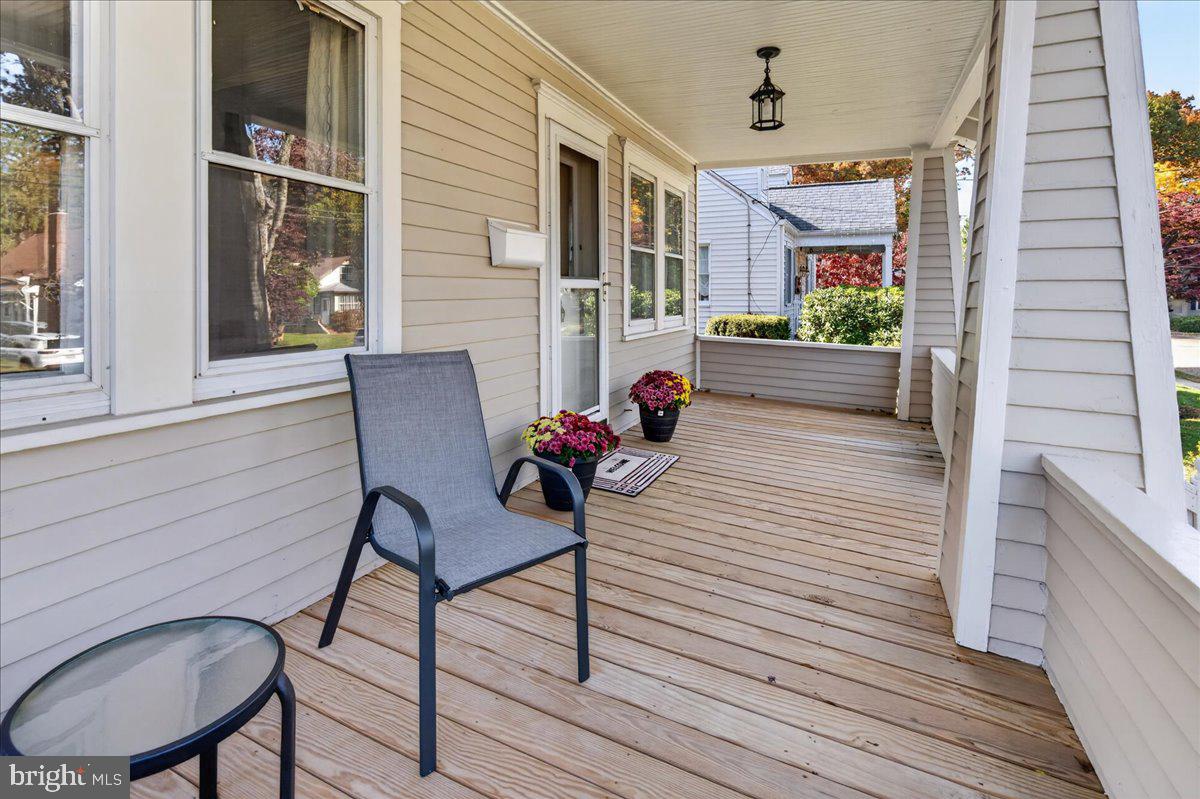
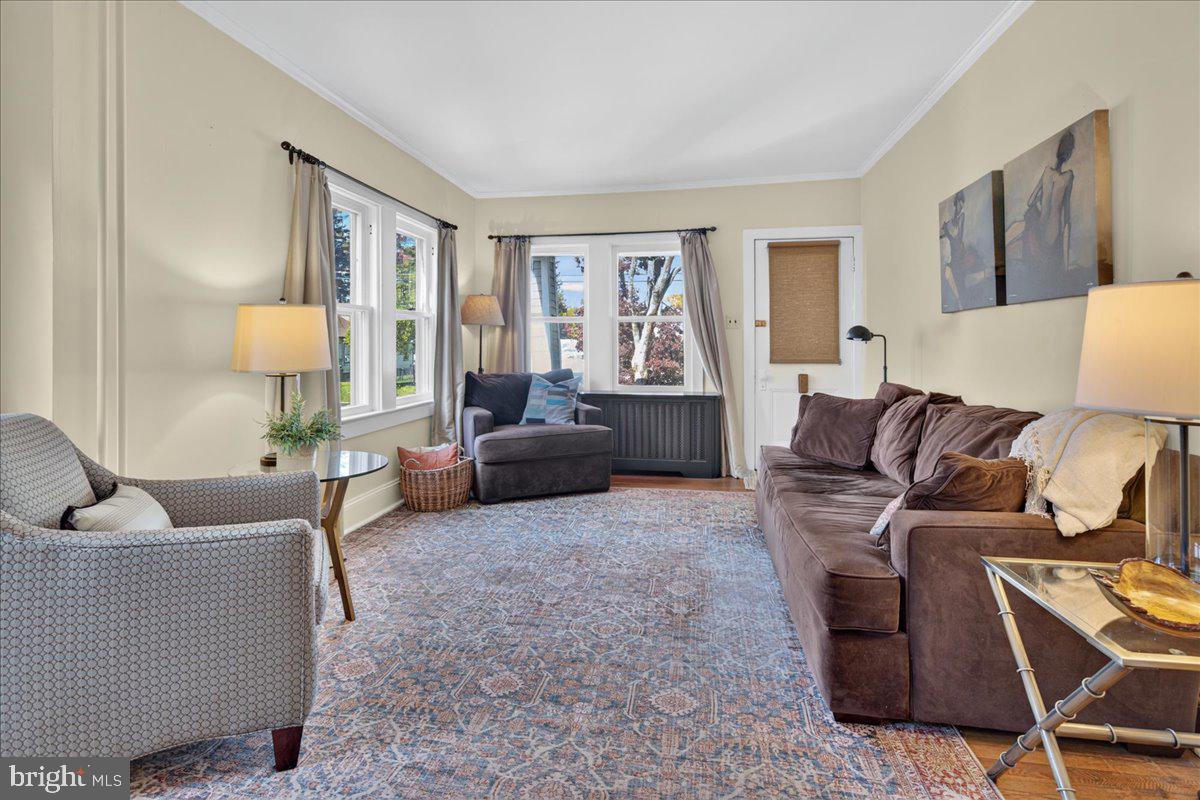
Embrace the charm and character of this inviting 1930s Craftsman-style home, beginning with its welcoming covered front porch, classic columns, and architectural details that carry throughout. Inside, you'll find beautiful original hardwood floors, high ceilings on the first floor, and timeless details that create a warm and inviting atmosphere. The first floor features a spacious living room, dining room, one bedroom, a full bathroom, and an inviting kitchen with stainless steel appliances, granite countertops, and quality KraftMaid cabinetry. Just off the kitchen, a bright, enclosed three-season sunporch overlooks the backyard and provides the perfect spot to enjoy your morning coffee or unwind while taking in the sunshine. Conveniently located near the driveway, it also offers a practical place to drop groceries, coats, and shoes when coming home.
Upstairs are two additional bedrooms, including a generously sized third bedroom with a large walk-in closet that could also serve as a private home office. The second floor offers the potential to add another bathroom, while the attic and spacious bathroom closet provide plenty of additional storage. Recent updates include a newer boiler and water heater.
Outside, enjoy a property surrounded by mature trees and flowering shrubs, creating a pleasant and peaceful setting. Located in a quiet, welcoming neighborhood within a half-mile of TCNJ and nearby shops, this home offers a wonderful combination of classic Craftsman character, practical features, and exciting potential to make it your own.
Save
Ask
Tour
Hide
Share
Listing Snapshot
Price
$359,900
Days On Site
7 Days
Bedrooms
3
Inside Area (SqFt)
1,240 sqft
Total Baths
1
Full Baths
1
Partial Baths
N/A
Lot Size
0.2 Acres
Year Built
1930
MLS Number
NJME2082958
Status
Active
Property Tax
$7,012
HOA/Condo/Coop Fees
N/A
Sq Ft Source
Assessor
Friends & Family
React
Invite
Recent Activity
2 days ago
Listing updated with changes from the MLS
2 days ago
Status changed to Active
a week ago
Listing first seen on site
General Features
Acres
0.2
Foundation
Concrete Perimeter
Levels
Two
Parking
AsphaltDriveway
Parking Spaces
5
Property Sub Type
Single Family Residence
Sewer
Public Sewer
Special Circumstances
Standard
SqFt Above
1240
SqFt Total
1240
Style
Other
Water Source
Public
Zoning
R-2
Interior Features
Appliances
Gas RangeGas OvenGas Water HeaterDishwasherDryerRefrigeratorStainless Steel Appliance(s)WasherWater HeaterMicrowave
Basement
Walk-Out AccessUnfinished
Cooling
Window Unit(s)Electric
Heating
Natural GasRadiant
Main Level Bedrooms
1
Bathroom 1
Level - Main
Bedroom 1
Level - Main
Bedroom 2
Bedroom 3
Dining Room
Level - Main
Kitchen
Level - Main
Living Room
Level - Main
Other
Storage Room
Sun/Florida Room
Level - Main
Save
Ask
Tour
Hide
Share
Exterior Features
Construction Details
Frame
Pool Features
None
Roof
Shingle
Community Features
Community Features
Sidewalks
MLS Area
Ewing Twp (21102)
School District
EWING TOWNSHIP PUBLIC SCHOOLS
Schools
School District
EWING TOWNSHIP PUBLIC SCHOOLS
Elementary School
Unknown
Middle School
Unknown
High School
Unknown
Listing courtesy of RE/MAX Preferred Professional-Hillsborough