Property Search

Save
Ask
Tour
Hide
Share
$525,000
11 Days On Site

20 DIVERTY ROAD
PENNINGTON, NJ 08534

For Sale|Single Family Residence|Active Under Contract
3
Beds
3
Total Baths
1
Full Bath
2
Partial Baths
1,988
SqFt
$264
/SqFt
1962
Built
County:
MERCER
Listing courtesy of RE/MAX Select - Princeton
Call Now: (703) 898-3565
Is this the listing for you? We can help make it yours.
(703) 898-3565
20 DIVERTY ROAD20 DIVERTY ROAD20 DIVERTY ROAD20 DIVERTY ROAD
Save
Ask
Tour
Hide
Share

Mortgage Calculator

Monthly Payment (Est.)

$2,395
Calculator powered by Showcase IDX, a Constellation1 Company. Copyright ©2026 Information is deemed reliable but not guaranteed.

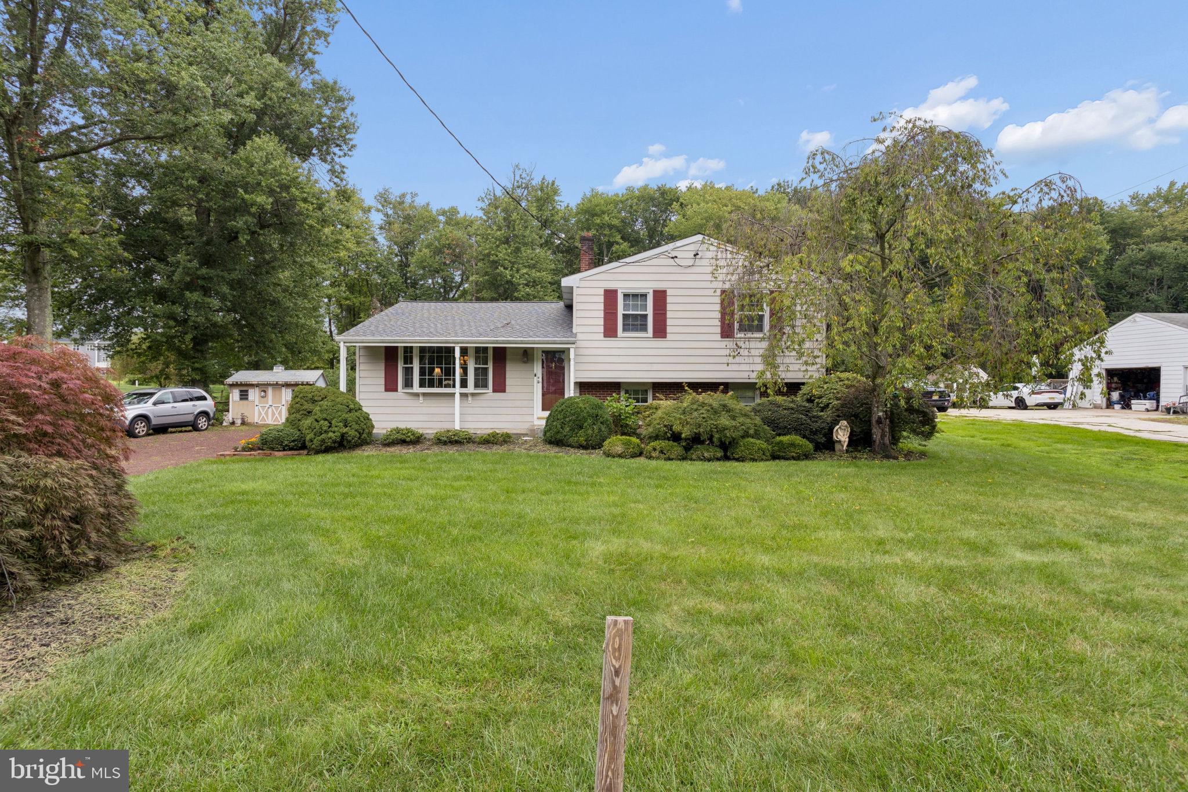
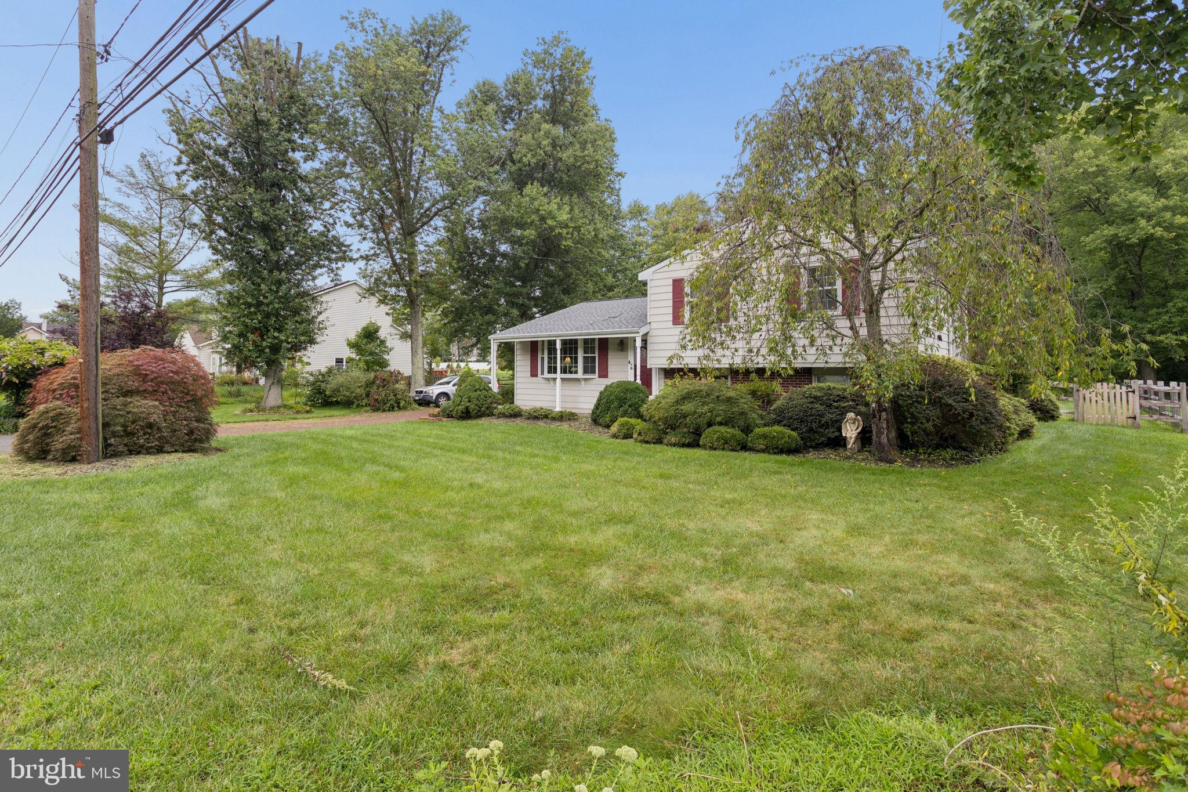
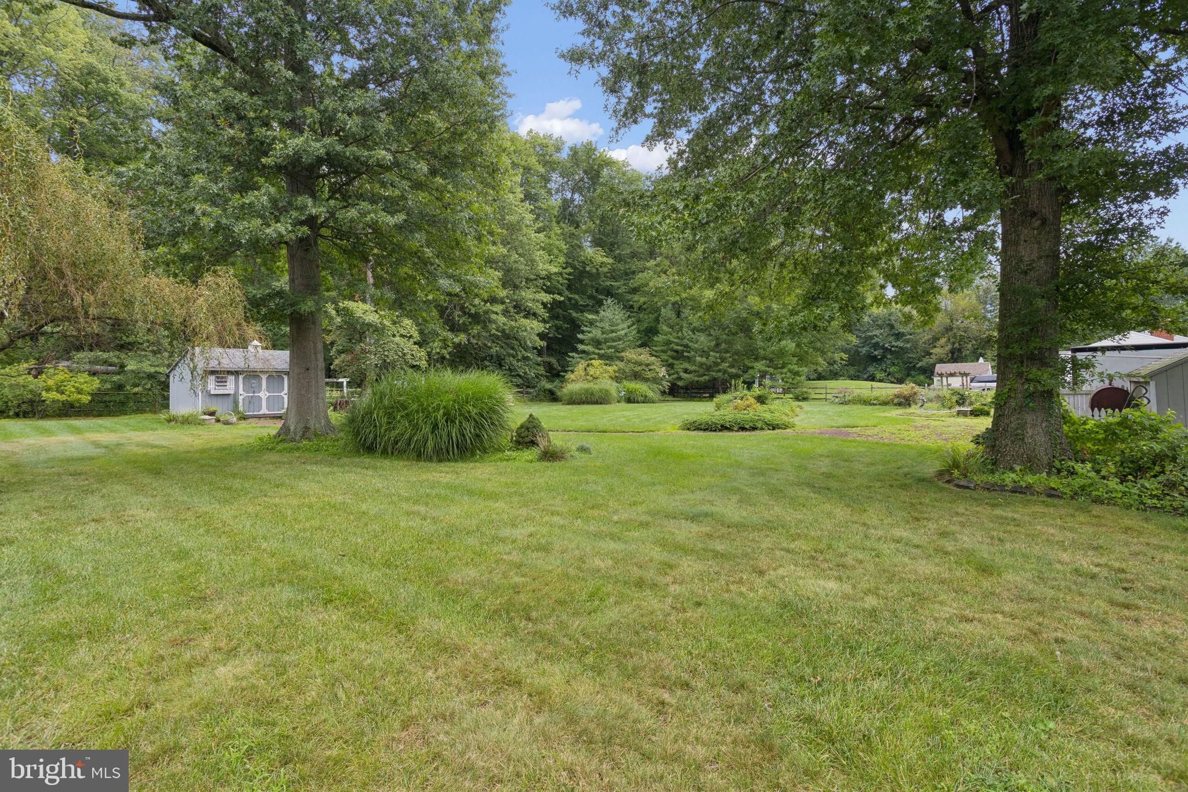
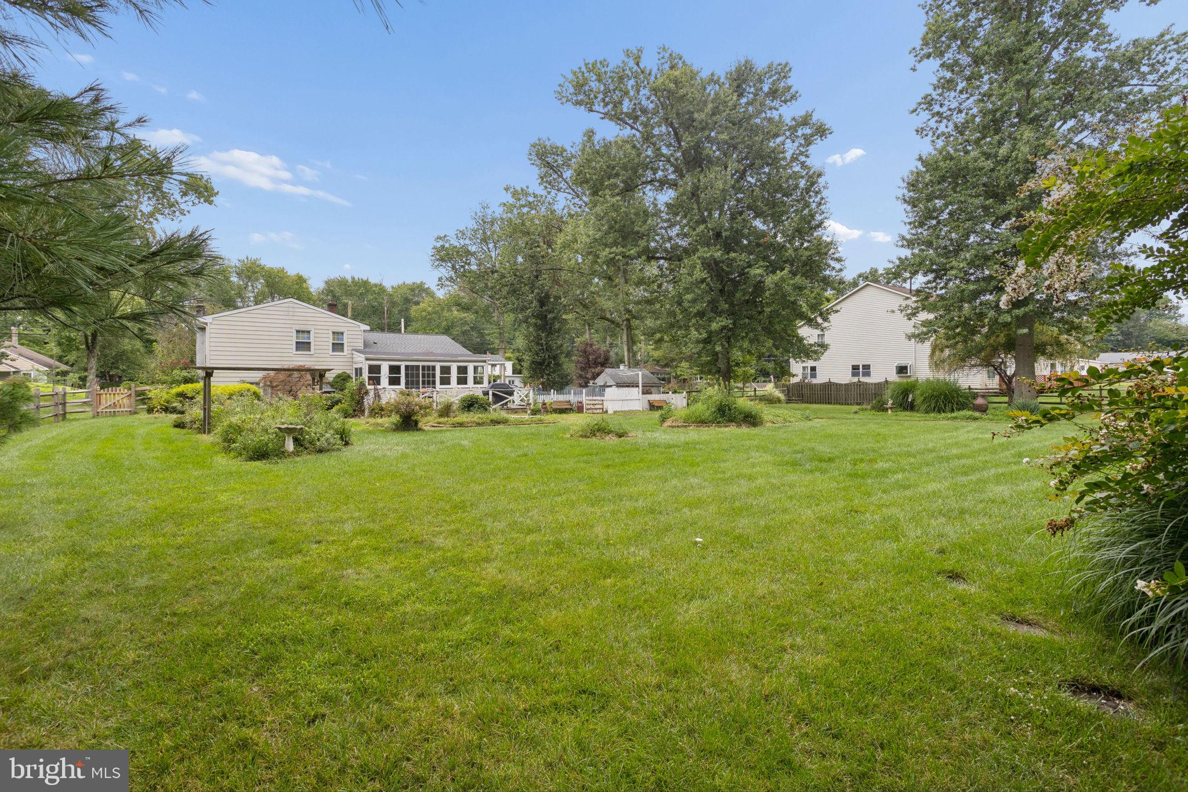
Custom built, split-level style home on park-like setting backing to woods with mature landscaping, perennial gardens, deck, low maintenance exterior siding, replacement windows, newer Andersen slider to deck, front and side full-view storm doors two storage sheds, and ample parking to accommodate four plus vehicles. The front entrance opens into a spacious living room with a cedar coat closet, large Bay window, accented toned walls with crown moldings and leads way to the dining area with a large Bay window, decorative chandelier and kitchen access. The remodeled eat-in kitchen features recessed lighting, Décor 42” cherry cabinets with an upper display cabinet, ceramic tiled backsplash, granite counters, decorative farm sink, built-in dishwasher, a Wolf electric, self-clean oven and cook top, side by side Sub Zero fridge/freezer and center island with breakfast stools. The crown moldings extend into the dining and kitchen areas. There are wood floors throughout most of this home. The windowed sunroom, adjacent to the kitchen, boasts brick flooring, slider to the rear deck, recessed lighting, built-in, lower corner bookshelves with a Live-edge wooden counter top and a side door toward the driveway area. There is access to the lower-level family room/den from both the front entrance area and kitchen. This oversized room features beadboard paneling with a display ledge, recessed lighting, half bath, rear yard/cover patio access and wood floor. There is access to the utility room with low clearance, crawl space access and the laundry room complete with front loading washer and dryer and half bathroom. The upper bedroom level features the primary bedroom with updated half bathroom, 2 additional bedrooms with ample closet storage and hardwood flooring. The main hall, remodeled bathroom boasts a tub/shower with slate surround, cherry vanity with farm style sink, wooden live-edge counter, ceramic tile floor, Kohler toilet, accent mirror and lighting and skylight. The upper hallway has pull down stairs for attic access. Roof 2023 & oil boiler 2024, The oil tank is above ground and behind the driveway shed. This is an 'As is" sale. The seller will provide the fire safhety certificate and the NJ water test results. There is no guarantee of sewer hook-up.

Save
Ask
Tour
Hide
Share
Listing Snapshot
Price 
$525,000
Days On Site 
11 Days
Bedrooms 
3
Inside Area (SqFt) 
1,988 sqft
Total Baths 
3
Full Baths 
1
Partial Baths 
2
Lot Size 
0.67 Acres
Year Built 
1962
MLS® Number 
NJME2083032
Status 
Active Under Contract
Property Tax 
$8,769
HOA/Condo/Coop Fees 
N/A
Sq Ft Source 
Estimated
Friends & Family
Recent Activity
5 days agoStatus changed to Active Under Contract
5 days agoListing updated with changes from the MLS®
2 weeks agoListing first seen on site
General Features
Acres 
0.67
Cross Street 
Rt 31 N
Foundation 
Slab
Levels 
Three Or More
Parking 
GravelDriveway
Parking Spaces 
4
Property Sub Type 
Single Family Residence
Sewer 
Other
Special Circumstances 
Standard
SqFt Above 
1988
SqFt Total 
1988
Style 
Split Level
Water Source 
Well
Zoning 
R100
Interior Features
Appliances 
RangeOvenElectric RangeElectric OvenWasherBuilt-In RangeCooktopDishwasherExhaust FanRange HoodRefrigeratorStainless Steel Appliance(s)MicrowaveDryer
Cooling 
Central AirElectric
Electric 
Circuit Breakers
Flooring 
WoodCeramic TileHardwoodSlate
Furnished 
Unfurnished
Heating 
Exhaust FanOilBaseboard
Interior 
Eat-in KitchenCedar Closet(s)Kitchen IslandOtherBuilt-in Features
Laundry Features 
Laundry RoomLower Level
Window Features 
Window CoveringsWindow Treatments
Laundry 
Save
Ask
Tour
Hide
Share
Exterior Features
Construction Details 
Aluminum Siding
Lot Features 
LevelBack Yard
Pool Features 
None
Roof 
Asphalt
Windows/Doors 
Window CoveringsWindow Treatments
Community Features
MLS Area 
Hopewell Twp (21106)
School District 
HOPEWELL VALLEY REGIONAL SCHOOLS
Schools
School District
HOPEWELL VALLEY REGIONAL SCHOOLS
Elementary School
BEAR TAVERN E.S.
Middle School
TIMBERLANE M.S.
High School
HVCHS
Listing courtesy of RE/MAX Select - Princeton


The real estate listing information is provided by Bright MLS is for the consumer's personal, non-commercial use and may not be used for any purpose other than to identify prospective properties consumer may be interested in purchasing. Any information relating to real estate for sale or lease referenced on this web site comes from the Internet Data Exchange (IDX) program of the Bright MLS. This web site references real estate listing(s) held by a brokerage firm other than the broker and/or agent who owns this web site. The accuracy of all information is deemed reliable but not guaranteed and should be personally verified through personal inspection by and/or with the appropriate professionals. Properties in listings may have been sold or may no longer be available. The data contained herein is copyrighted by Bright MLS and is protected by all applicable copyright laws. Any unauthorized collection or dissemination of this information is in violation of copyright laws and is strictly prohibited. Copyright © 2020 Bright MLS. All rights reserved.

Neighborhood & Commute
Source: Walkscore
Disclosure: Community information and market data powered by Constellation Data Labs. Information is deemed reliable but not guaranteed.
Save
Ask
Tour
Hide
Share
Popular areas we serve

Northern Virginia Communities

  1. Aldie
  2. Alexandria
  3. Annandale
  4. Arlington
  5. Ashburn
  6. Bluemont
  7. Brambleton
  8. Bristow
  9. Broadlands
  10. Burke
  11. Centreville
  12. Chantilly
  13. Fairfax
  14. Falls Church
  15. Gainesville
  16. Great Falls
  17. Herndon
  18. Leesburg
  19. Manassas
  20. Manassas Park
  21. McLean
  22. Middleburg
  23. Oakton
  24. Reston
  25. South Riding
  26. Springfield
  27. Sterling
  28. Stone Ridge
  29. Vienna
  30. Winchester
  31. Woodbridge

Browse by Area

Start A Custom Search