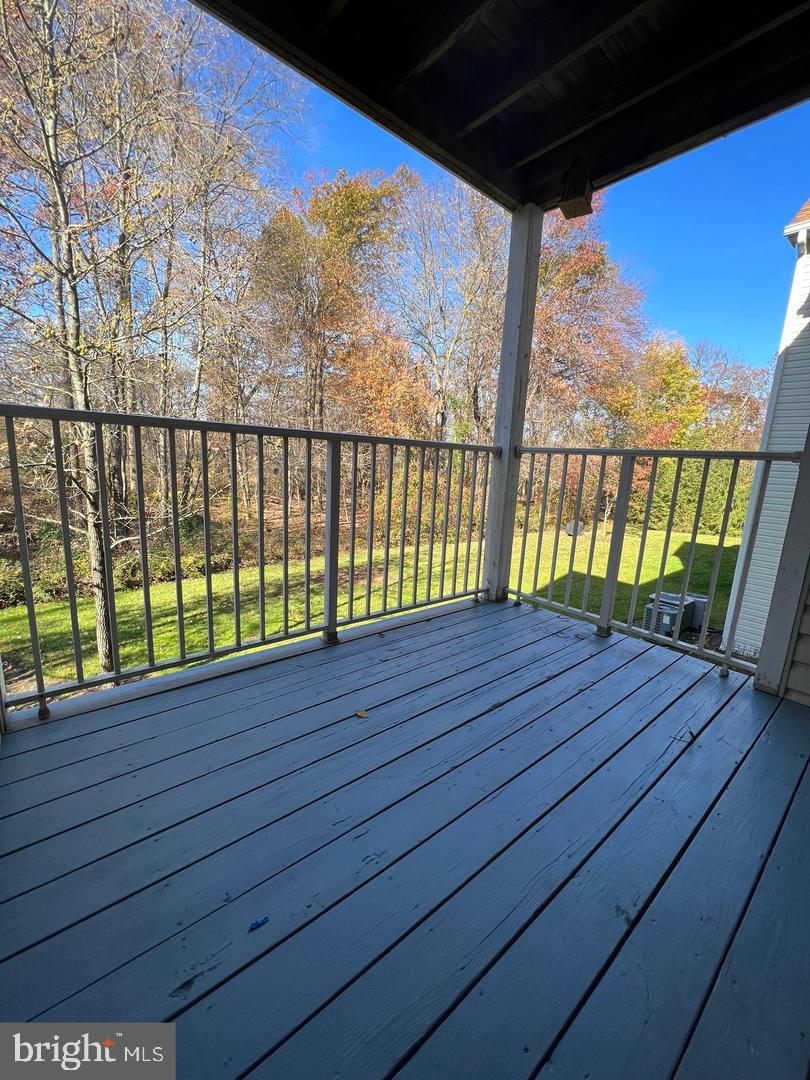
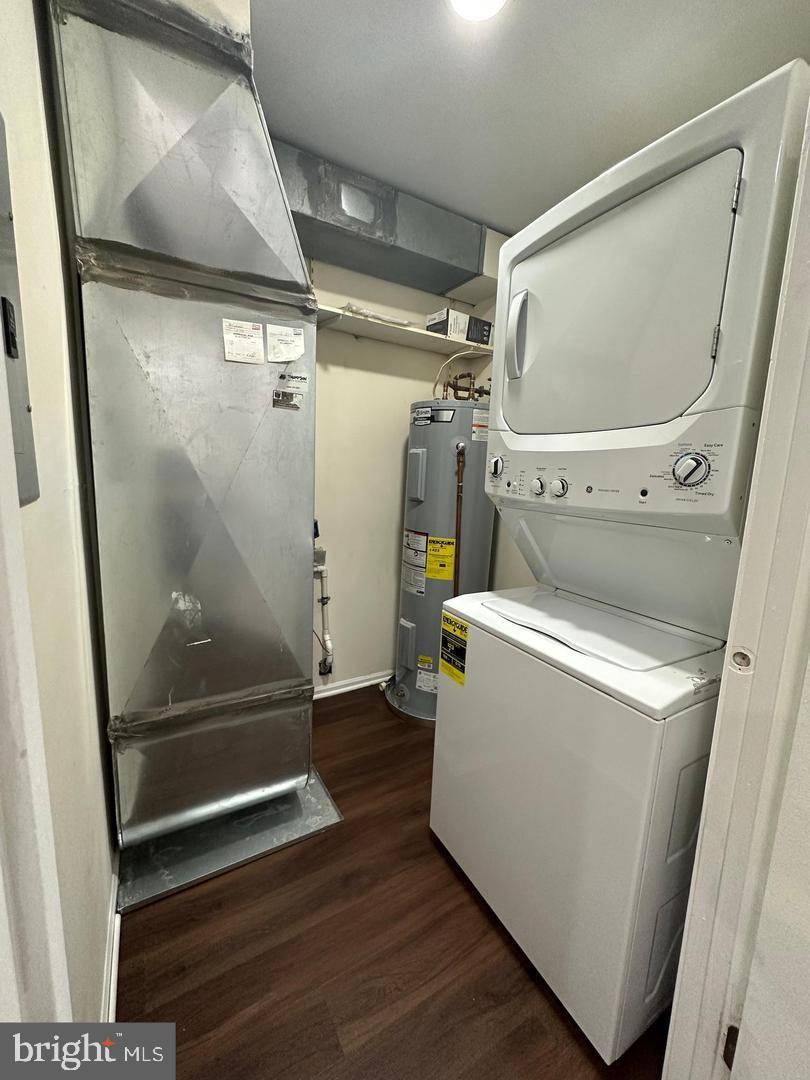
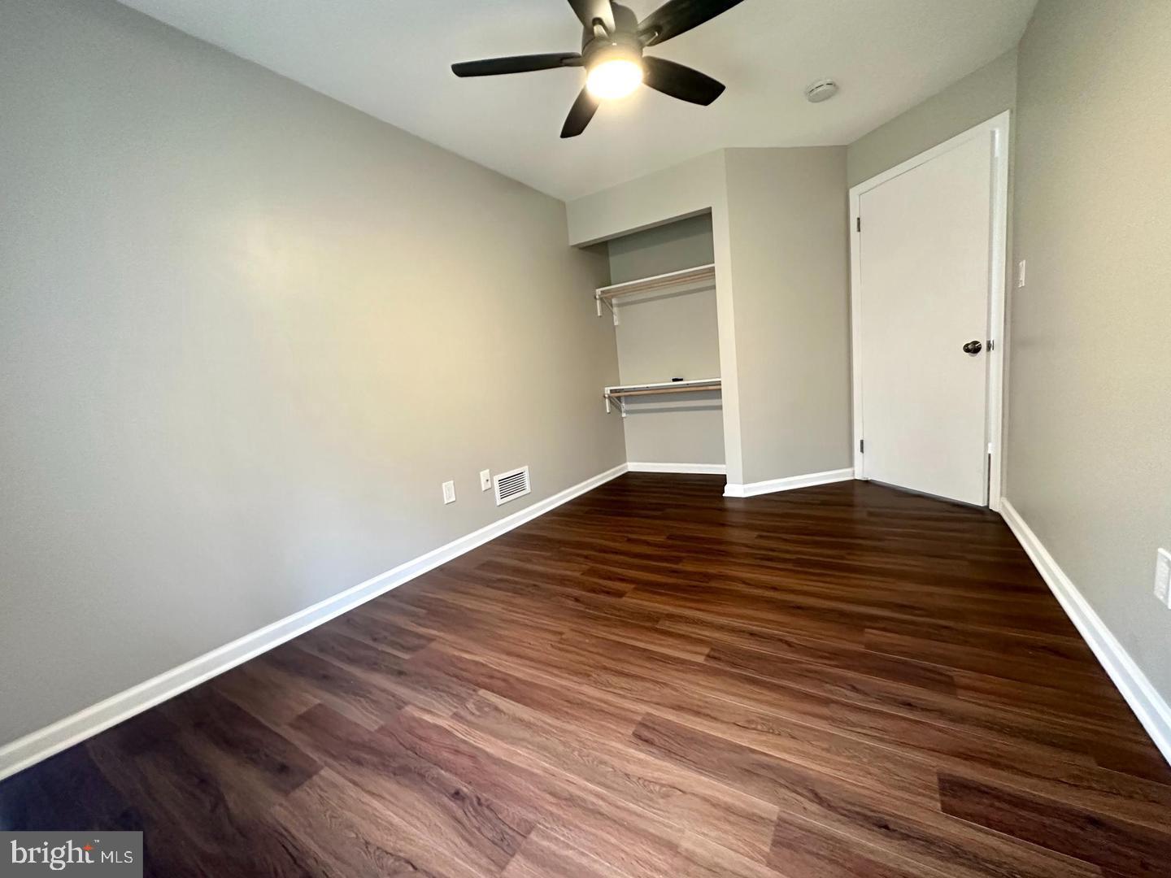
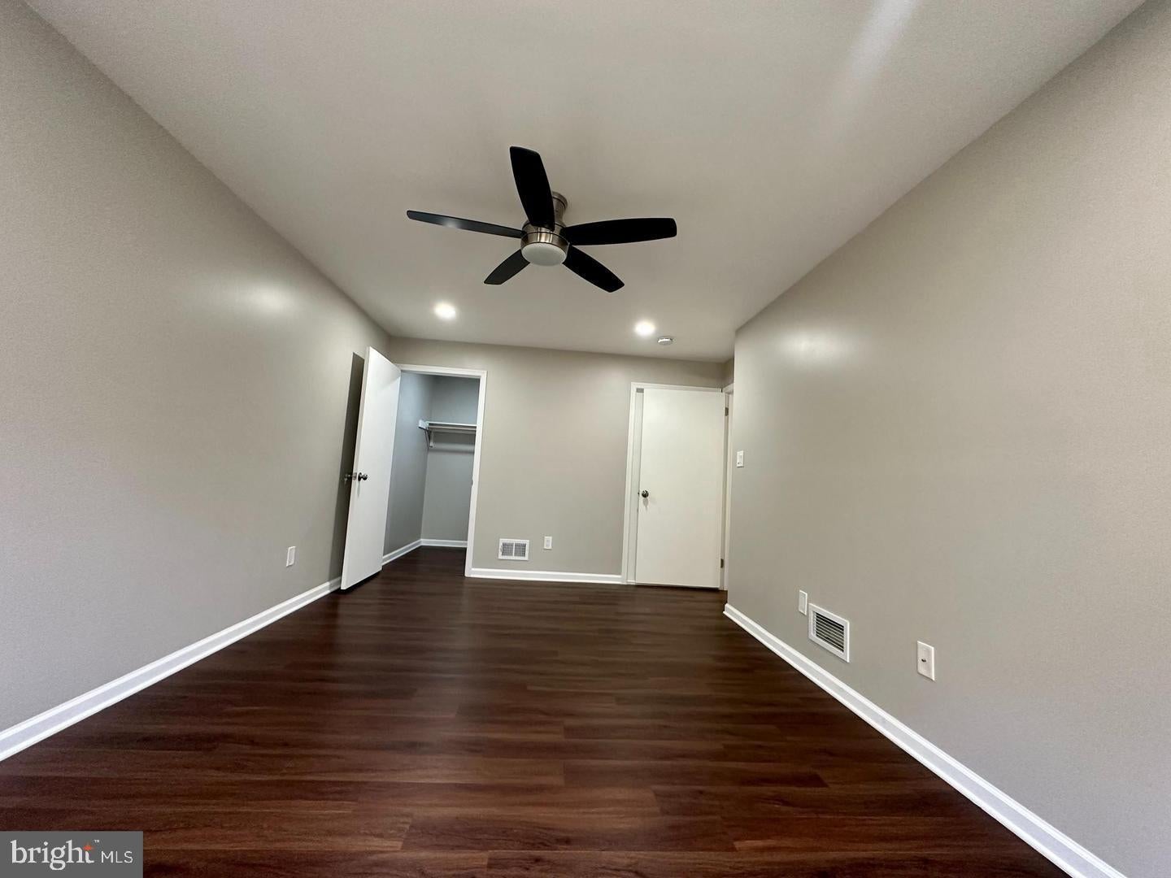
Nestled in the charming community of Hamilton Chase, this exquisite 2-bedroom, 1-bathroom garden-style apartment offers a perfect blend of comfort and luxury. Spanning 888 square feet, this residence is designed for those who appreciate high-end living in a serene environment. Step inside to discover a thoughtfully designed interior that exudes warmth and sophistication. The combination dining and living area creates an inviting space for both relaxation and entertaining, enhanced by stylish laminate plank and vinyl flooring that seamlessly flows throughout. The modern kitchen is equipped with top-of-the-line appliances, including a gas oven/range, refrigerator, dishwasher, and convenient in-unit washer and dryer, ensuring that every culinary endeavor is met with ease and efficiency. The bathroom features a luxurious walk-in shower, providing a spa-like retreat where you can unwind after a long day. Each bedroom is generously sized, offering ample closet space and natural light, making them perfect for restful nights and rejuvenating mornings. Outside, the community amenities elevate your lifestyle to new heights. Enjoy leisurely afternoons at the beautifully maintained tennis courts or take a refreshing dip in the community pool, perfect for those warm summer days. The association takes care of lawn maintenance, pest control, snow removal, and trash services, allowing you to focus on what truly matters-enjoying your home and the vibrant community around you. The exterior of the building is adorned with durable vinyl siding, ensuring both aesthetic appeal and longevity. With assigned parking, convenience is at your doorstep, making coming home a breeze. Hamilton Chase is not just a place to live; it's a lifestyle choice. With common grounds that invite you to explore and connect with neighbors, this community fosters a sense of belonging and tranquility. Experience the perfect balance of luxury and comfort in this stunning apartment, where every detail has been curated for your enjoyment. Embrace the opportunity to call this remarkable residence your home.
Save
Ask
Tour
Hide
Share
Listing Snapshot
Price
$350,000
Days On Site
33 Days
Bedrooms
2
Inside Area (SqFt)
888 sqft
Total Baths
1
Full Baths
1
Partial Baths
N/A
Lot Size
N/A
Year Built
1991
MLS® Number
NJME2083072
Status
Active
Property Tax
$5,102
HOA/Condo/Coop Fees
$310 monthly
Sq Ft Source
Assessor
Friends & Family
React
Invite
Recent Activity
a month ago
Listing updated with changes from the MLS®
a month ago
Listing first seen on site
General Features
Levels
One
Parking
AssignedOther
Pets
Cats OKDogs OKYes
Property Sub Type
Condominium
Sewer
Public Sewer
Special Circumstances
Standard
SqFt Above
888
SqFt Total
888
Style
Unit/Flat
Water Source
Public
Zoning
RPVD
Interior Features
Appliances
Gas RangeGas OvenGas Water HeaterWasherDishwasherDryerRefrigerator
Cooling
Central AirElectric
Flooring
LaminateVinyl
Heating
Natural GasForced Air
Laundry Features
Washer Hookup
Main Level Bedrooms
2
Save
Ask
Tour
Hide
Share
Exterior Features
Construction Details
Vinyl Siding
Exterior
Tennis Court(s)
Pool Features
Community
Community Features
Association Amenities
Tennis Court(s)
Association Fee
$310.0
Association Fee Frequency
Monthly
Community Features
Pool
MLS Area
Robbinsville Twp (21112)
School District
ROBBINSVILLE TWP
Schools
School District
ROBBINSVILLE TWP
Elementary School
Unknown
Middle School
Unknown
High School
Unknown
Listing courtesy of Keller Williams Cornerstone Realty