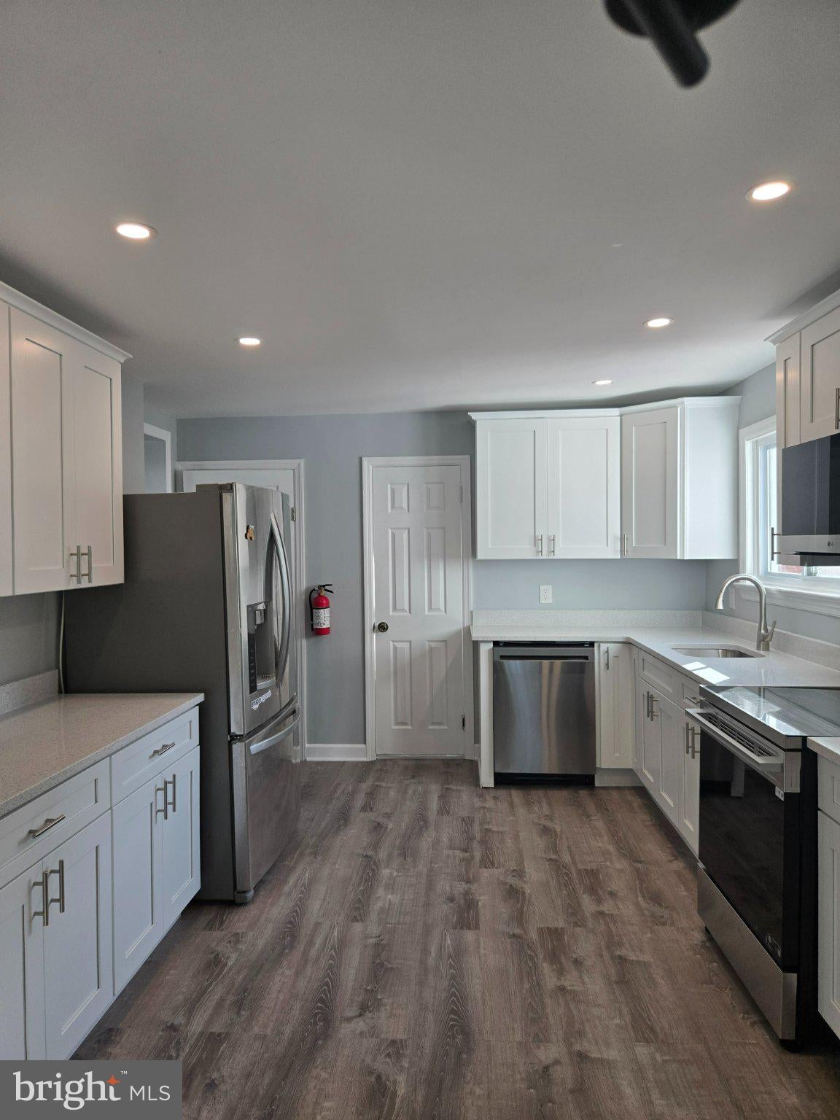
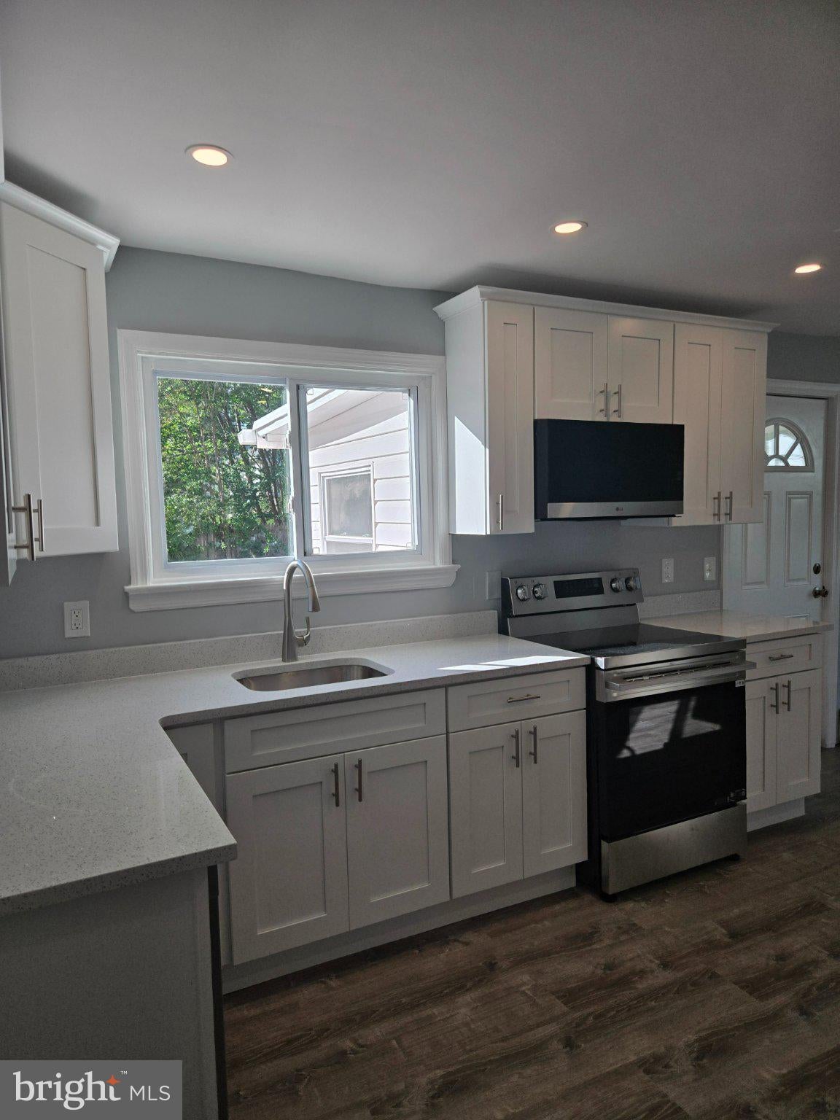
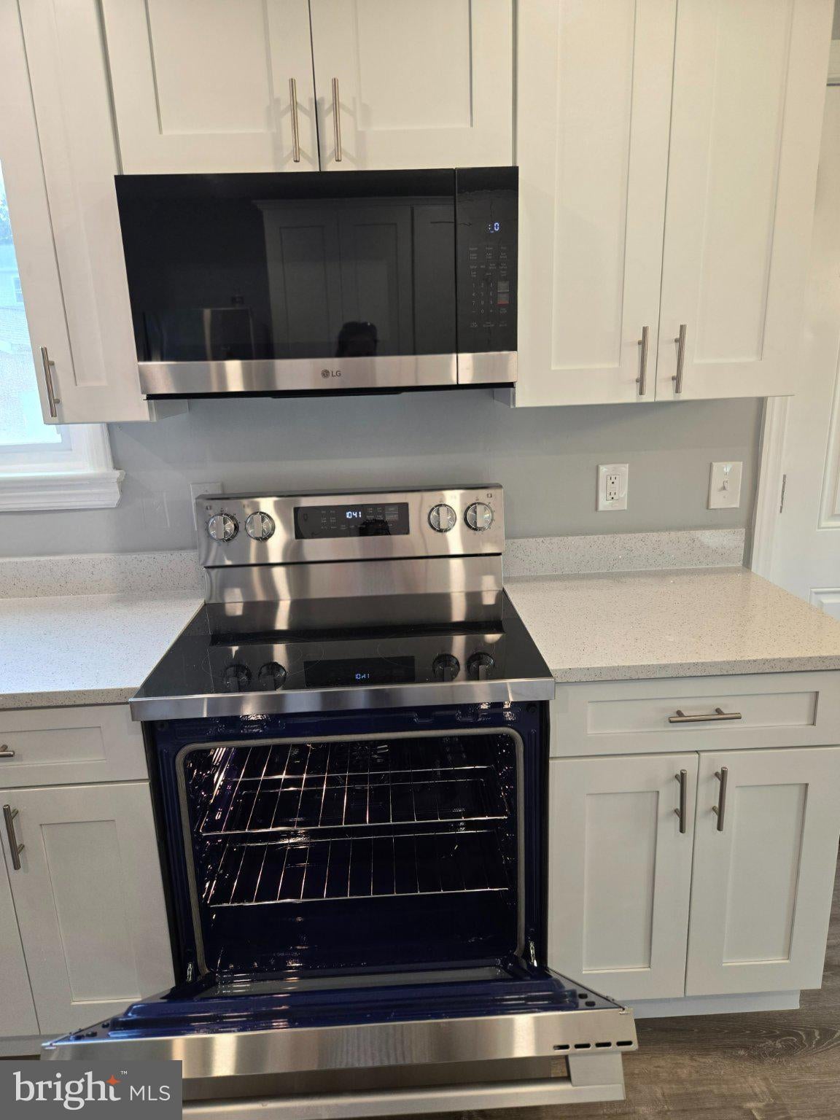
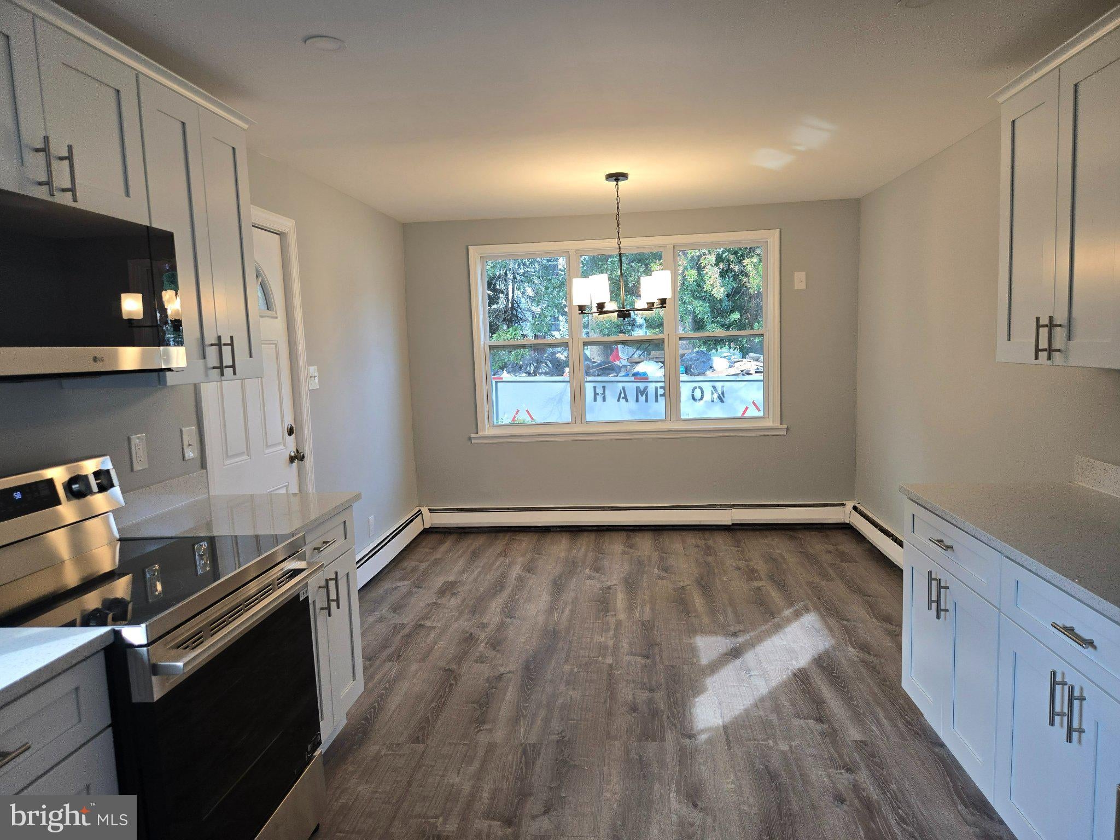
This 2 level spacious Dutch Colonial 3 bedrooms, and 1.5 bathroom home is located in th Brae Burn Heights area. It feature's a completely renovate kitchen and dining room area, updated bathrooms, a full size renovated basement for multi-use, with a large living room that features a brick fireplace along with the large bay window that provides a cozy atmosphere for winter days. A sunroom is in the back of the home that offers a space as a mudroom, or simply a family hangout area. It offers a large 3 car driveway, and backyard space for family and relaxing, as well as a large deck for outside use. .It is close to shopping and restaurants, walking distance to public transportation, and the local highways for commuting. Please schedule an appointment to view this home.
Save
Ask
Tour
Hide
Share
Listing Snapshot
Price
$3,000
Days On Site
11 Days
Bedrooms
3
Inside Area (SqFt)
1,281 sqft
Total Baths
2
Full Baths
1
Partial Baths
1
Lot Size
0.16 Acres
Year Built
1960
MLS® Number
NJME2083074
Status
Active
Property Tax
N/A
HOA/Condo/Coop Fees
N/A
Sq Ft Source
Assessor
Friends & Family
React
Invite
Recent Activity
7 hours ago
Listing updated with changes from the MLS®
23 hours ago
Status changed to Active
2 weeks ago
Listing first seen on site
General Features
Acres
0.16
Available on
2026-09-15
Cross Street
IVES
Foundation
Other
Levels
Two
Parking
Driveway
Parking Spaces
3
Pets
No
Property Sub Type
Single Family Residence
Sewer
Public Sewer
SqFt Above
1281
SqFt Total
1281
Style
Colonial
Utilities
Cable AvailableNatural Gas AvailableSewer AvailableWater AvailableElectricity Available
Water Source
Well
Zoning
RESIDENTIAL
Interior Features
Appliances
Gas RangeGas OvenCooktopGas Water HeaterDryerRefrigeratorWasherWater HeaterDishwasher
Basement
Cooling
Ceiling Fan(s)Window Unit(s)
Electric
200+ Amp Service
Fireplace
Yes
Fireplace Features
Masonry
Fireplaces
1
Flooring
Wood
Furnished
Unfurnished
Heating
Natural GasRadiant
Interior
Eat-in KitchenCeiling Fan(s)
Laundry Features
In BasementLaundry Room
Window Features
Bay Window(s)
Dining Room
Level - Main
Kitchen
Level - Main
Laundry
Living Room
Level - Main
Sun/Florida Room
Level - Main
Save
Ask
Tour
Hide
Share
Exterior Features
Construction Details
Vinyl Siding
Exterior
Other
Lot Features
Back Yard
Patio And Porch
Deck
Pool Features
None
Windows/Doors
Bay Window(s)
Community Features
MLS Area
Ewing Twp (21102)
School District
EWING TOWNSHIP PUBLIC SCHOOLS
Schools
School District
EWING TOWNSHIP PUBLIC SCHOOLS
Elementary School
Unknown
Middle School
GILMORE J FISHER
High School
EWING
Listing courtesy of Coldwell Banker Residential Brokerage - Princeton