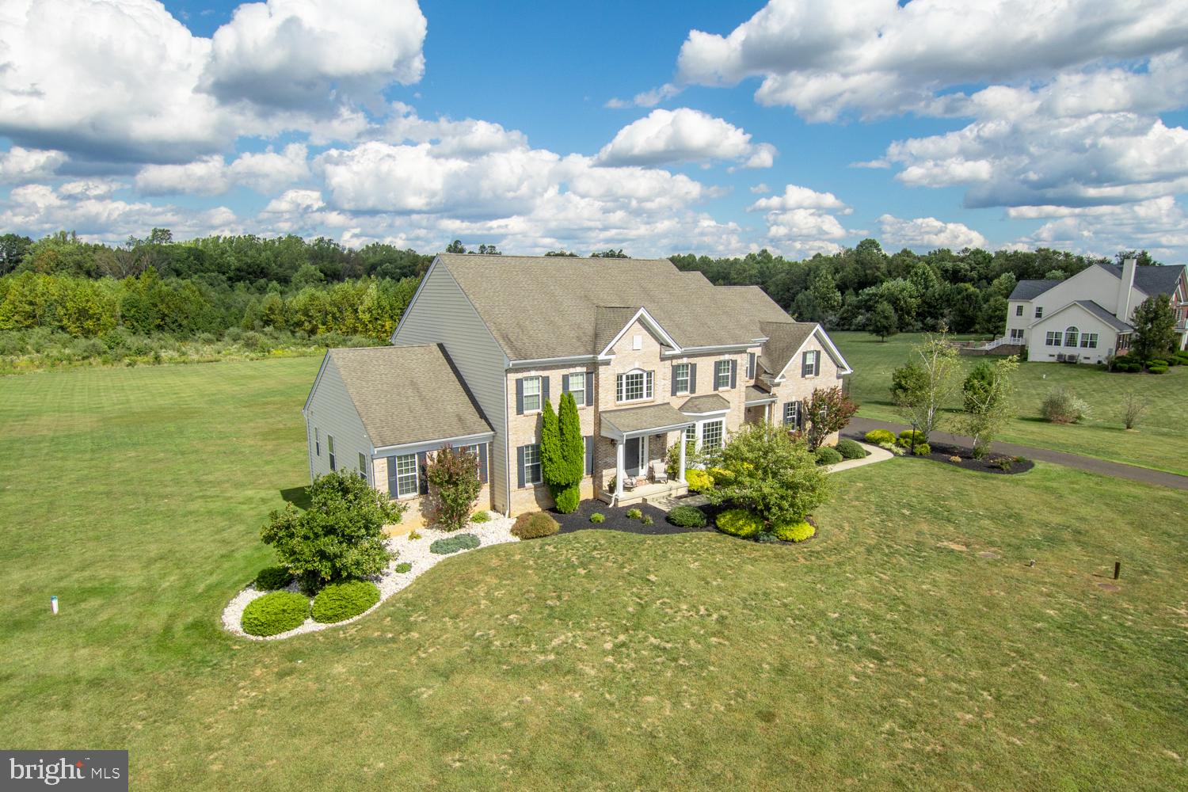
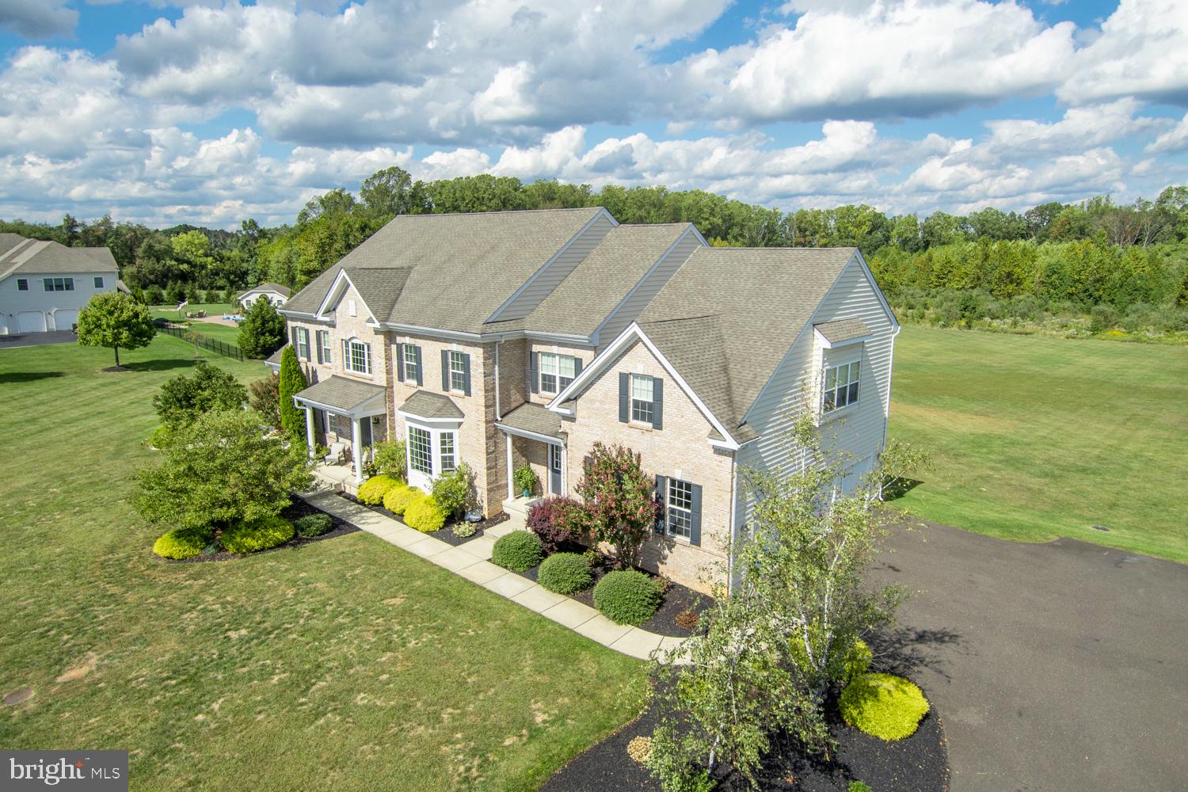
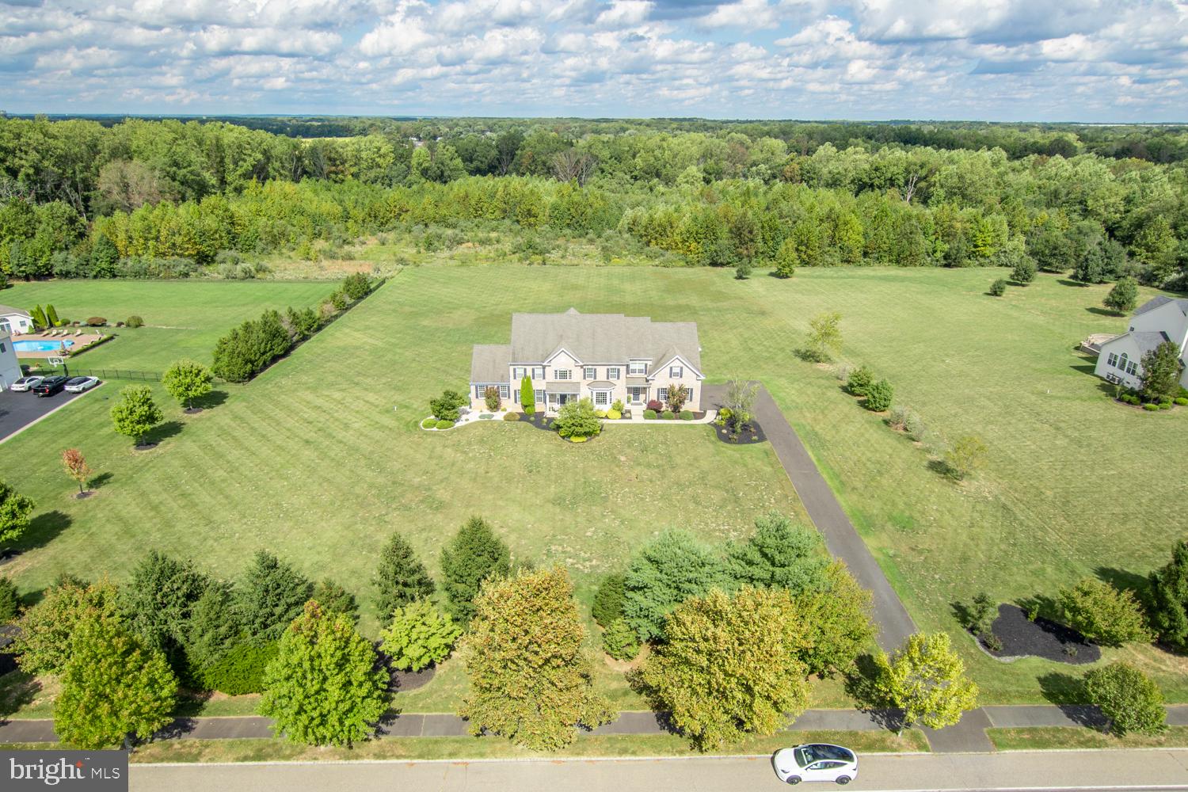
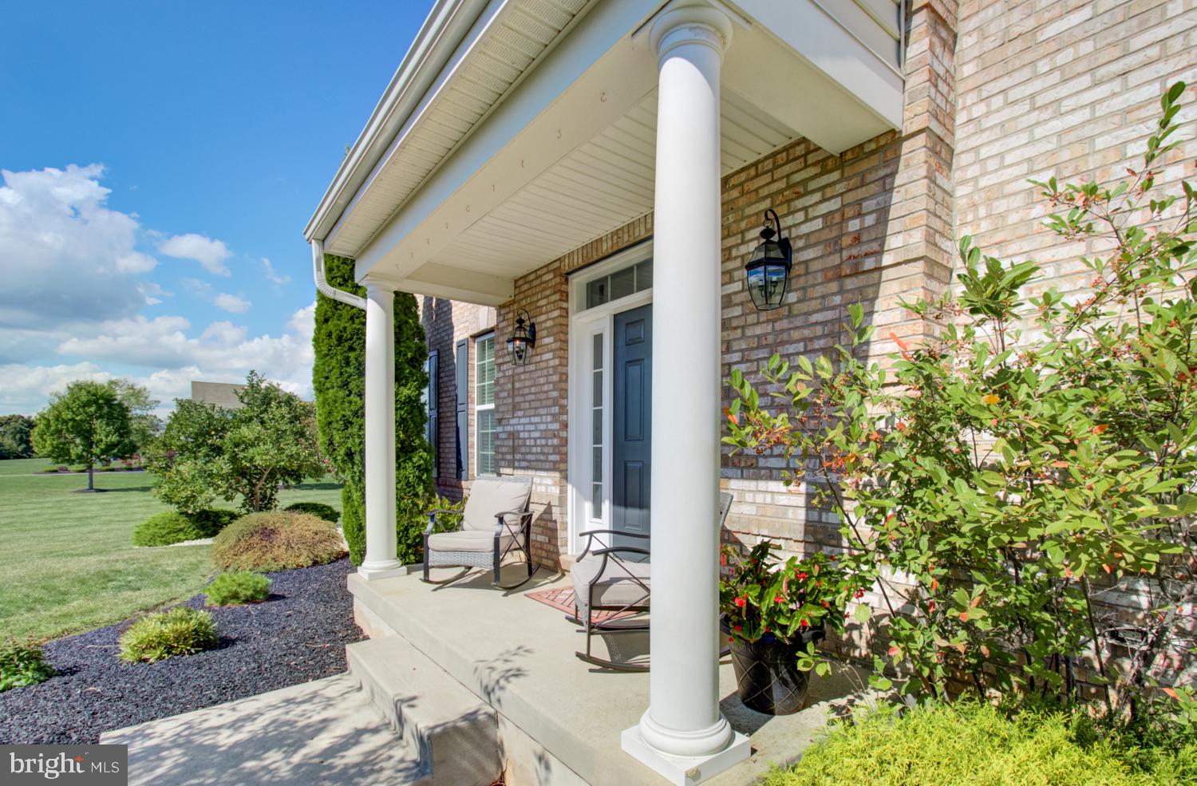
Welcome home to this impressive Colonial in desirable Weathersfield Estates, offering nearly 6,000 square feet of beautifully designed living space on more than 6.5 acres, including approximately 1.5 acres of conservation land. Surrounded by space and privacy, this exceptional property offers a peaceful retreat while providing a wonderfully flexible floor plan ideal for today’s lifestyle and multigenerational living. A dramatic two-story foyer with a sweeping staircase creates a memorable first impression, flanked by gracious formal living and dining rooms. The heart of the home is the expansive, updated kitchen, thoughtfully designed for both everyday living and entertaining with new appliances, abundant cabinetry and counter space, a large center island, breakfast bar, spacious dining area, and butler’s pantry. The kitchen opens effortlessly to the impressive family room, overlooked by the second-floor balcony. A private home office tucked behind French doors provides the perfect work-from-home space. A true highlight of the main level is the private in-law suite featuring a full bath and walk-in closet, ideal for extended family, guests, or an au pair. A powder room, laundry room, and convenient access to the three-car garage complete the first floor. Upstairs, the spacious primary suite is a retreat of its own, featuring a separate sitting area, oversized walk-in closet, and private en-suite bath. Four additional generously sized bedrooms and two additional full baths provide plenty of room for family and guests. The full basement offers even more living and entertaining space, with a finished area featuring a wet bar and island as well as a full bath, while the unfinished portion provides abundant storage and space for mechanicals. With its impressive scale, flexible six-bedroom layout, extensive living space, beautiful setting, and numerous updates, this Weathersfield Estates home offers a rare combination of privacy, functionality, and room to grow. A truly special property that needs to be experienced in person.
Save
Ask
Tour
Hide
Share
Listing Snapshot
Price
$1,350,000
Days On Site
50 Days
Bedrooms
6
Inside Area (SqFt)
5,682 sqft
Total Baths
6
Full Baths
5
Partial Baths
1
Lot Size
6.58 Acres
Year Built
2009
MLS Number
NJME2083112
Status
Pending
Property Tax
$29,515
HOA/Condo/Coop Fees
N/A
Sq Ft Source
Assessor
Friends & Family
React
Invite
Recent Activity
3 weeks ago
Status changed to Pending
3 weeks ago
Listing updated with changes from the MLS
2 months ago
Listing first seen on site
General Features
Acres
6.58
Attached Garage
Yes
Cross Street
Tattletown
Direction Faces
South
Foundation
Block
Garage
Yes
Garage Spaces
3
Levels
Two
Parking
Garage Door OpenerAsphaltGarageDrivewayInside EntranceAttached