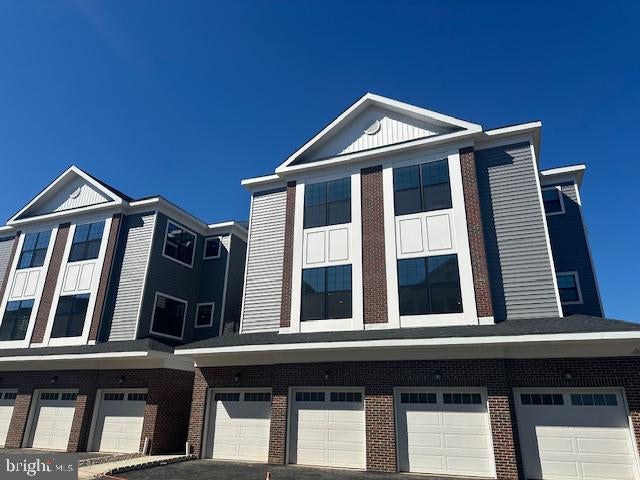
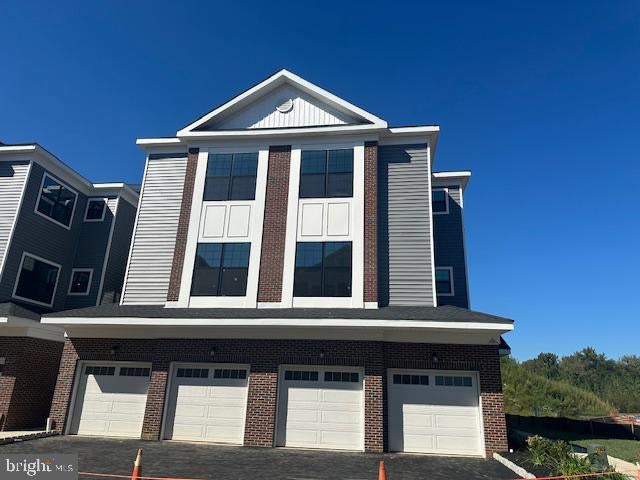
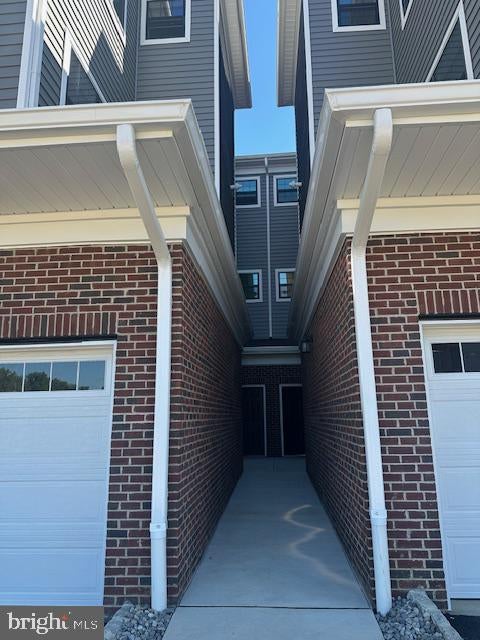
Welcome to this beautiful brand-new 2-bedroom, 2.5-bathroom townhome in a highly desirable Robbinsville location! Offering a bright, airy, and thoughtfully designed open-concept floor plan, this home is perfect for comfortable everyday living and effortless entertaining. The spacious main level features an inviting living area, dining space, and modern kitchen with excellent natural light throughout. Step outside to enjoy a charming private outdoor space—perfect for morning coffee or unwinding at the end of the day.
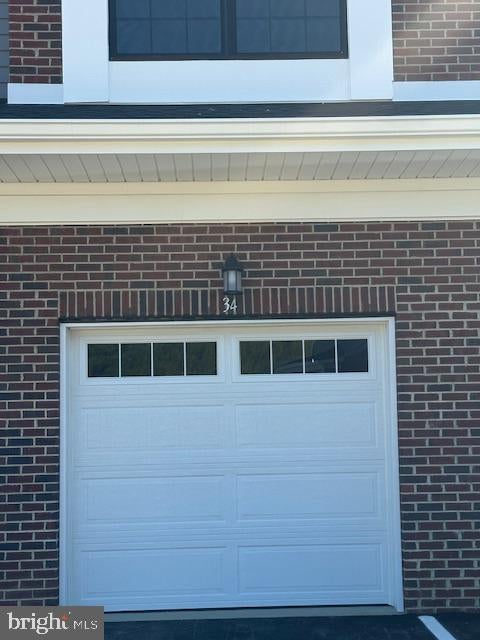
Upstairs, the spacious primary suite features a walk-in closet and a beautifully appointed en-suite bath with dual vanity and a walk-in shower. A second bedroom and full bath provide flexibility for guests, family, or a home office. A convenient 1-car garage adds additional storage and everyday convenience.
Enjoy the benefits of brand-new construction in a fantastic Robbinsville location, with easy access to major highways, shopping, dining, and everyday amenities. Future community amenities, including a clubhouse and swimming pool, are anticipated to be completed in 2027. A wonderful opportunity to enjoy low-maintenance, modern living in one of the area's most convenient locations!
Income and credit verification required, Renters insurance needed. Tenant responsible for first $100 in deductible.
Save
Ask
Tour
Hide
Share
Listing Snapshot
Price
$3,700
Days On Site
27 Days
Bedrooms
2
Inside Area (SqFt)
1,510 sqft
Total Baths
3
Full Baths
3
Partial Baths
N/A
Lot Size
N/A
Year Built
2026
MLS® Number
NJME2083158
Status
Active
Property Tax
N/A
HOA/Condo/Coop Fees
$487 monthly
Sq Ft Source
Estimated
Friends & Family
React
Comment
Invite
No Comments Yet
Did you know? You can invite friends and family to your search. They can join your search, rate and discuss listings with you.
Recent Activity
2 weeks ago
Listing updated with changes from the MLS®
2 weeks ago
Price changed to $3,700
4 weeks ago
Listing first seen on site
General Features
Attached Garage
Yes
Available on
2026-09-07
Foundation
Slab
Garage
Yes
Garage Spaces
1
Levels
Two
Parking
Garage Door OpenerGarageAttached
Parking Spaces
1
Pets
No
Property Condition
New Construction
Property Sub Type
Townhouse
Sewer
Public Sewer
SqFt Above
1510
SqFt Total
1510
Style
Side-by-Side
Water Source
Public
Zoning
RESIDENTIAL
Interior Features
Appliances
CooktopDishwasherDryerMicrowaveRefrigeratorWasherTankless Water Heater
Cooling
Central AirGas
Furnished
Unfurnished
Heating
CentralForced Air
Interior
Eat-in KitchenPantryRecessed LightingWalk-In Closet(s)Open FloorplanSoaking Tub



Did you know? You can invite friends and family to your search. They can join your search, rate and discuss listings with you.