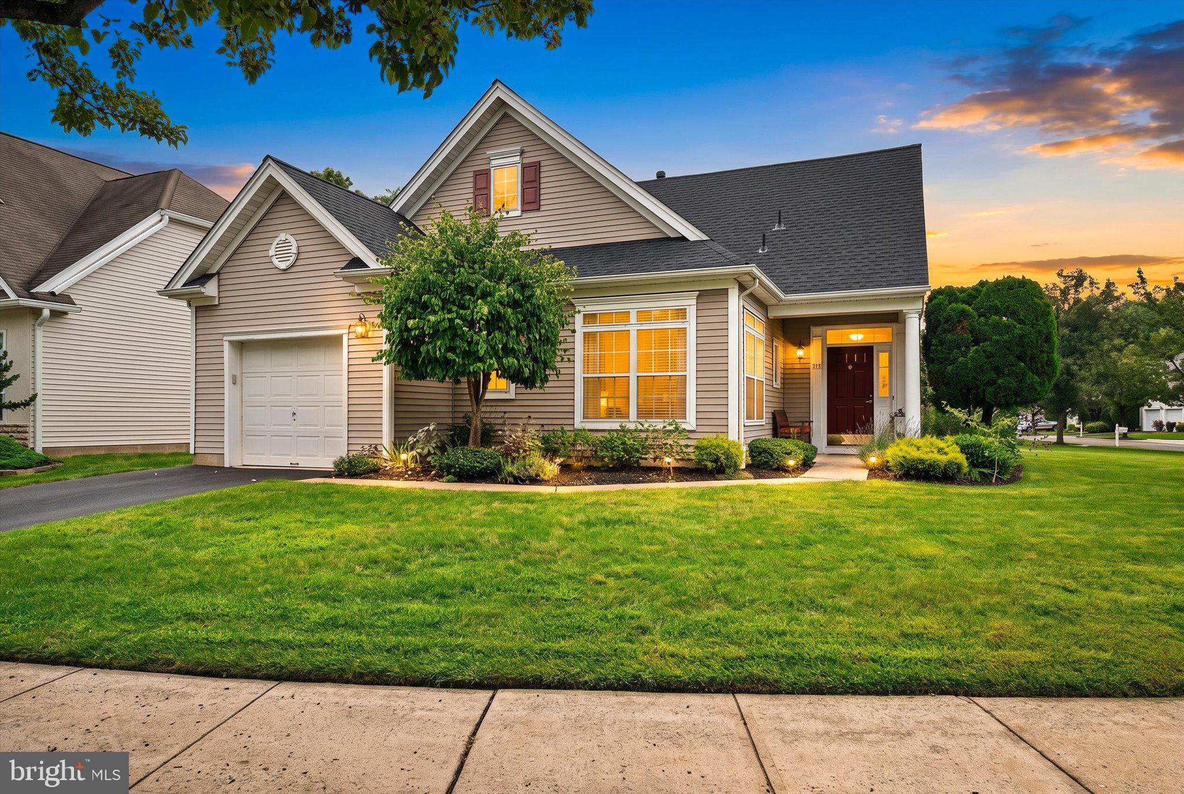
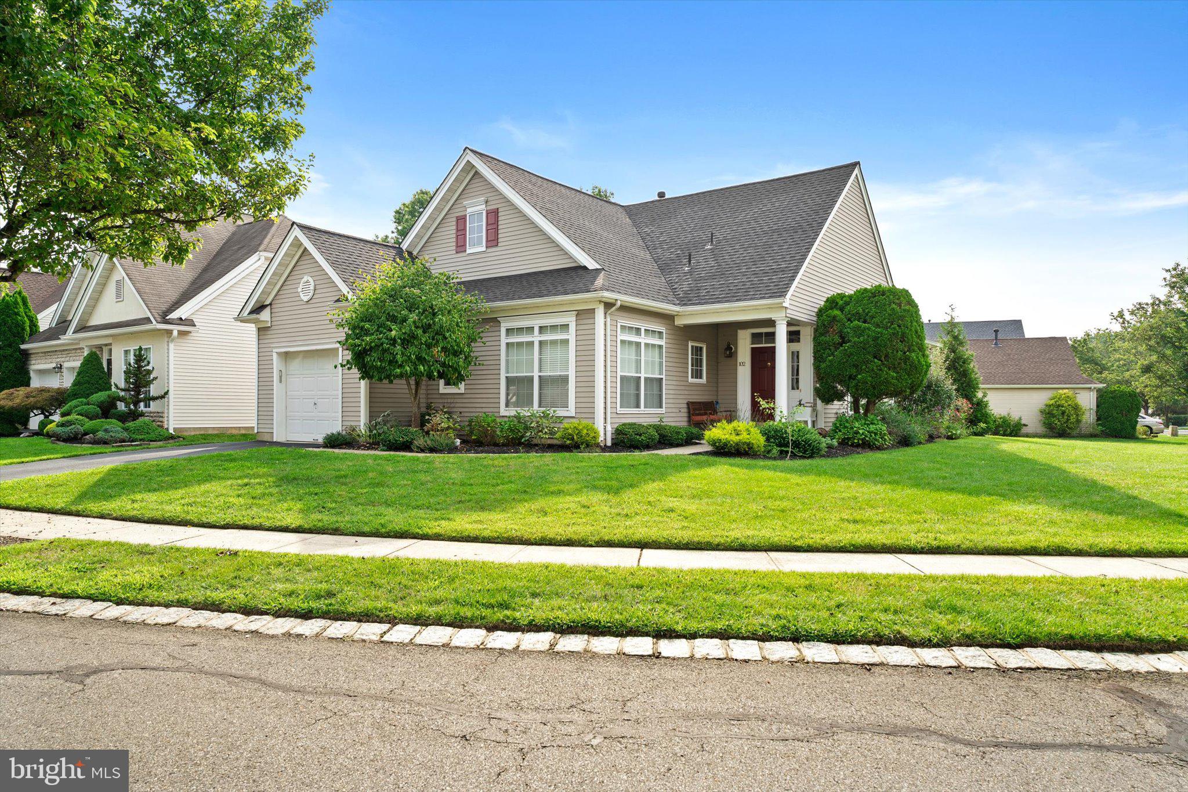
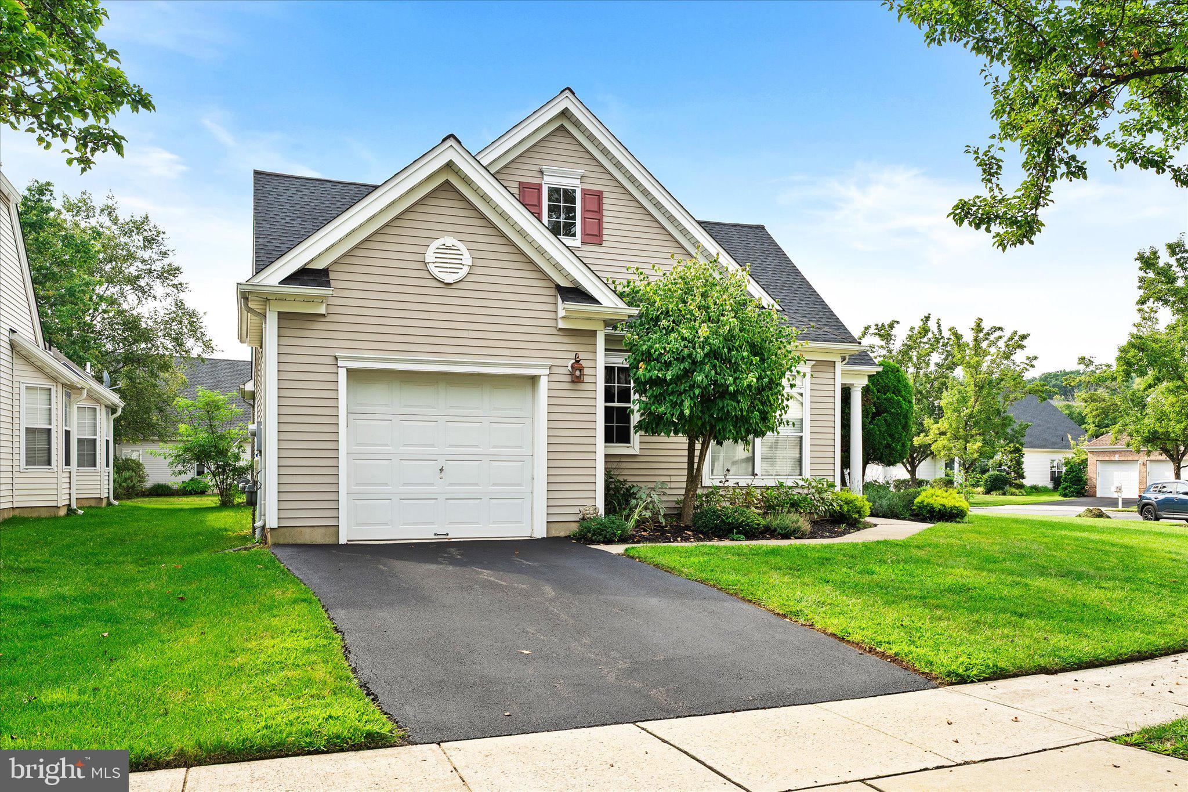
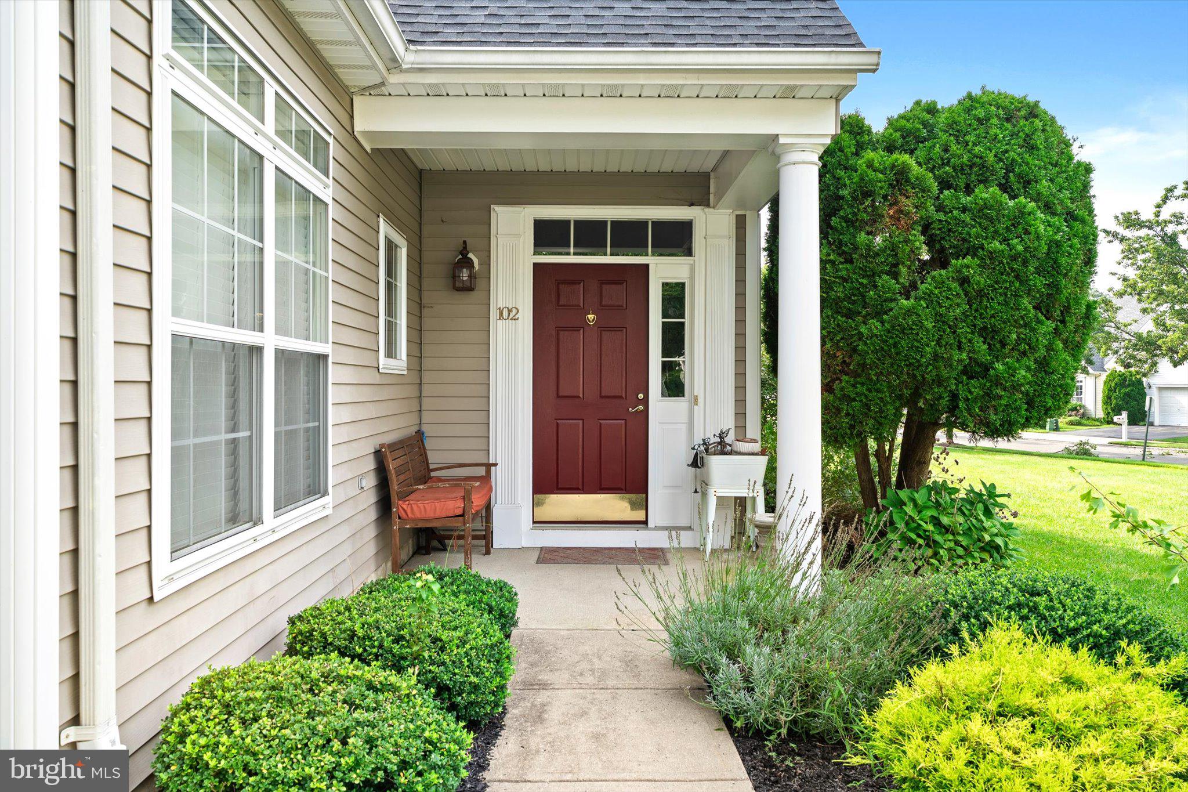
This Allestead model rancher features 2 bedrooms, 2 full bathrooms and 1,520 sq ft of living space on an oversized corner lot in a peaceful section of Village Grande's popular 55+ active adult community! Enter into the living room, greeted by new hardwood flooring and natural light that shines through. Adjacent dining area, perfect for hosting gatherings. Galley kitchen w/ oak cabinetry, upgraded countertops and a spacious sun-filled breakfast area. The primary bedroom boasts a full en suite bathroom and a walk-in closet. A spacious second bedroom and another full bathroom complete the sleeping quarters. Enjoy your morning coffee in the four seasons sunroom that provides glass sliding door access to an expansive paver patio overlooking the backyard! Convenient laundry room directly off of the kitchen. Large attached garage w/ space for a workshop or storage. NEWER ROOF and HEATER!
Residents of Village Grande enjoy a vibrant lifestyle with an active clubhouse, indoor and outdoor pools, tennis courts, fitness center, billiards room, meeting and game rooms, walking paths, and a full calendar of social activities. Centrally located near major routes such as Route 130, Route 33, Route 1, I-95 and the NJ Turnpike, and just a short drive to the Princeton Junction Train Station. Don't miss your opportunity to see this home!
Save
Ask
Tour
Hide
Share
Listing Snapshot
Price
$535,000
Days On Site
50 Days
Bedrooms
2
Inside Area (SqFt)
1,520 sqft
Total Baths
2
Full Baths
2
Partial Baths
N/A
Lot Size
0.19 Acres
Year Built
2000
MLS Number
NJME2083228
Status
Active Under Contract
Property Tax
$8,233
HOA/Condo/Coop Fees
$364 monthly
Sq Ft Source
Assessor
Friends & Family
React
Invite
Recent Activity
3 weeks ago
Status changed to Active Under Contract
3 weeks ago
Listing updated with changes from the MLS
2 months ago
Listing first seen on site
General Features
Acres
0.19
Attached Garage
Yes
Cross Street
Grande Blvd
Foundation
Slab
Garage
Yes
Garage Spaces
1
Levels
One
Parking
OversizedGarageAttached
Parking Spaces
1
Property Sub Type
Single Family Residence
Sewer
Public Sewer
Special Circumstances
Standard
SqFt Above
1520
SqFt Total
1520
Style
TraditionalRanch/Rambler
Water Source
Public
Zoning
PRRC
Interior Features
Appliances
Gas Water Heater
Cooling
Central AirElectric
Heating
Natural GasForced Air
Laundry Features
Laundry Room
Main Level Bedrooms
2
Bedroom 2
Level - Main
Dining Room
Level - Main
Kitchen
Level - Main
Laundry
Level - Main
Living Room
Level - Main
Primary Bedroom
Level - Main
Sun/Florida Room
Level - Main
Save
Ask
Tour
Hide
Share
Exterior Features
Construction Details
Frame
Pool Features
Community
Roof
Shingle
Community Features
Association Amenities
Game RoomMeeting RoomTennis Court(s)Fitness CenterJogging PathShuffleboard Court