*Buyer incentive - seller offers $15,000 towards a 2/1 mortgage buydown, or towards closing costs on a full-price offer*.
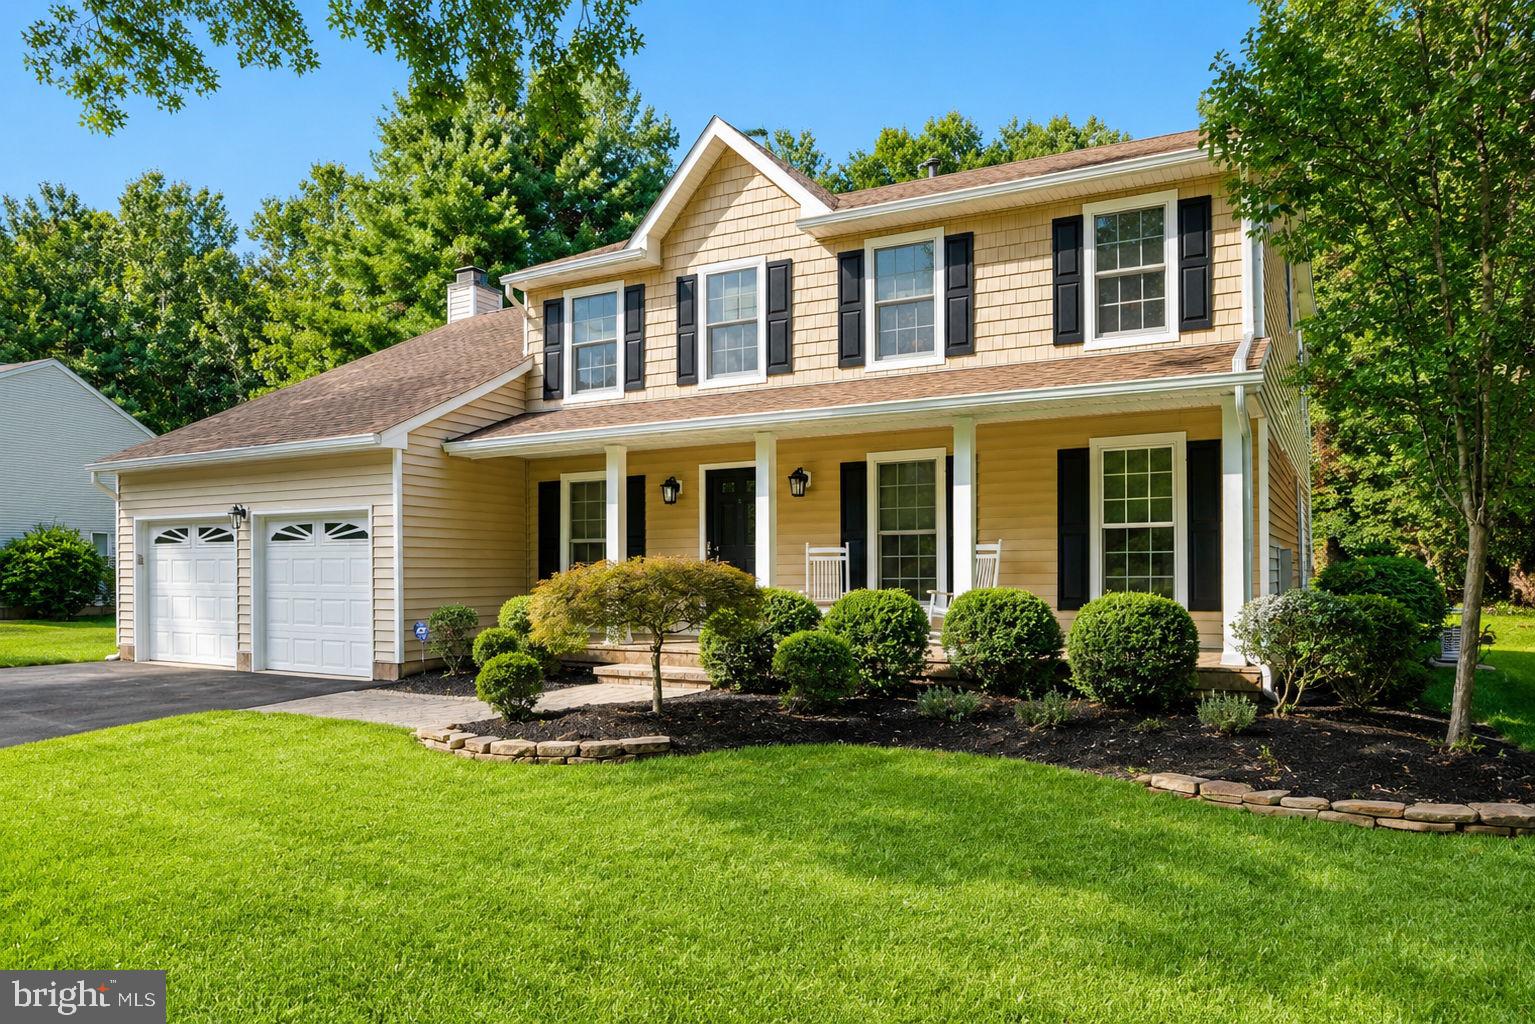
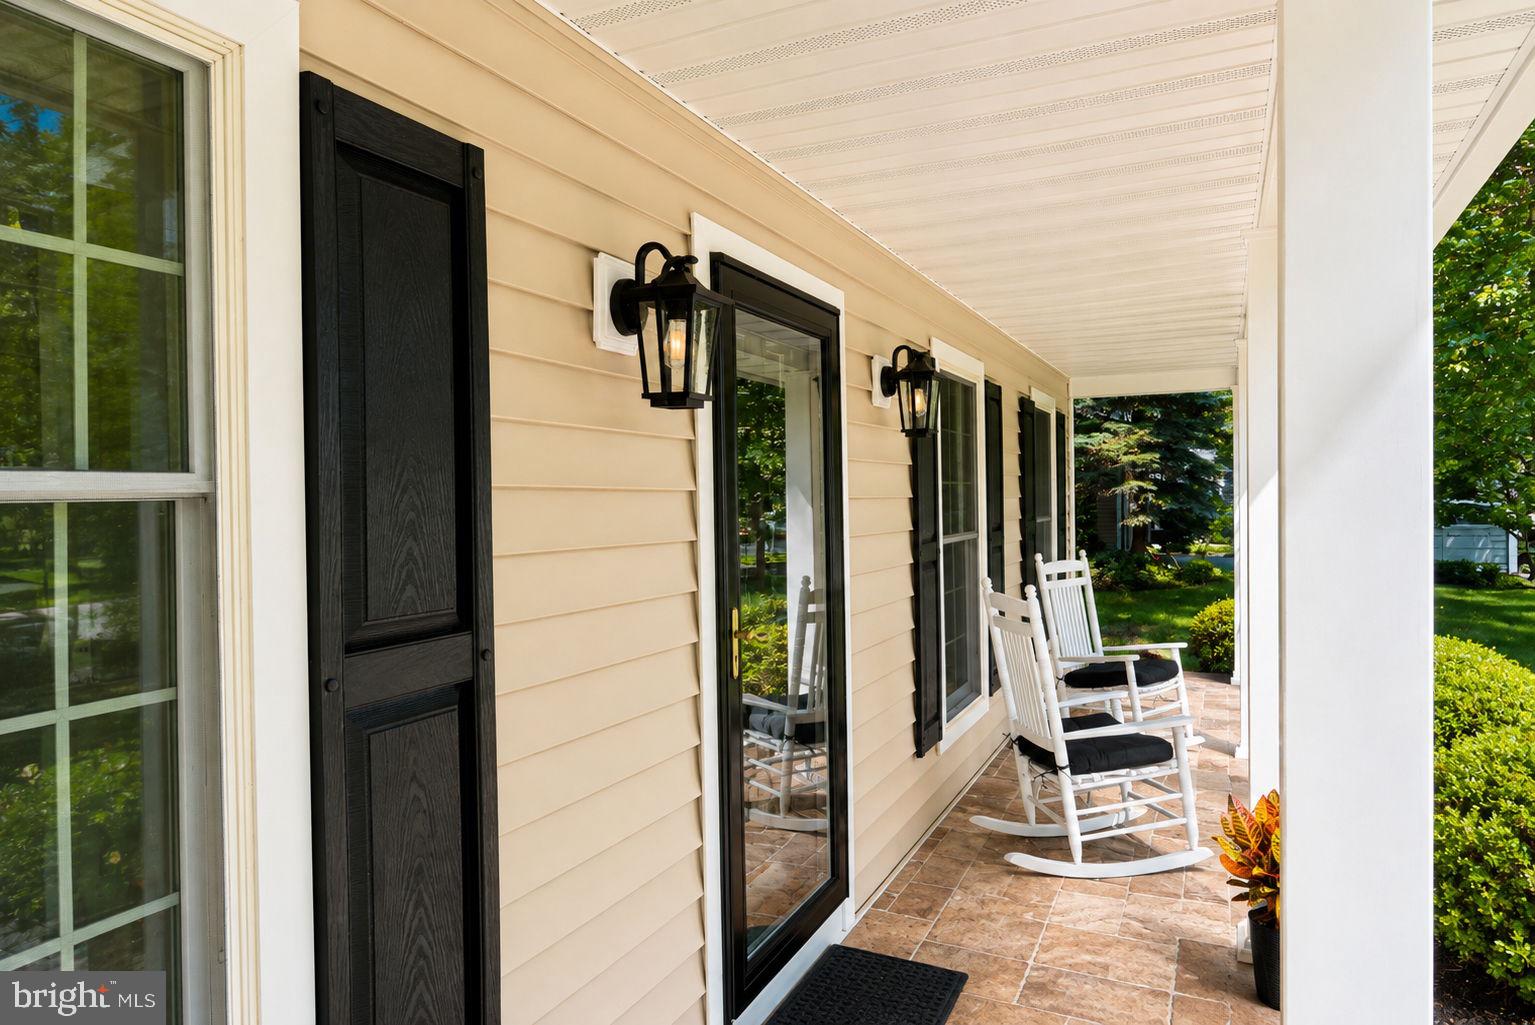
Tucked away at the end of a private Robbinsville cul-de-sac, this residence perfectly captures the essence of a "home for all seasons." The welcoming front porch practically begs for a pair of rocking chairs and a slow morning coffee, setting the stage for the thoughtful updates found throughout.
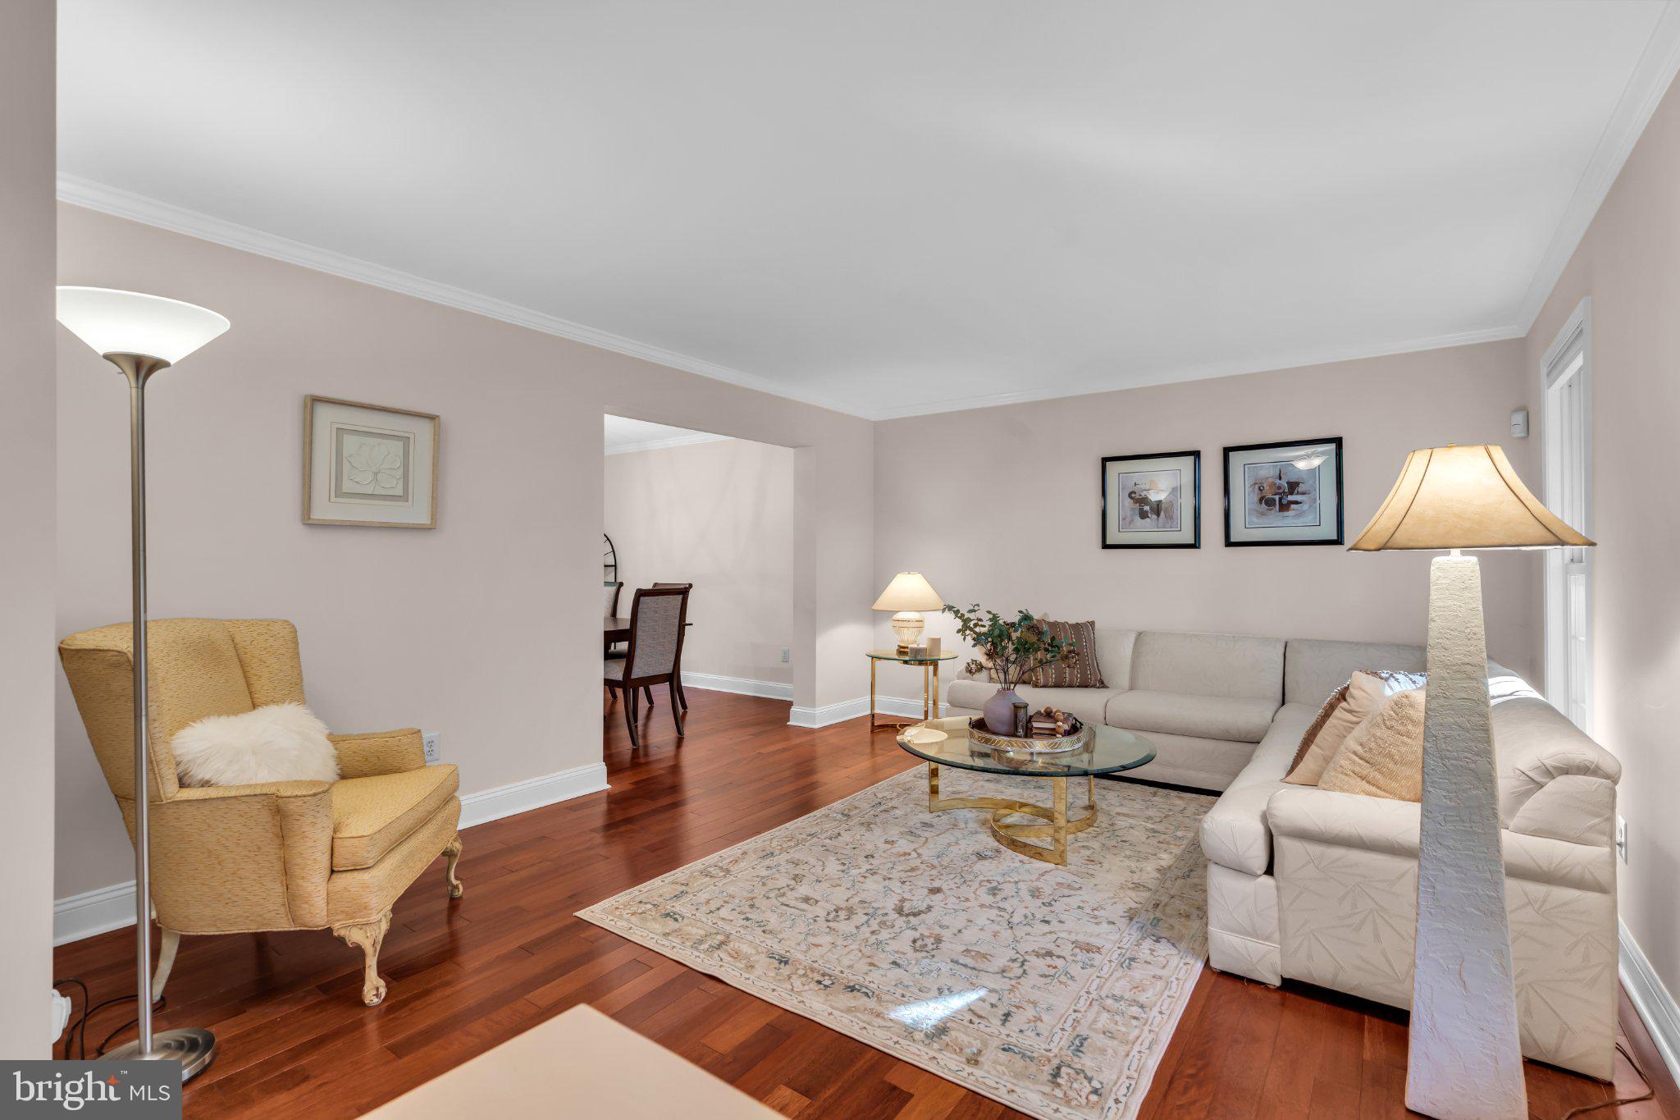
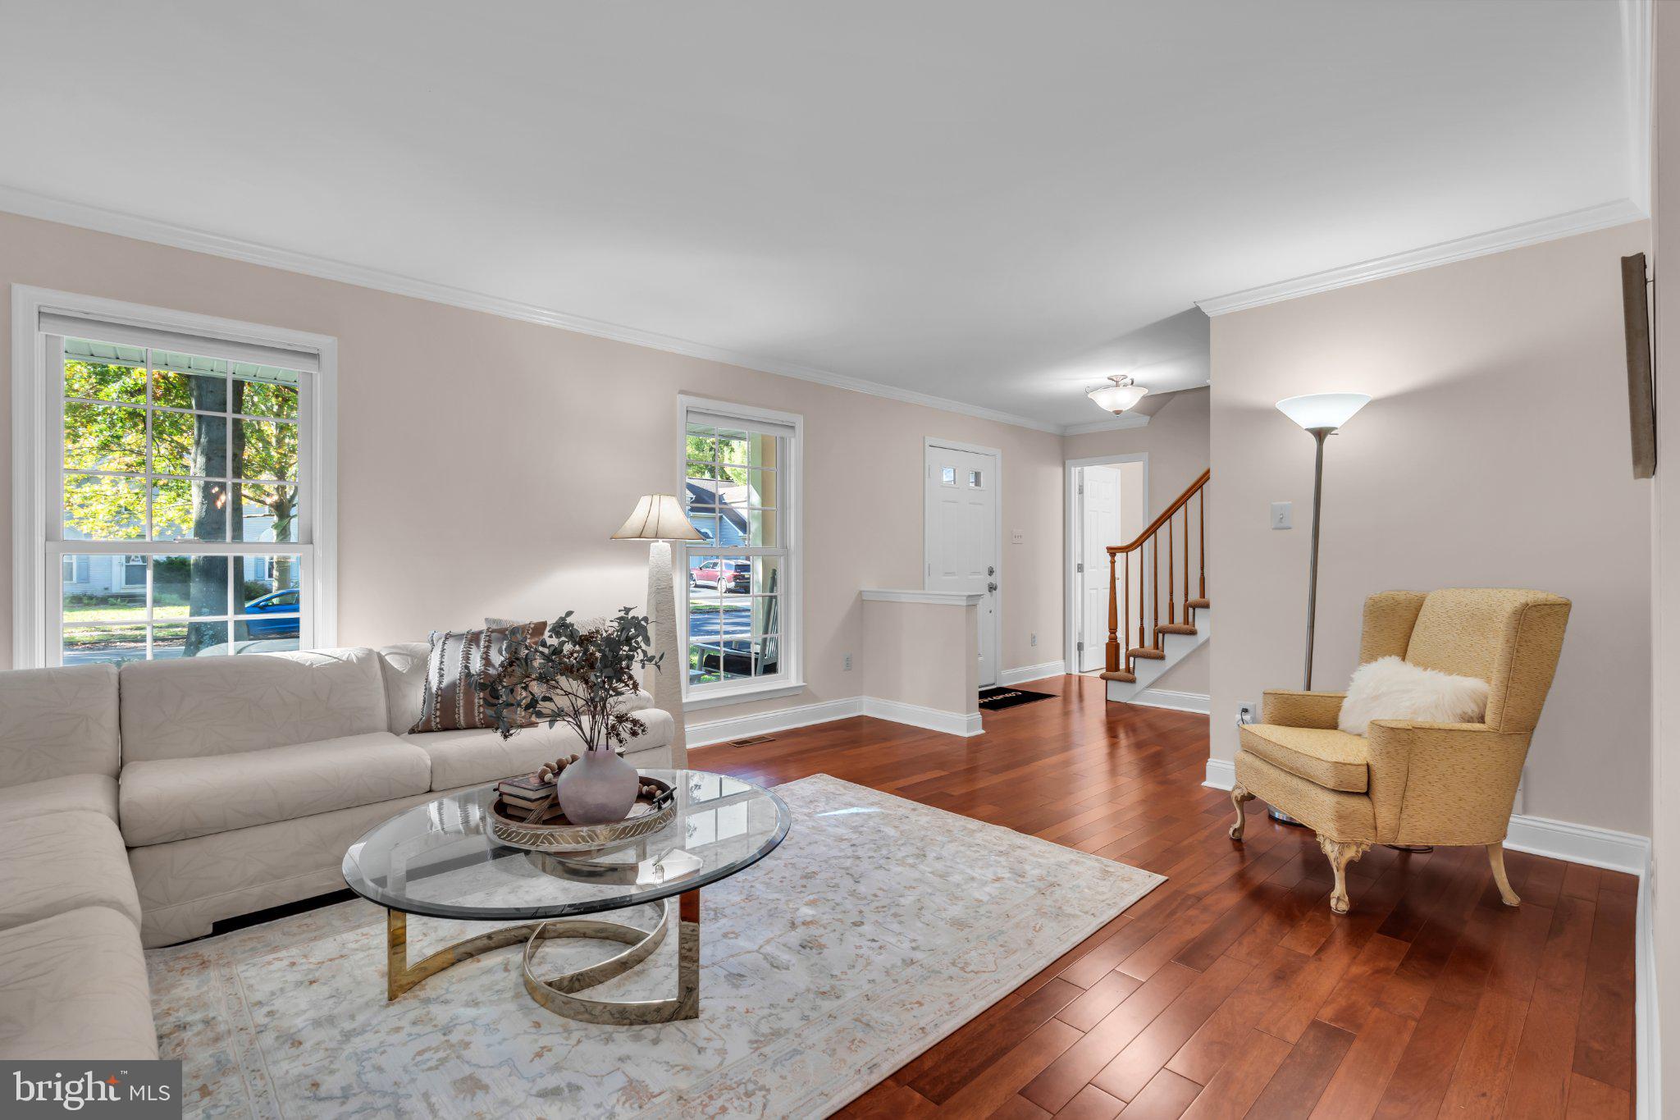
Inside, the home strikes a brilliant balance between sophisticated hosting and easy daily living. The heart of the house is the stunningly renovated kitchen, where rich cherry cabinetry, sleek quartz counters, and a marble backsplash meet durable porcelain floors. It flows seamlessly into the breakfast and living areas, creating a modern, open environment. For holiday gatherings, the formal dining and living rooms offer the perfect backdrop for celebration, while the powder room impresses with stylish herringbone tile.
The finished basement provides a versatile escape for a home gym or media room, supported by updated utilities for total peace of mind. When the weather calls you outside, the transition is effortless. A brand-new deck overlooks the lush surroundings, and with a new roof, gutters, and new vinyl siding already in place, the heavy lifting has been done for you.
Retreat to the primary suite, a bright sanctuary featuring vaulted ceilings, a generous walk-in closet, and a deluxe renovated bath with a double vanity and oversized shower. Three additional bedrooms and a renovated full hall bath ensure there is plenty of space for everyone. Move-in ready and meticulously maintained, this home offers an elevated lifestyle in a premier location with top schools and easy access to NYC and Philadelphia. Everything has been thoughtfully updated and considered - right down to the whole house generator. Just turn the key and start living.
See the updates list for details of the many updates, including siding and 6-inch gutters 2026 with a transferable warranty, and a new composite deck 2025 with a 25 yr warranty. Roof 2020 with a 30 yr materials guarantee etc etc...
Save
Ask
Tour
Hide
Share
Listing Snapshot
Price
$849,900
Days On Site
50 Days
Bedrooms
4
Inside Area (SqFt)
3,364 sqft
Total Baths
3
Full Baths
2
Partial Baths
1
Lot Size
0.36 Acres
Year Built
1992
MLS Number
NJME2083246
Status
Active
Property Tax
$16,515
HOA/Condo/Coop Fees
$27.08 monthly
Sq Ft Source
Estimated
Friends & Family
React
Invite
Recent Activity
5 hours ago
Listing updated with changes from the MLS
a week ago
Price changed to $849,900
2 months ago
Status changed to Active
2 months ago
Listing first seen on site
General Features
Acres
0.36
Attached Garage
Yes
Cross Street
TRELLIS
Foundation
Concrete Perimeter
Garage
Yes
Garage Spaces
2
Levels
Two
Parking
Garage Door OpenerAsphaltGarageDrivewayAttached
Parking Spaces
6
Pets
Yes
Property Sub Type
Single Family Residence
Sewer
Public Sewer
Special Circumstances
Standard
SqFt Above
2464
SqFt Below
900
SqFt Total
3364
Style
Colonial
Water Source
Public
Zoning
R1.5
Interior Features
Appliances
OvenGas RangeGas OvenGas Water HeaterDishwasherDisposalDryerIce MakerRange HoodStainless Steel Appliance(s)WasherWater HeaterMicrowave