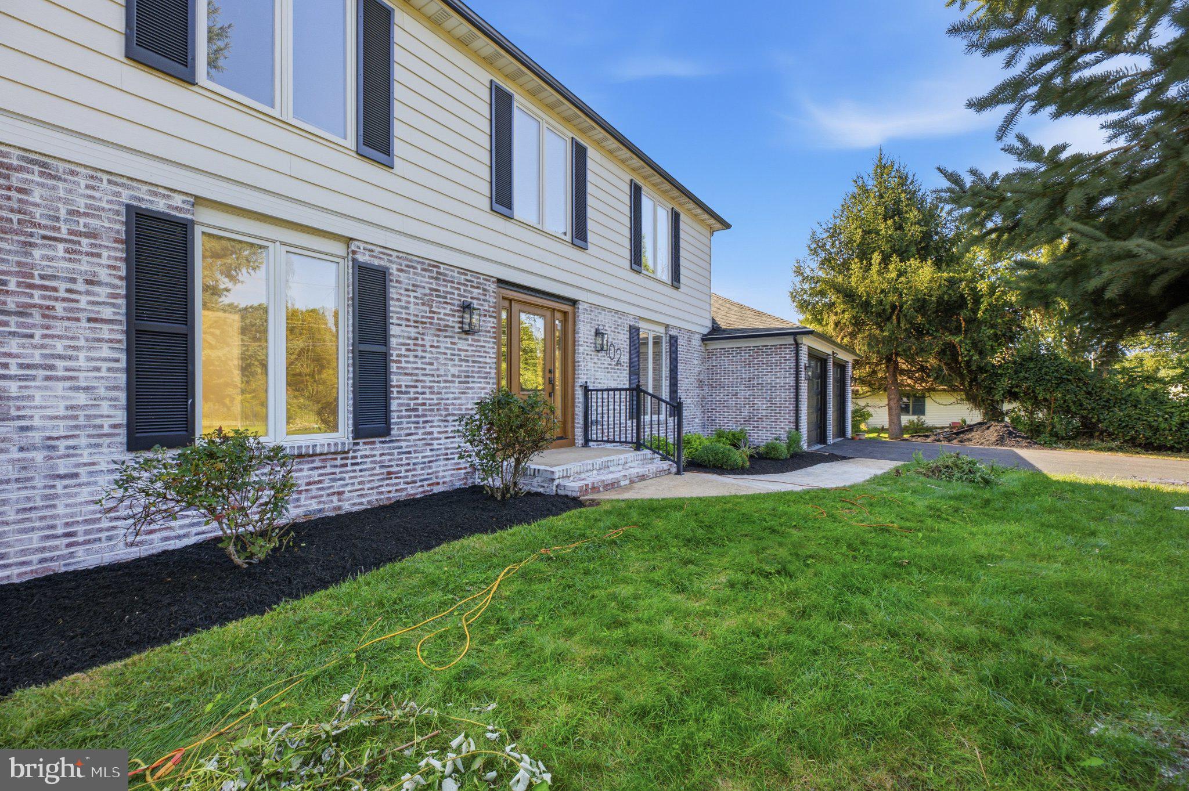
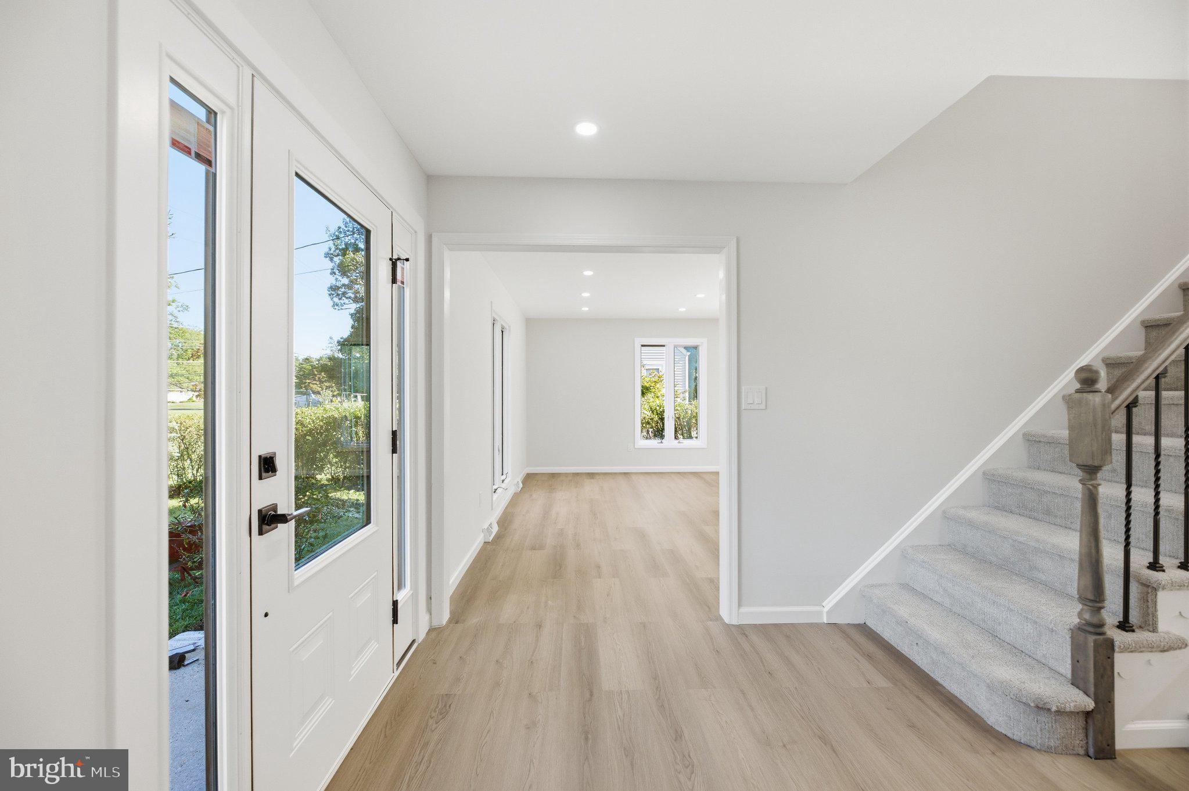
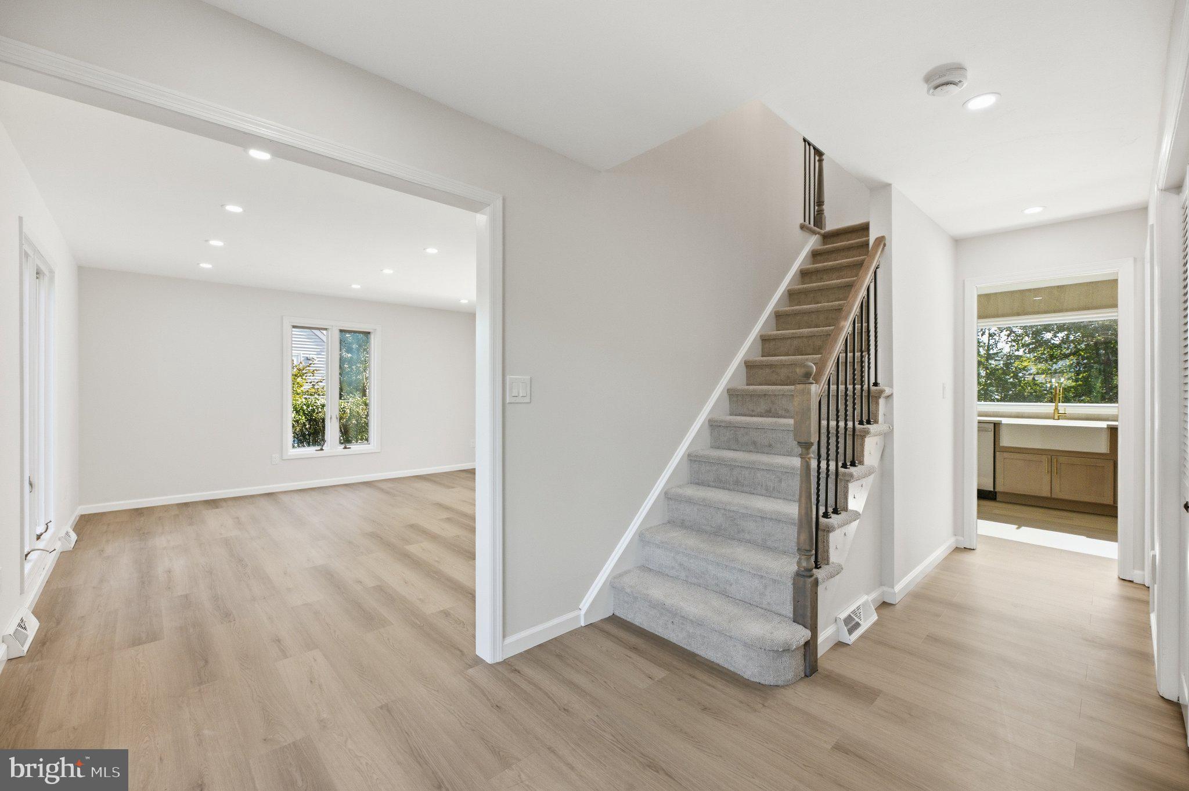
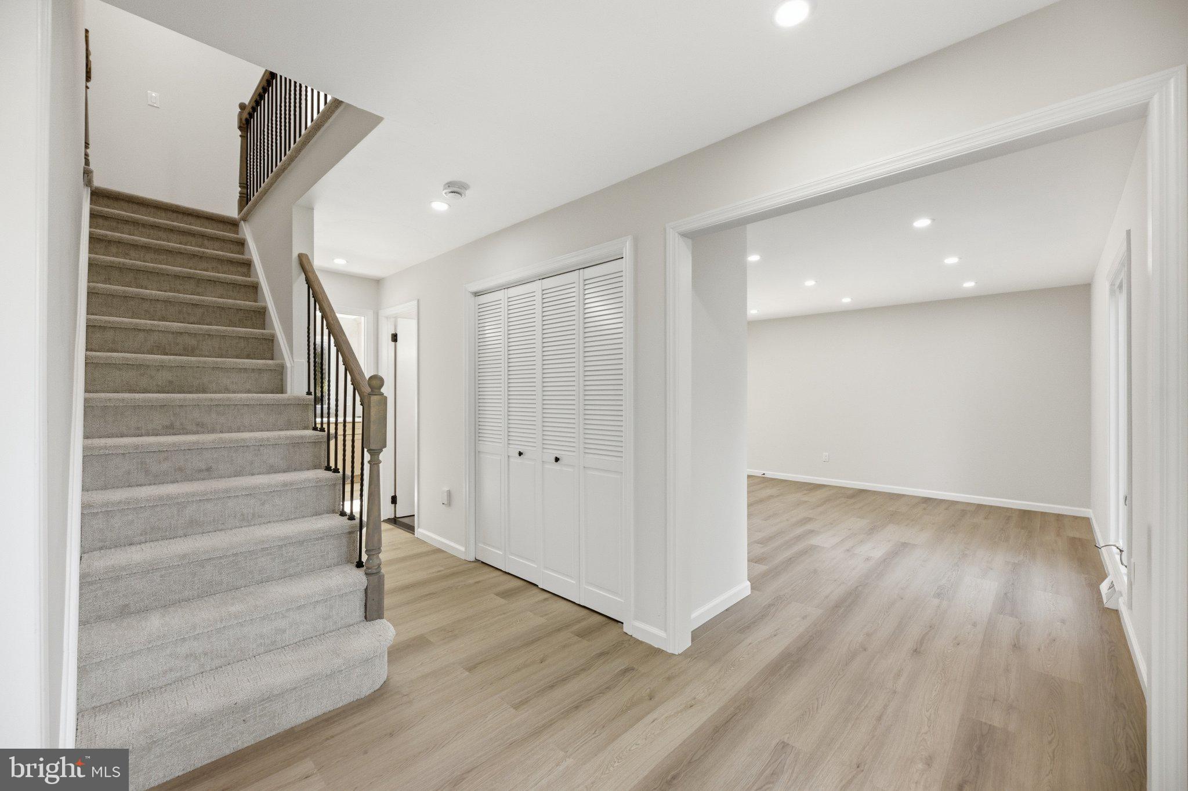
This fully renovated 4-bedroom, 2.5-bath home in Hopewell Township offers a wonderful blend of modern updates, and a traditional spacious layout.The main level features a formal living room, family room, dedicated dining area, and beautifully updated kitchen. The designer kitchen features timeless oak shaker cabinetry, quartz countertops, a farmhouse sink, a stainless steel appliance package and a built in coffee/tea station. Gold fixtures carry through the kitchen and the stylish half bath with its matching oak shaker vanity and tiled accent wall. Off the back of the home, a finished sunroom with its vaulted ceiling, skylight and luxury vinyl plank flooring adds flexible space, perfect for a home office, sitting area, or additional entertaining. Upstairs, the primary bedroom offers two closets and a private, tiled bath with a large vanity and mirror accented with gold and black fixtures. Three additional bedrooms share the updated hall bath. The partially finished basement offers more versatile space and houses the laundry hookups with a utility sink, and a sump pump. Outside, the fully fenced front yard and spacious backyard, offer plenty of room for entertaining, relaxing, and everyday convenience. The epoxy-floored two-car garage with automatic openers, is set behind a turnaround driveway with parking for 8+ vehicles. Adding to the home's appeal is a brand-new septic system, providing peace of mind for the next owner. Additional updates include a newer roof, a new front door, new exterior lighting, black gutters and downspouts, a 200 amp electric panel, 2025 oil tank, and a 2022 well pump. Conveniently located near shopping, dining, and major highways, this property offers the space and flexibility of a larger home with the convenience and charm of the Pennington area.
Save
Ask
Tour
Hide
Share
Listing Snapshot
Price
$679,000
Days On Site
49 Days
Bedrooms
4
Inside Area (SqFt)
2,500 sqft
Total Baths
3
Full Baths
2
Partial Baths
1
Lot Size
0.46 Acres
Year Built
1979
MLS Number
NJME2083298
Status
Active
Property Tax
$12,330
HOA/Condo/Coop Fees
N/A
Sq Ft Source
Estimated
Friends & Family
React
Invite
Recent Activity
3 days ago
Listing updated with changes from the MLS
2 weeks ago
Price changed to $679,000
2 months ago
Listing first seen on site
General Features
Acres
0.46
Attached Garage
Yes
Foundation
Block
Garage
Yes
Garage Spaces
2
Levels
Two
Parking
GarageDrivewayAttached
Parking Spaces
10
Property Sub Type
Single Family Residence
Sewer
Septic Tank
Special Circumstances
Standard
SqFt Above
2500
SqFt Total
2500
Style
Colonial
Water Source
Well
Zoning
R100
Interior Features
Basement
Partially Finished
Cooling
Central AirElectric
Heating
OilForced Air
Laundry Features
Upper Level
Save
Ask
Tour
Hide
Share
Exterior Features
Construction Details
Frame
Pool Features
None
Community Features
MLS Area
Hopewell Twp (21106)
School District
HOPEWELL VALLEY REGIONAL SCHOOLS
Schools
School District
HOPEWELL VALLEY REGIONAL SCHOOLS
Elementary School
Unknown
Middle School
Unknown
High School
Unknown
Listing courtesy of Keller Williams Realty - Moorestown