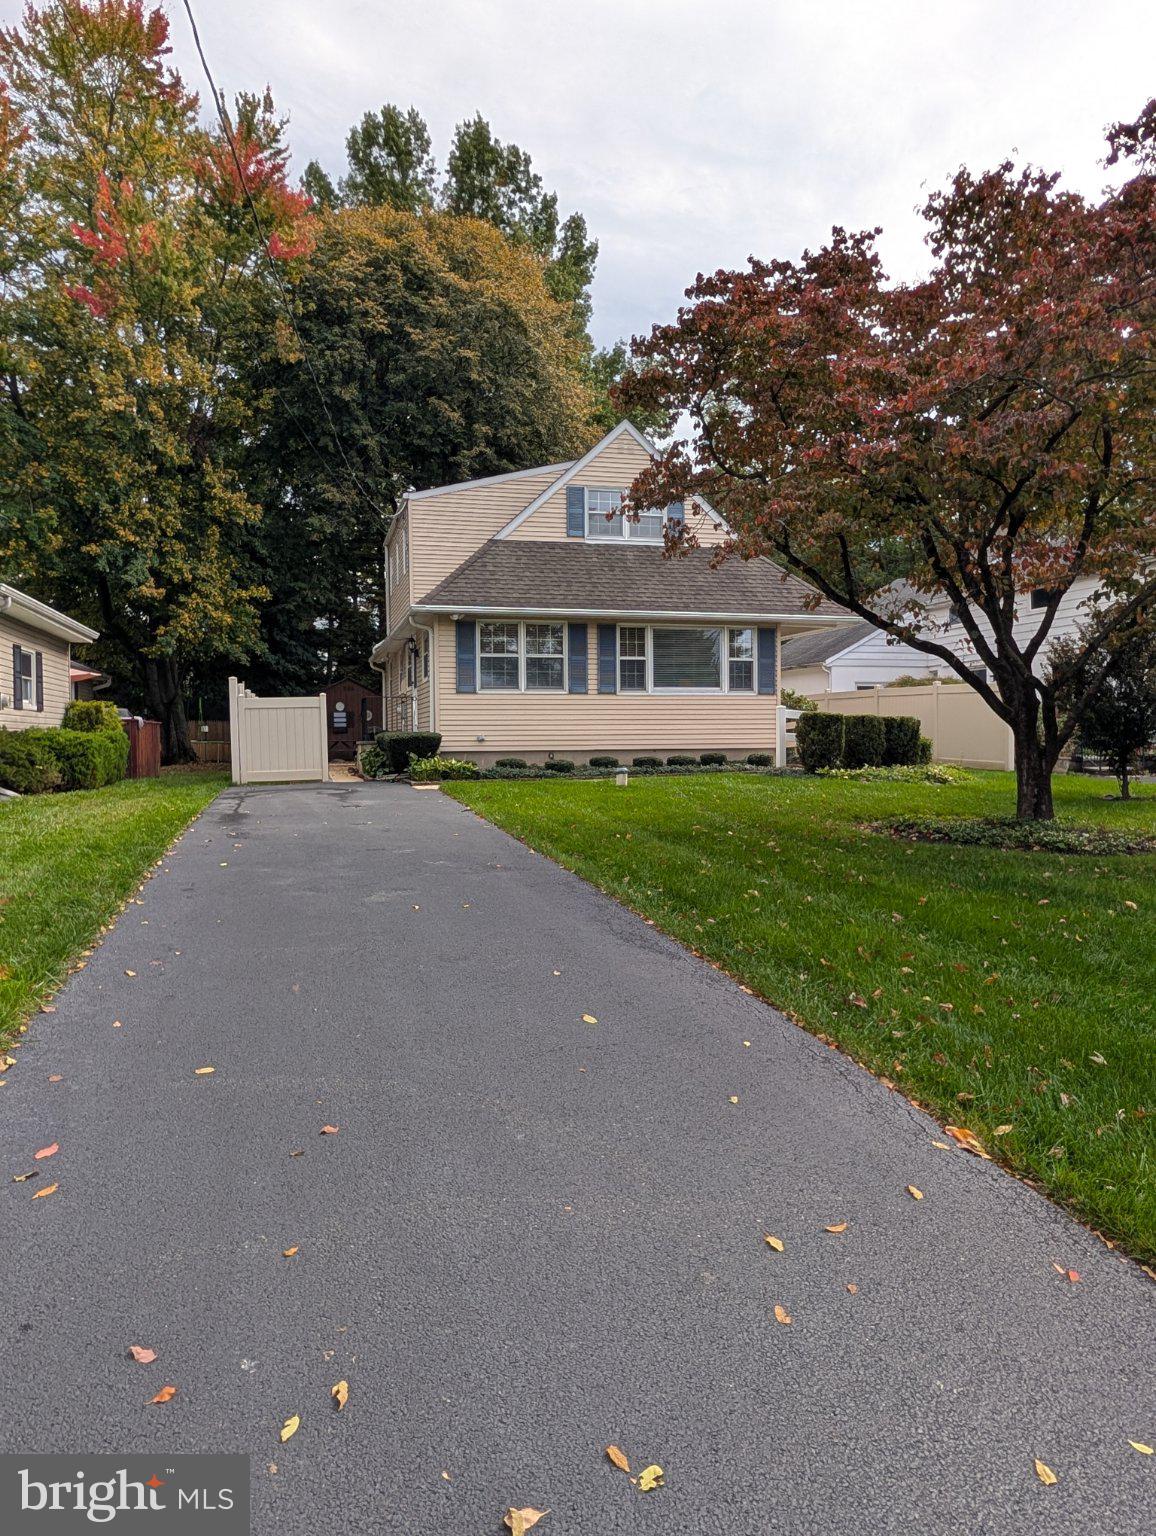
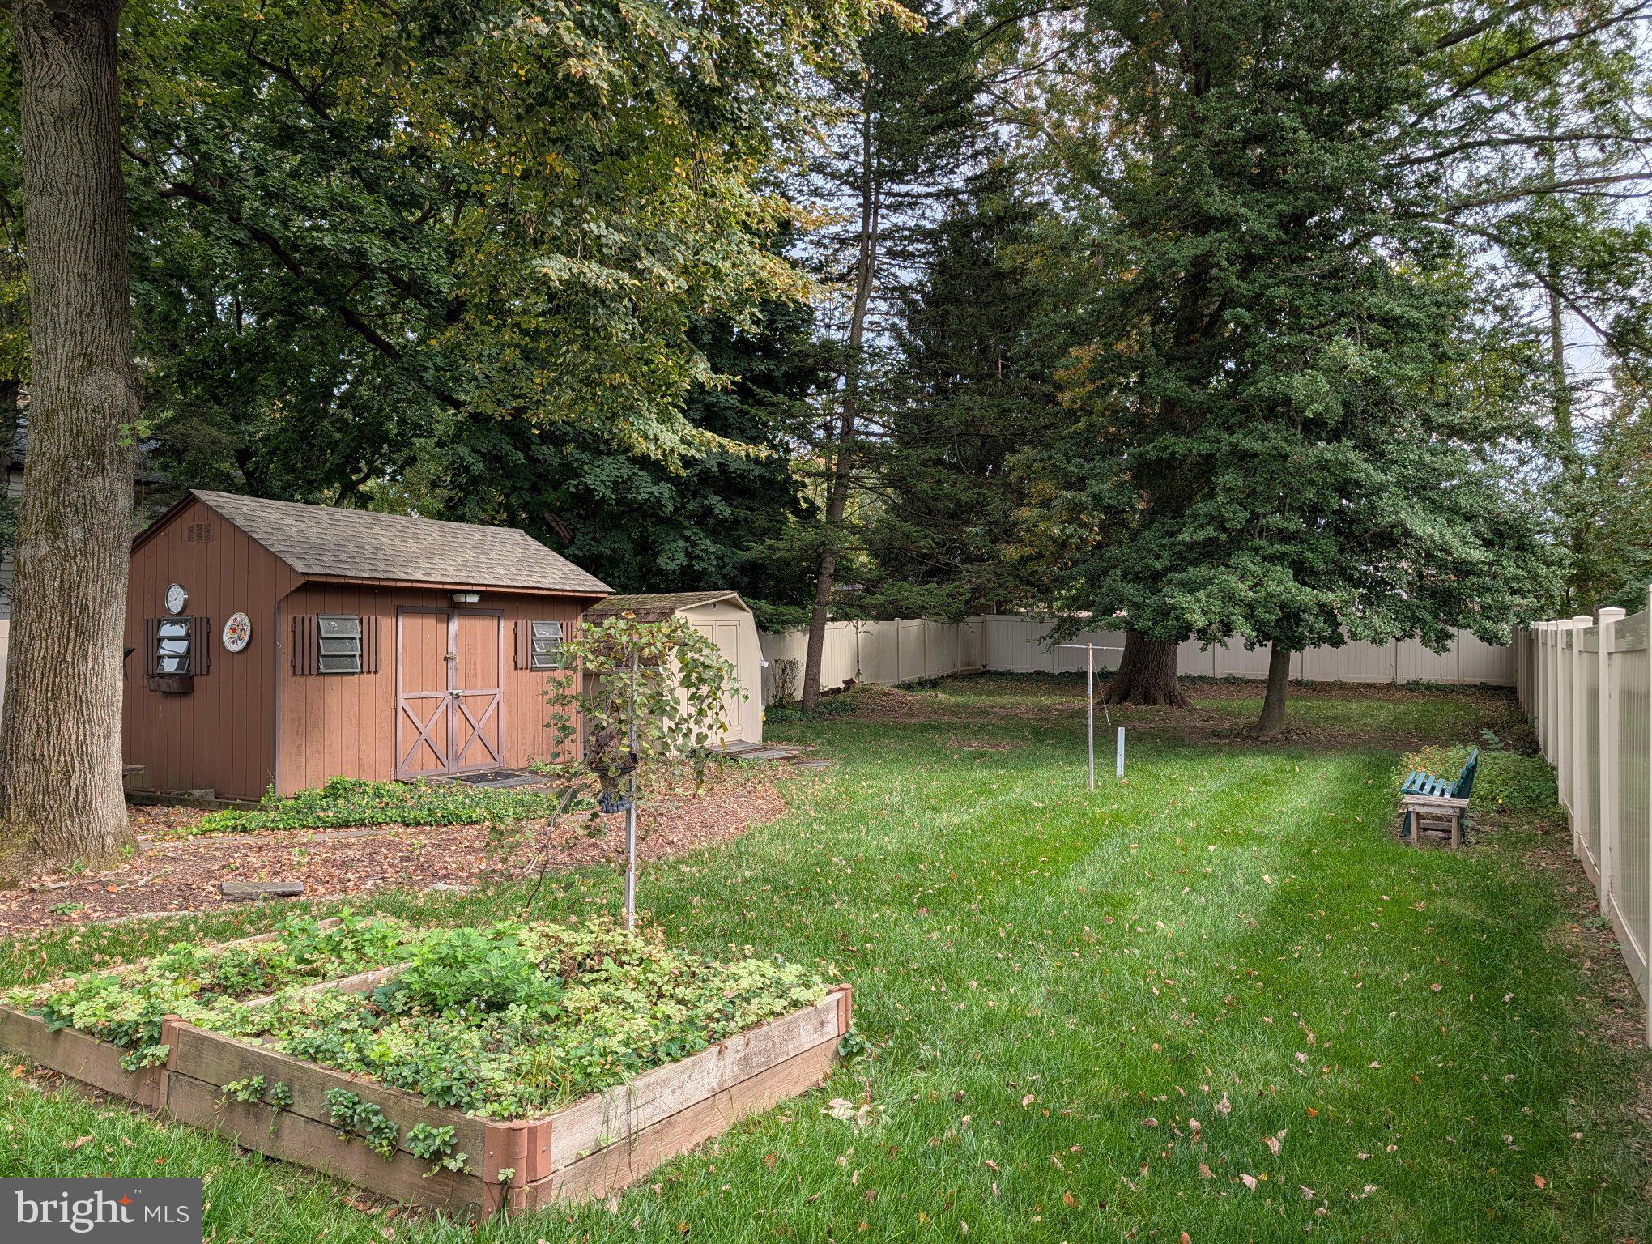
Nestled in the charming West Trenton neighborhood, this delightful Cape Cod home offers a perfect blend of comfort and functionality. Loved for over 60 years by the original owners and thoughtfully maintained. Step inside to discover a warm and inviting atmosphere that just makes you feel at home! Featuring 4 bedrooms (2 on the first floor and 2 on the second) and 2 full bathrooms (one on the first floor and one on the second), the layout is designed for both everyday living and casual entertaining. The property boasts a generous lot size of 0.24 acres, with a park-like backyard providing plenty of outdoor space for gardening, play, or simply enjoying the fresh air. With both driveway and on-street parking available, accessibility is never a concern. Enjoy easy access to local parks, perfect for leisurely strolls, picnics, or outdoor activities, close proximity to local schools, restaurants, and shopping. West Trenton Train Station, I-295 and Route 29 are easily accessible from this great location. This property is ready to welcome you home. Call for a private showing today! (Professional photos coming soon)
Save
Ask
Tour
Hide
Share
Listing Snapshot
Price
$400,000
Days On Site
10 Days
Bedrooms
4
Inside Area (SqFt)
1,421 sqft
Total Baths
2
Full Baths
2
Partial Baths
N/A
Lot Size
0.24 Acres
Year Built
1965
MLS Number
NJME2083314
Status
Coming Soon
Property Tax
$7,457
HOA/Condo/Coop Fees
N/A
Sq Ft Source
Estimated
Friends & Family
React
Comment
Invite
No Comments Yet
Did you know? You can invite friends and family to your search. They can join your search, rate and discuss listings with you.
Recent Activity
7 days ago
Listing updated with changes from the MLS
a week ago
Status changed to Coming Soon
a week ago
Listing first seen on site
General Features
Acres
0.24
Cross Street
Ridge
Foundation
Block
Levels
Two
Parking
On StreetDriveway
Pets
Yes
Property Sub Type
Single Family Residence
Sewer
Public Sewer
Special Circumstances
Standard
SqFt Above
1421
SqFt Total
1421
Style
Cape Cod
Water Source
Well
Zoning
R-2
Interior Features
Appliances
Gas Water HeaterWasherDryer
Basement
Exterior EntryInterior Entry
Cooling
Central AirElectricAttic Fan
Heating
Natural GasForced Air
Main Level Bedrooms
2
Save
Ask
Tour
Hide
Share
Exterior Features
Pool Features
None
Community Features
MLS Area
Ewing Twp (21102)
School District
EWING TOWNSHIP PUBLIC SCHOOLS
Schools
School District
EWING TOWNSHIP PUBLIC SCHOOLS
Elementary School
FRANCIS LORE E.S.
Middle School
FISHER JR
High School
EWING HIGH
Listing courtesy of BHHS Fox & Roach Hopewell Valley



Did you know? You can invite friends and family to your search. They can join your search, rate and discuss listings with you.