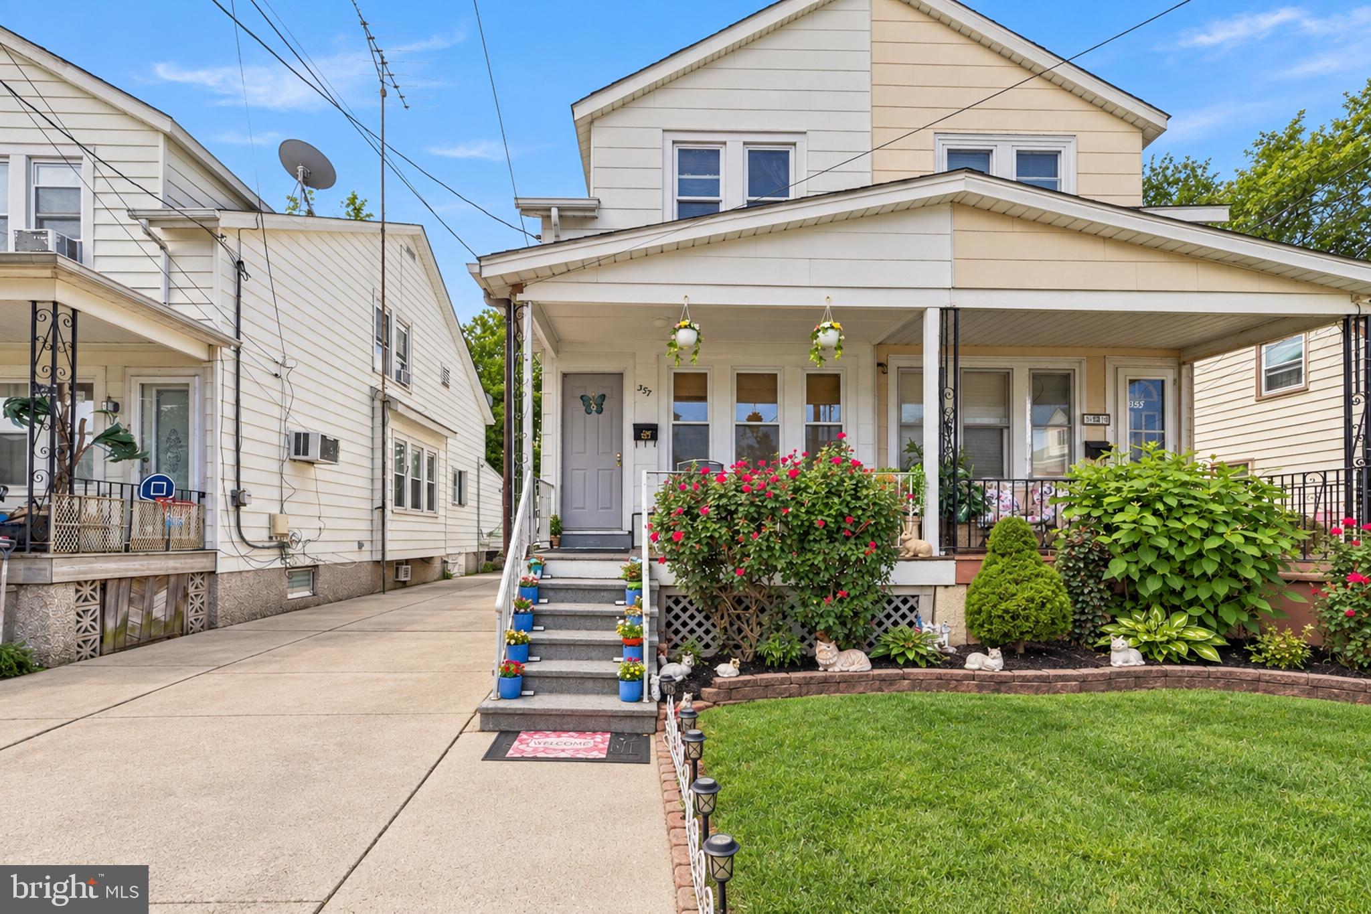
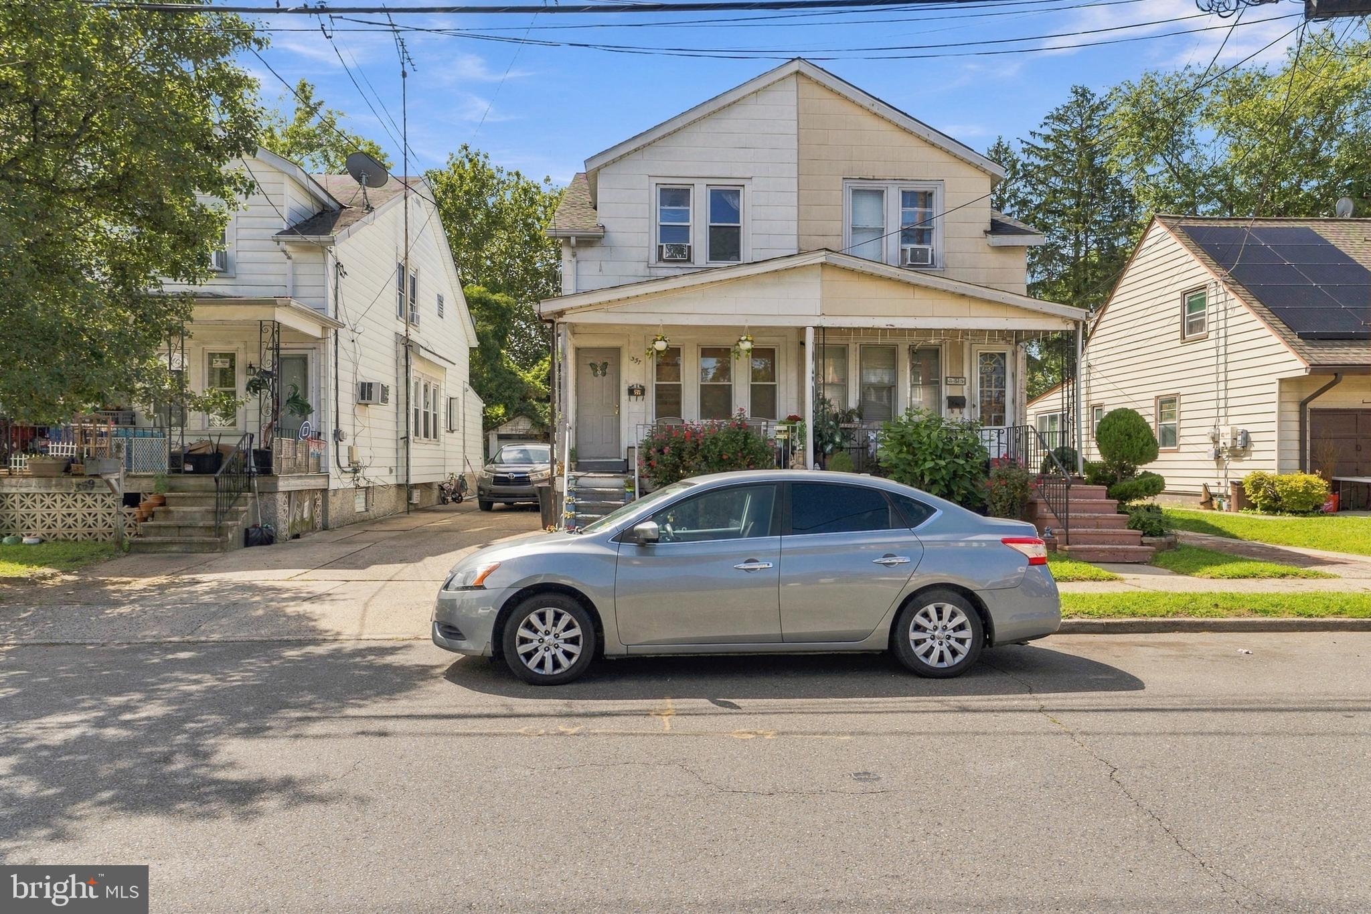
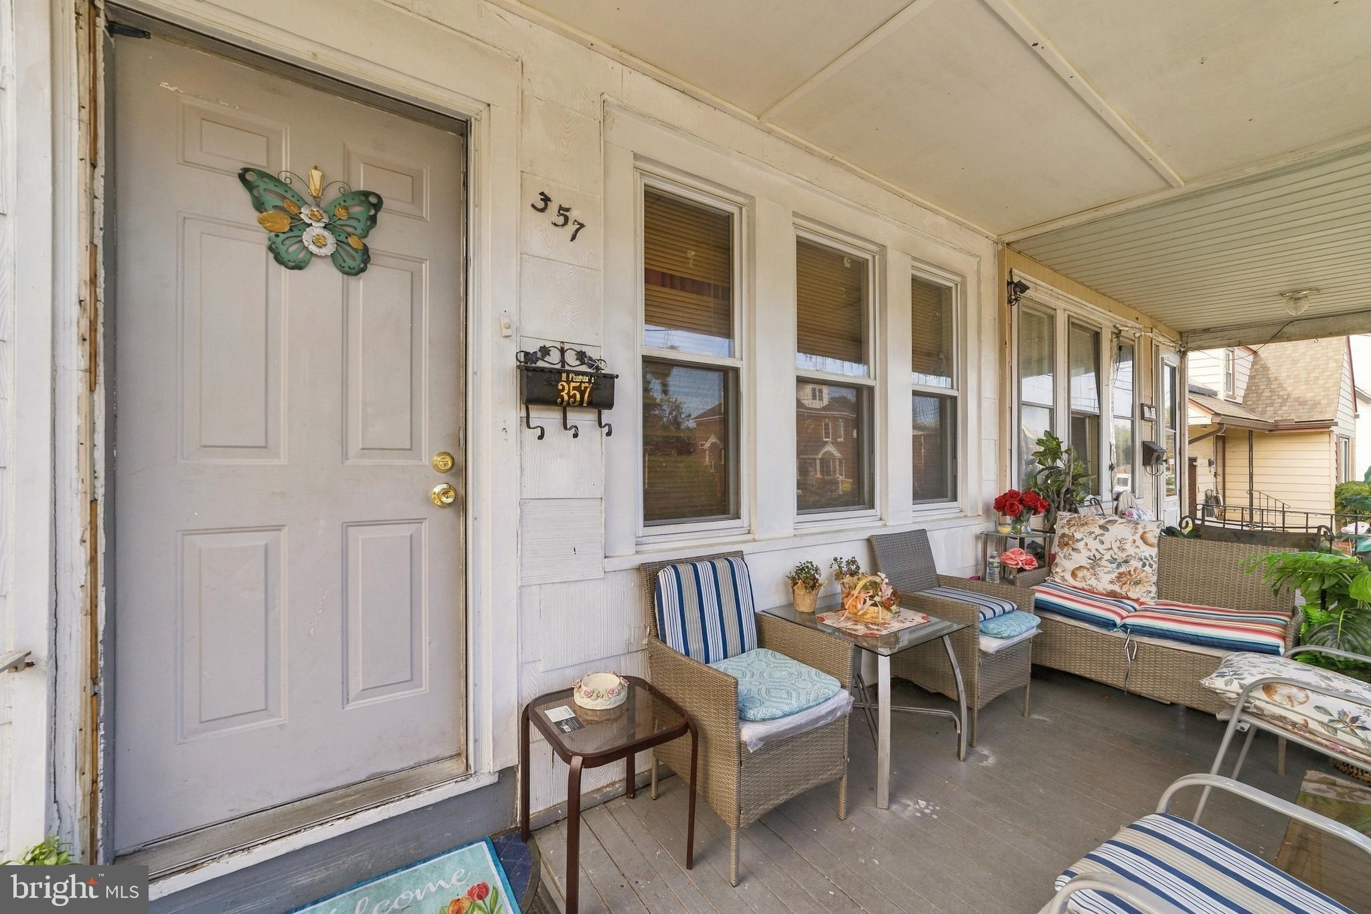
Welcome to this charming Colonial-style home in the heart of Hamilton, where classic character meets comfortable everyday living! A welcoming covered front porch provides the perfect spot to relax and enjoy the outdoors while adding to the home's inviting curb appeal. The traditional exterior features classic siding, and beautifully maintained landscaping with a manicured lawn, mature plantings, and established shrubs. A shared driveway provides convenient off-street parking and extends toward the rear of the property. A newer concrete walkway complete the exterior.
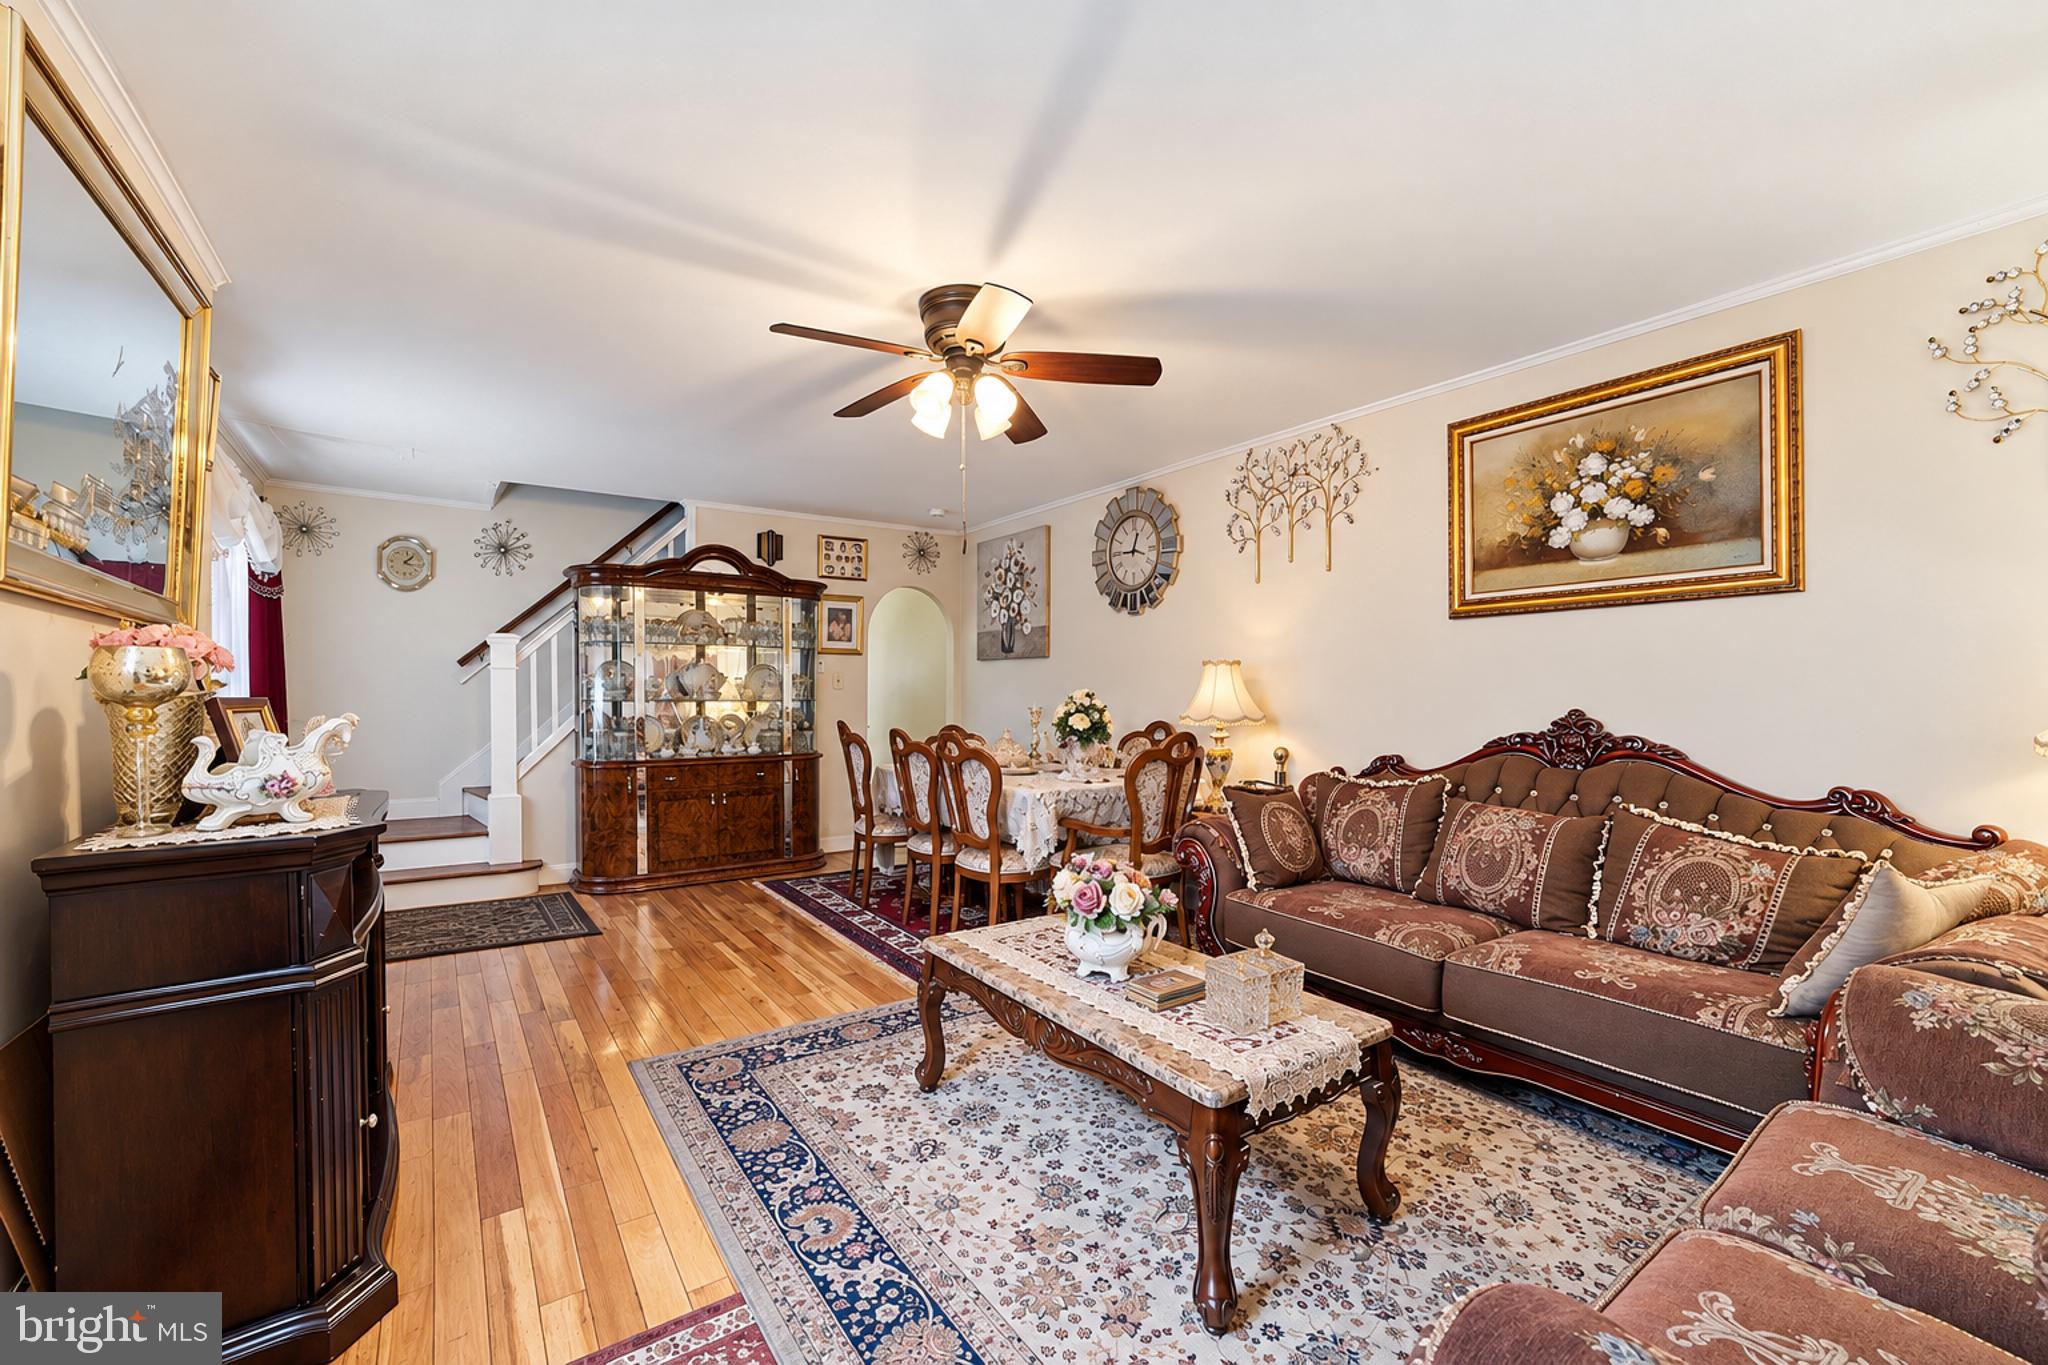
Step inside to a warm and inviting living room featuring beautiful hardwood flooring and a spacious, comfortable layout that flows seamlessly into the dining room. An open staircase with white balusters and a wood handrail serves as an architectural focal point, an arched doorway beyond adds another architectural detail.
The arched doorway leads to a bright and spacious eat-in kitchen filled with natural light. Warm wood cabinetry provides abundant storage and is complemented by granite countertops, stainless steel appliances, and a tiled backsplash. The generous tiled floor and well-designed workspace make this kitchen both functional and welcoming, while large windows overlook the yard and create a cheerful setting for everyday meals and entertaining.
Additional living space can be found in the finished basement, offering a convenient half bath, laundry area, den, or recreational room, providing flexible space for work, and hobbies.
From the rear of the home, step outside to the fenced-in yard, where thoughtfully landscaped garden areas and a storage shed create an inviting outdoor retreat. The yard offers plenty of room for entertaining, gardening, relaxing, and enjoying outdoors.
Upstairs, you'll find three generously sized bedrooms, each offering warm wood flooring, spacious closets, large windows, and abundant natural light. Crown molding adds a refined touch of character throughout the bedrooms, while the layouts provide ample room for furnishings and personal touches.
The beautifully appointed full bathroom features a vibrant blue color palette, creating a fresh and cheerful atmosphere. A stylish vanity with marble-look countertop, ample storage, and mirrored cabinet provides both function and charm, while the large window fills the space with natural light.
This charming, move-in-ready home offers a wonderful blend of character and functionality, while a newer roof, water heater, and HVAC system provide added peace of mind for the next owner.
Save
Ask
Tour
Hide
Share
Listing Snapshot
Price
$279,000
Days On Site
38 Days
Bedrooms
3
Inside Area (SqFt)
1,193 sqft
Total Baths
2
Full Baths
1
Partial Baths
1
Lot Size
0.06 Acres
Year Built
1927
MLS Number
NJME2083384
Status
Active
Property Tax
$3,340
HOA/Condo/Coop Fees
N/A
Sq Ft Source
Assessor
Friends & Family
React
Invite
Recent Activity
2 weeks ago
Listing updated with changes from the MLS
a month ago
Status changed to Active
a month ago
Listing first seen on site
General Features
Acres
0.06
Cross Street
Greenwood Ave.
Foundation
Other
Levels
Two
Parking
AsphaltOff StreetDriveway
Parking Spaces
2
Pets
No
Property Sub Type
Townhouse
Security
Carbon Monoxide Detector(s)
Sewer
Public Sewer
Special Circumstances
Standard
SqFt Above
1193
SqFt Total
1193
Style
Other
Water Source
Public
Zoning
RES
Interior Features
Appliances
Gas Water HeaterDishwasher
Basement
Cooling
Ceiling Fan(s)None
Heating
Natural GasForced Air
Interior
Ceiling Fan(s)
Bathroom 1
Bedroom 1
Features - Crown Molding
Bedroom 2
Features - Crown Molding
Bedroom 3
Features - Ceiling Fan(s), Crown Molding
Dining Room
Level - MainFeatures - Ceiling Fan(s)
Kitchen
Level - MainFeatures - Crown Molding
Living Room
Level - Main
Save
Ask
Tour
Hide
Share
Exterior Features
Construction Details
Frame
Exterior
Lighting
Fencing
Other
Patio And Porch
PorchPatio
Pool Features
None
Windows/Doors
ENERGY STAR Qualified Doors
Community Features
MLS Area
Hamilton Twp (21103)
School District
HAMILTON TOWNSHIP
Schools
School District
HAMILTON TOWNSHIP
Elementary School
KUSER
Middle School
EMILY C REYNOLDS
High School
HAMILTON EAST-STEINERT H.S.
Listing courtesy of Compass New Jersey, LLC - Fair Haven