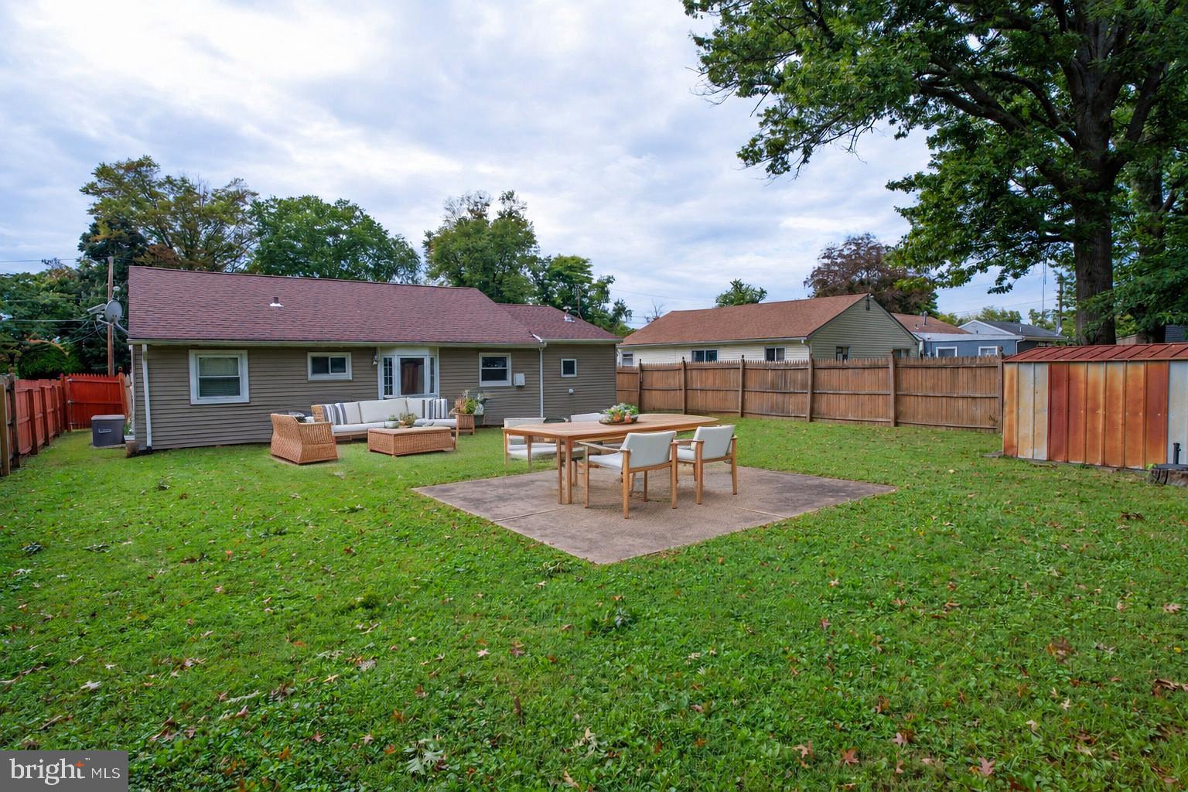
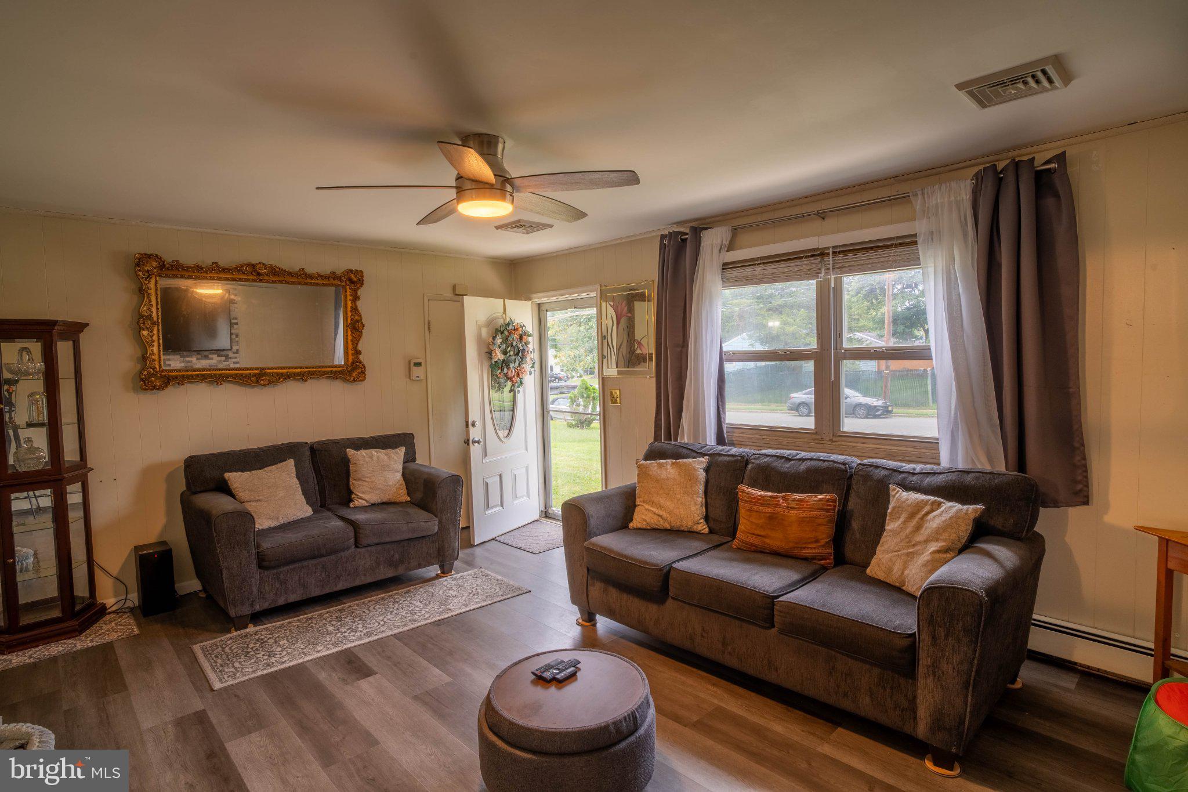
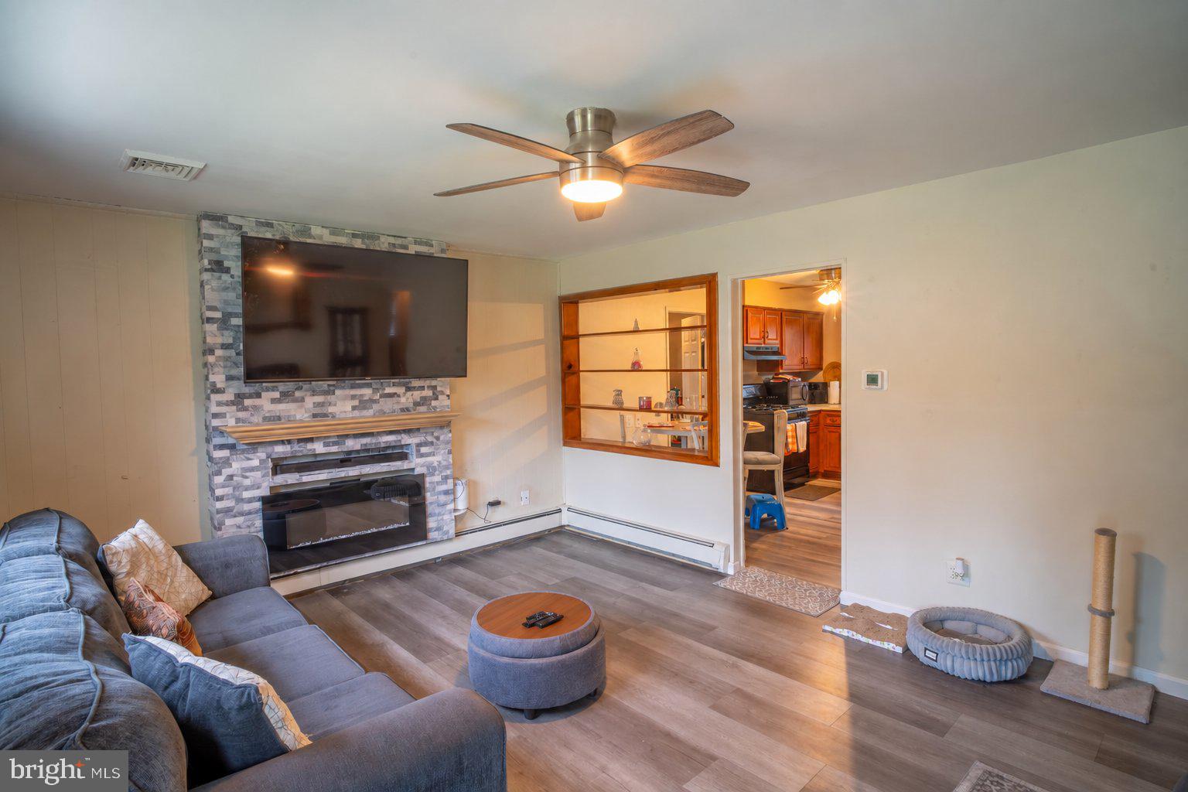
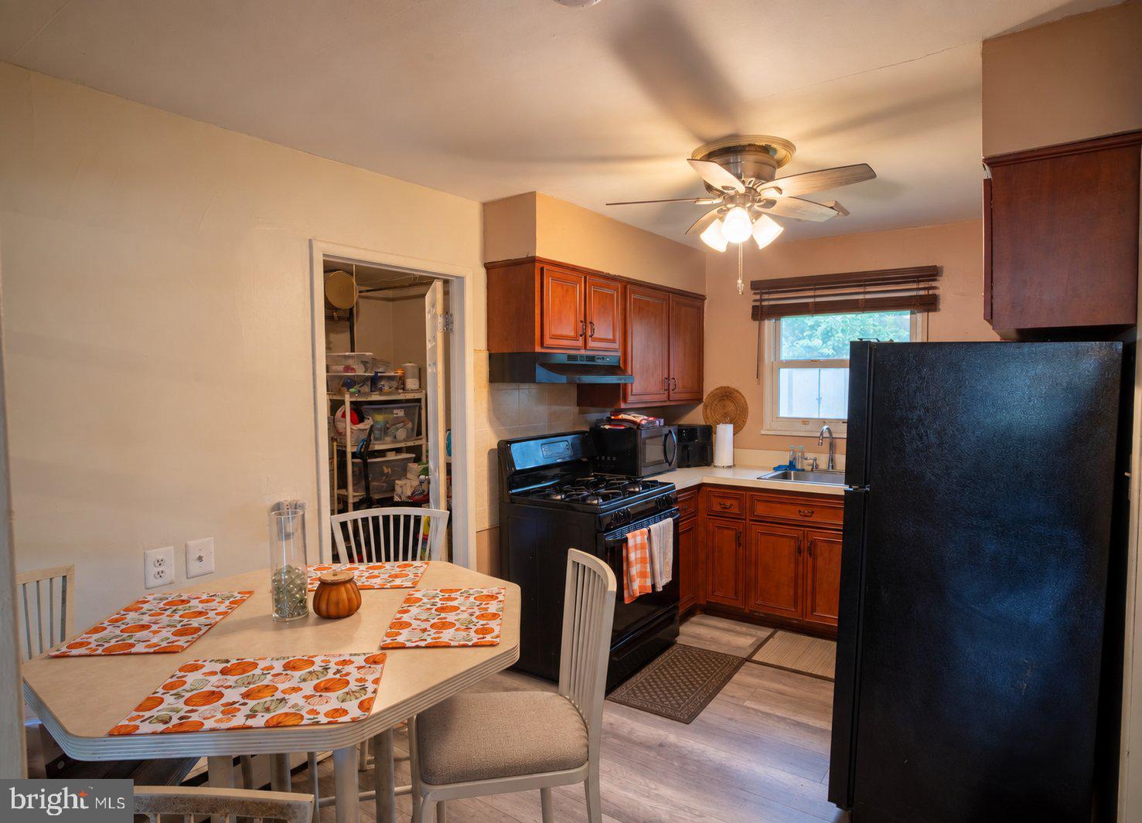
Nestled in the charming Fleetwood Village, this exquisite ranch-style home, built in 1950, seamlessly blends classic charm with modern luxury. Spanning 1,232 square feet, this residence offers a warm and inviting atmosphere, perfect for creating lasting memories. Step inside to discover a thoughtfully designed layout that maximizes space and comfort. The heart of the home features a stunning kitchen equipped with high-end stainless steel appliances, ensuring that culinary adventures are both enjoyable and efficient. The front-loading washer and dryer add a touch of convenience, making laundry days a breeze. The water heater is designed for optimal performance, providing peace of mind and comfort for everyday living. With four spacious bedrooms, this home offers ample room for relaxation and personalization. Each room is bathed in natural light, creating a serene environment that invites you to unwind. The single full bathroom is elegantly appointed, providing a tranquil retreat for rejuvenation. The exterior of the property boasts a well-maintained lot of 0.18 acres, offering plenty of space for outdoor activities or gardening. Parking is a breeze with options for on-street, off-street, and driveway spaces, accommodating your lifestyle with ease. This home is not just a place to live; it's a lifestyle choice. The excellent condition of the property ensures that you can move in and start enjoying your new home immediately. The ranch/rambler architectural style provides a timeless appeal, while the wood siding adds warmth and character. Experience the comfort of a well-appointed home in a community that values tranquility and convenience. Fleetwood Village is known for its friendly atmosphere and accessibility, making it an ideal setting for those seeking a peaceful retreat without sacrificing modern amenities. This property is more than just a house; it's a place where you can create a life filled with comfort, joy, and cherished moments. Don't miss the opportunity to make this exceptional residence your own. Embrace the luxury of high-end appliances and the warmth of a home designed for living well.
This is a Coming Soon Listing and cannot be shown until 10/13/2026. The seller has worked diligently to maintain this fully remodeled functioning home. Accordingly, the property is being sold strictly “AS IS,” with no repairs to be made by the seller.
If possible, the seller prefers that the buyer use the seller’s title company to help ensure a smooth, efficient, and timely closing.
Save
Ask
Tour
Hide
Share
Listing Snapshot
Price
$339,999
Days On Site
18 Days
Bedrooms
4
Inside Area (SqFt)
1,232 sqft
Total Baths
1
Full Baths
1
Partial Baths
N/A
Lot Size
0.18 Acres
Year Built
1950
MLS® Number
NJME2083512
Status
Coming Soon
Property Tax
$8,138
HOA/Condo/Coop Fees
N/A
Sq Ft Source
Assessor
Friends & Family
React
Invite
Recent Activity
a week ago
Listing updated with changes from the MLS®
3 weeks ago
Listing first seen on site
General Features
Acres
0.18
Foundation
Slab
Levels
One
Parking
Off StreetOn StreetDriveway
Parking Spaces
2
Pets
Cats OKDogs OKYes
Property Sub Type
Single Family Residence
Sewer
Public Sewer
Special Circumstances
Standard
SqFt Above
1232
SqFt Total
1232
Style
Ranch/Rambler
Utilities
Water AvailableSewer AvailableNatural Gas Available
Water Source
Public
Zoning
R-2
Interior Features
Appliances
WasherGas Water HeaterWater HeaterStainless Steel Appliance(s)