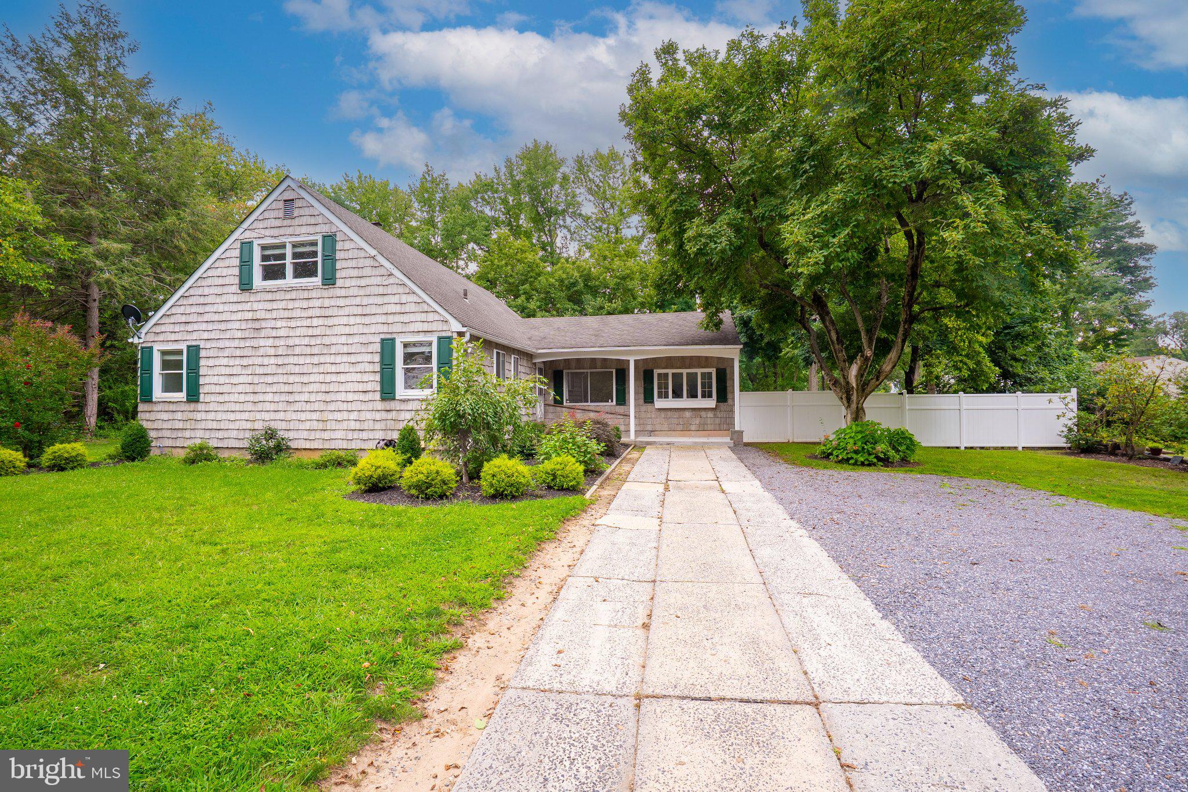
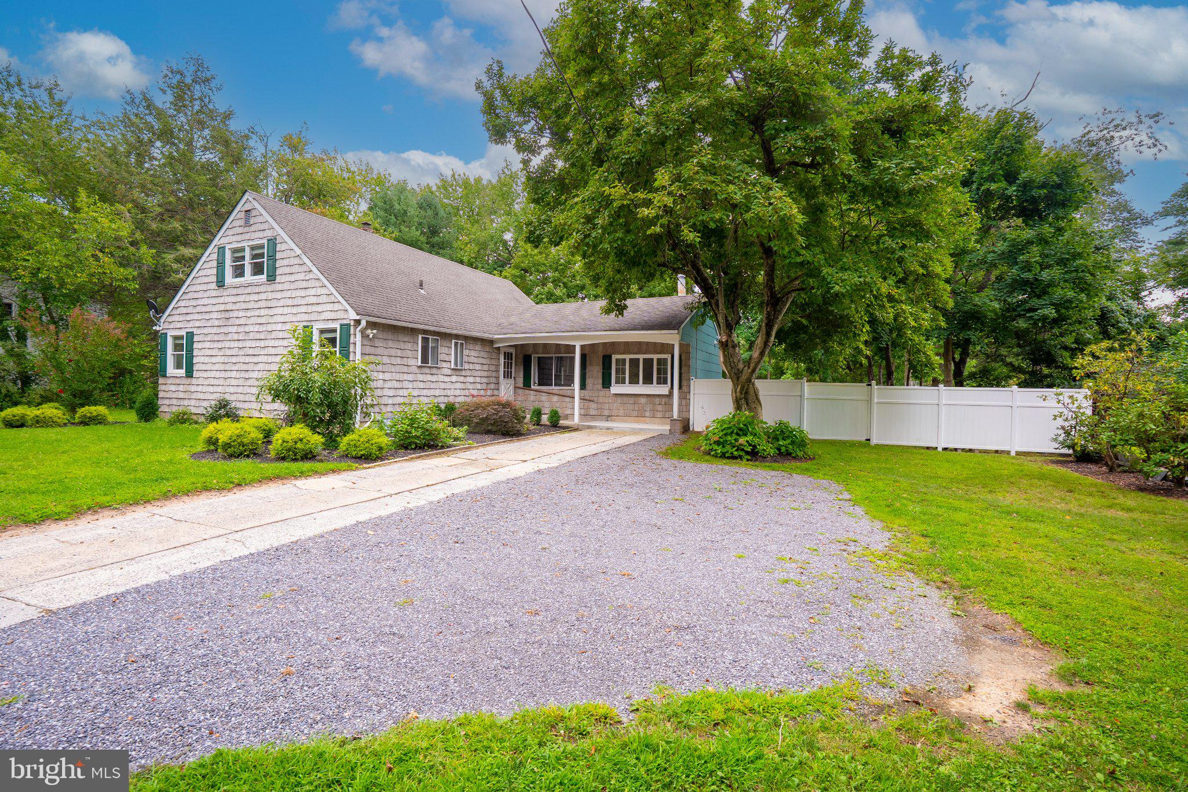
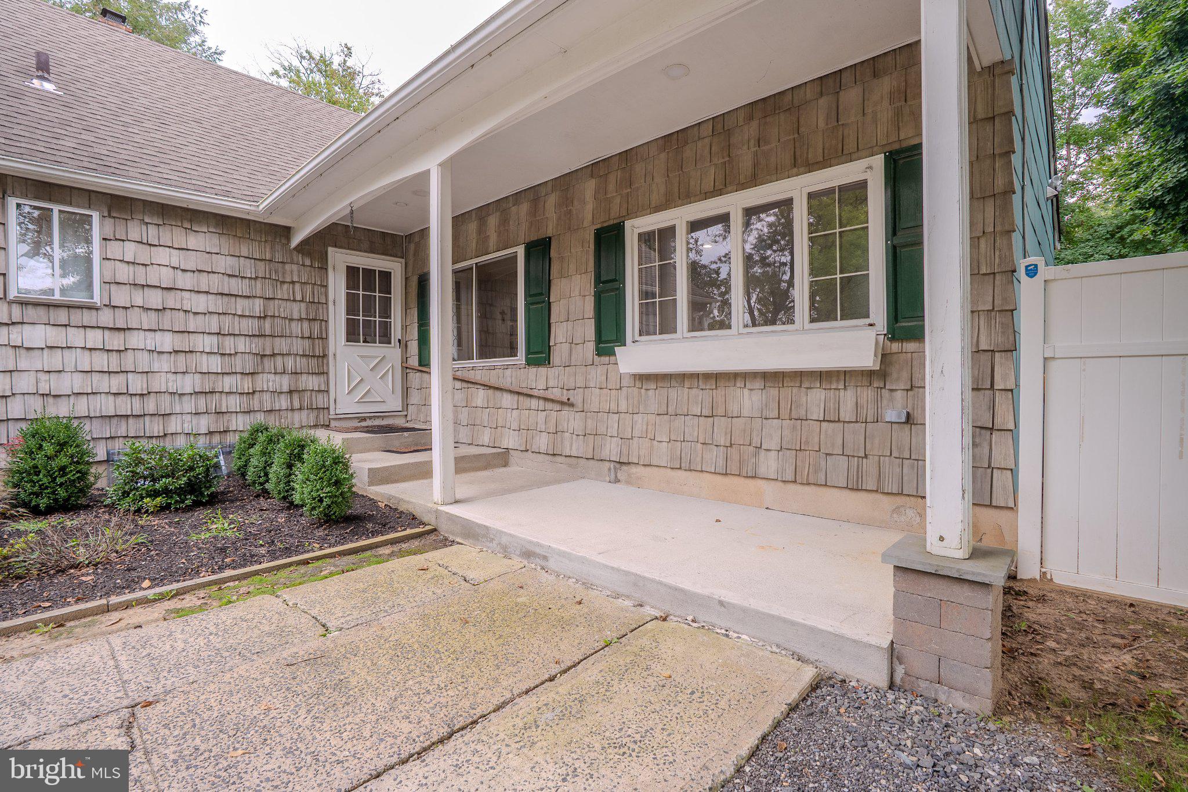
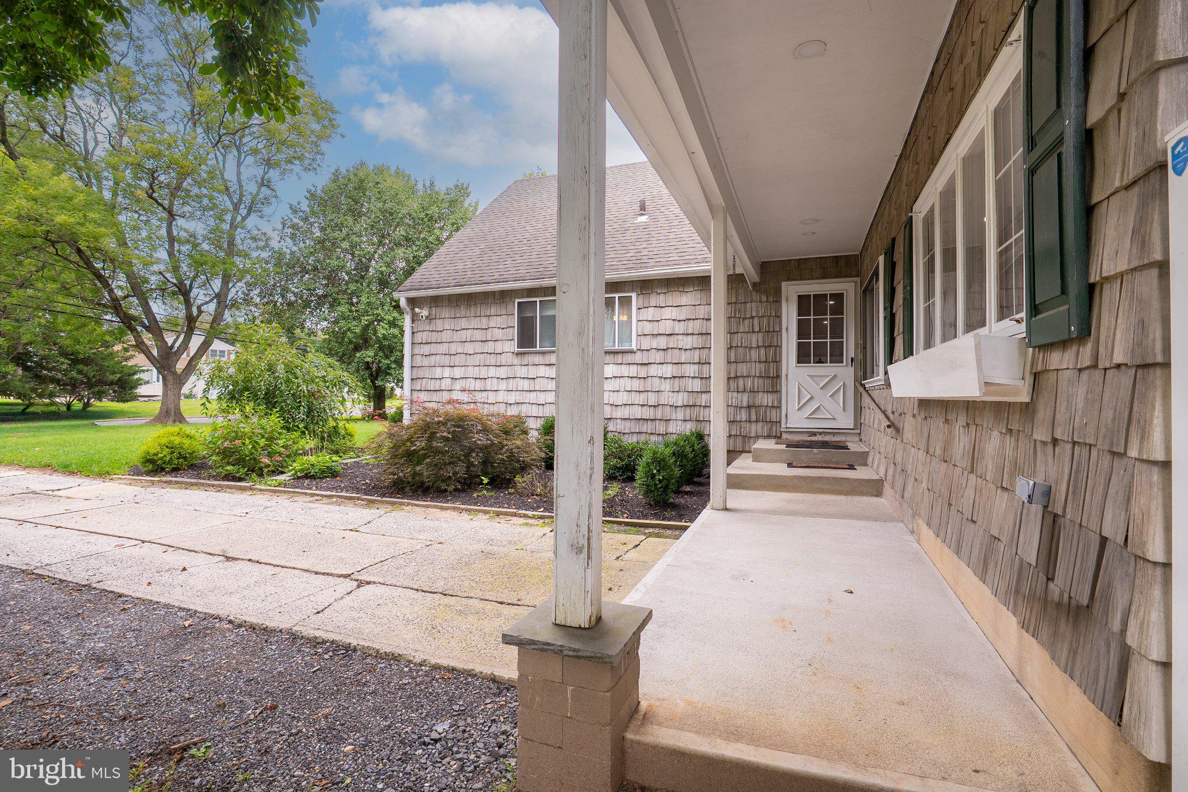
Nestled in the prestigious Cranbury Manor, this exquisite home offers a harmonious blend of classic charm and modern comfort. Spanning over 2,500 square feet, this thoughtfully designed home features five spacious bedrooms and three luxurious bathrooms, providing ample space for relaxation and entertaining. As you step inside, you are greeted by warm wood flooring that flows seamlessly throughout the main living areas, creating an inviting atmosphere. The exterior, adorned with timeless vinyl siding, complements the lush 0.55-acre lot, offering a serene backdrop for outdoor activities or quiet moments of reflection. Enjoy the tranquility of your private yard, ideal for gardening or simply soaking in the sun. With a partial basement providing additional storage or potential for customization, this home is as functional as it is beautiful. The driveway offers convenient parking, ensuring that your guests feel welcomed. Experience the exclusive lifestyle that Cranbury Manor has to offer, where community and comfort intertwine. This residence is not just a house; it's a place to create lasting memories. Embrace the opportunity to call this stunning property your home, where luxury meets everyday living.
Save
Ask
Tour
Hide
Share
Listing Snapshot
Price
$715,000
Days On Site
43 Days
Bedrooms
5
Inside Area (SqFt)
2,501 sqft
Total Baths
3
Full Baths
3
Partial Baths
N/A
Lot Size
0.55 Acres
Year Built
1966
MLS Number
NJME2083514
Status
Active
Property Tax
$12,625
HOA/Condo/Coop Fees
N/A
Sq Ft Source
Assessor
Friends & Family
React
Comment
Invite
No Comments Yet
Did you know? You can invite friends and family to your search. They can join your search, rate and discuss listings with you.
Recent Activity
6 hours ago
Listing updated with changes from the MLS
a month ago
Listing first seen on site
General Features
Acres
0.55
Cross Street
Old Cranbury Rd
Foundation
Block
Levels
Two
Number Of Stories
2
Parking
Driveway
Pets
Yes
Property Sub Type
Single Family Residence
Sewer
Public Sewer
Special Circumstances
Standard
SqFt Above
2501
SqFt Total
2501
Style
Cape Cod
Utilities
Underground Utilities
Water Source
Public
Zoning
R1
Interior Features
Appliances
Gas Water Heater
Basement
PartialUnfinished
Cooling
Central AirElectric
Flooring
WoodCeramic Tile
Heating
Natural GasForced Air
Laundry Features
Laundry Room
Main Level Bedrooms
3
Bathroom 2
Level - Main
Bathroom 3
Bedroom 1
Level - Main
Bedroom 2
Level - Main
Bedroom 3
Level - Main
Bedroom 4
Bedroom 5
Features - Walk-In Closet(s)
Dining Room
Level - Main
Family Room
Level - Main
Kitchen
Level - Main
Laundry
Level - Main
Living Room
Level - Main
Save
Ask
Tour
Hide
Share
Exterior Features
Construction Details
FrameShake Siding
Pool Features
None
Roof
Asphalt
Community Features
MLS Area
East Windsor Twp (21101)
School District
EAST WINDSOR REGIONAL SCHOOLS
Schools
School District
EAST WINDSOR REGIONAL SCHOOLS
Elementary School
Unknown
Middle School
Unknown
High School
Unknown
Listing courtesy of Century 21 Abrams & Associates, Inc.



Did you know? You can invite friends and family to your search. They can join your search, rate and discuss listings with you.