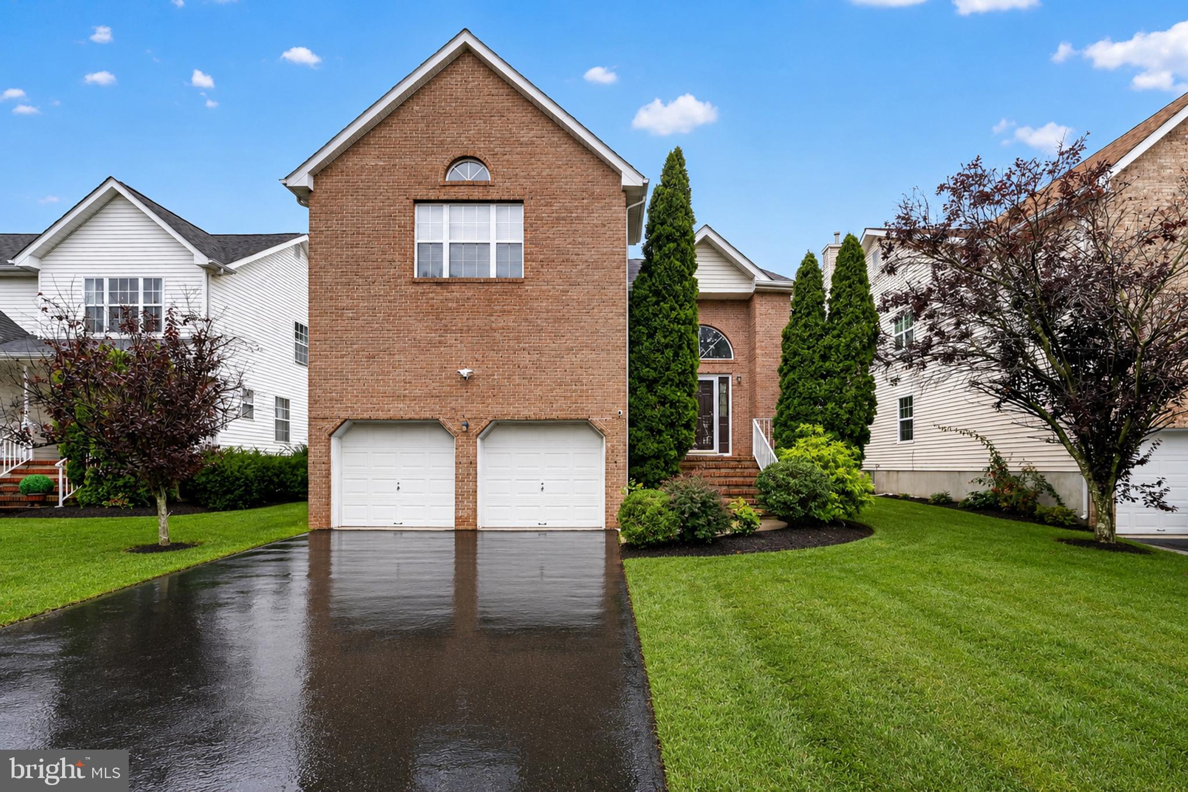
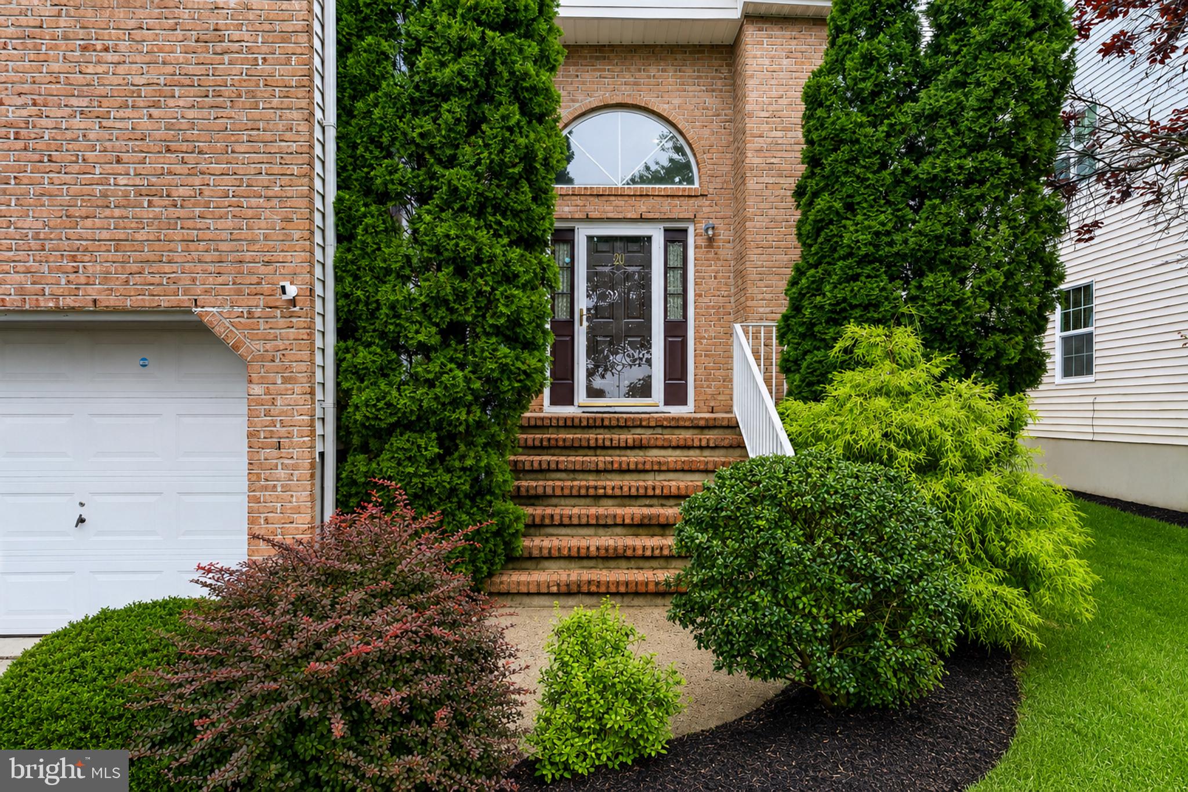
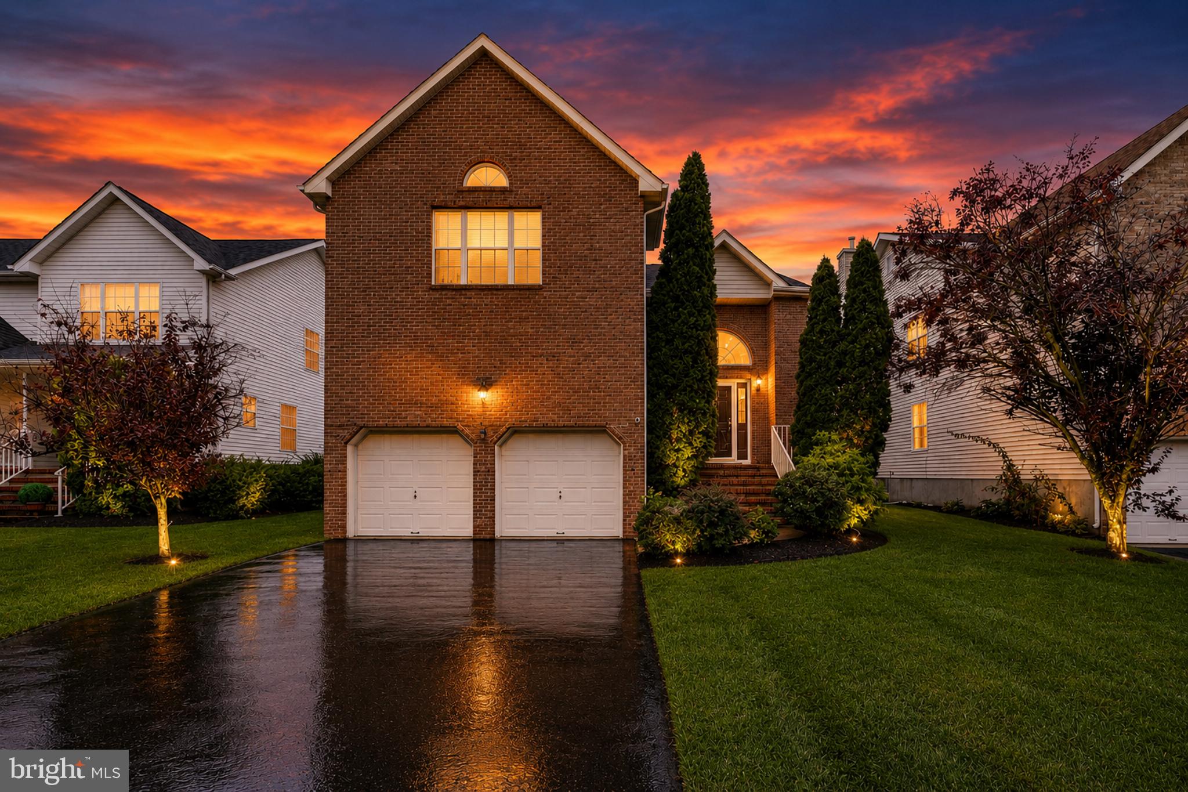
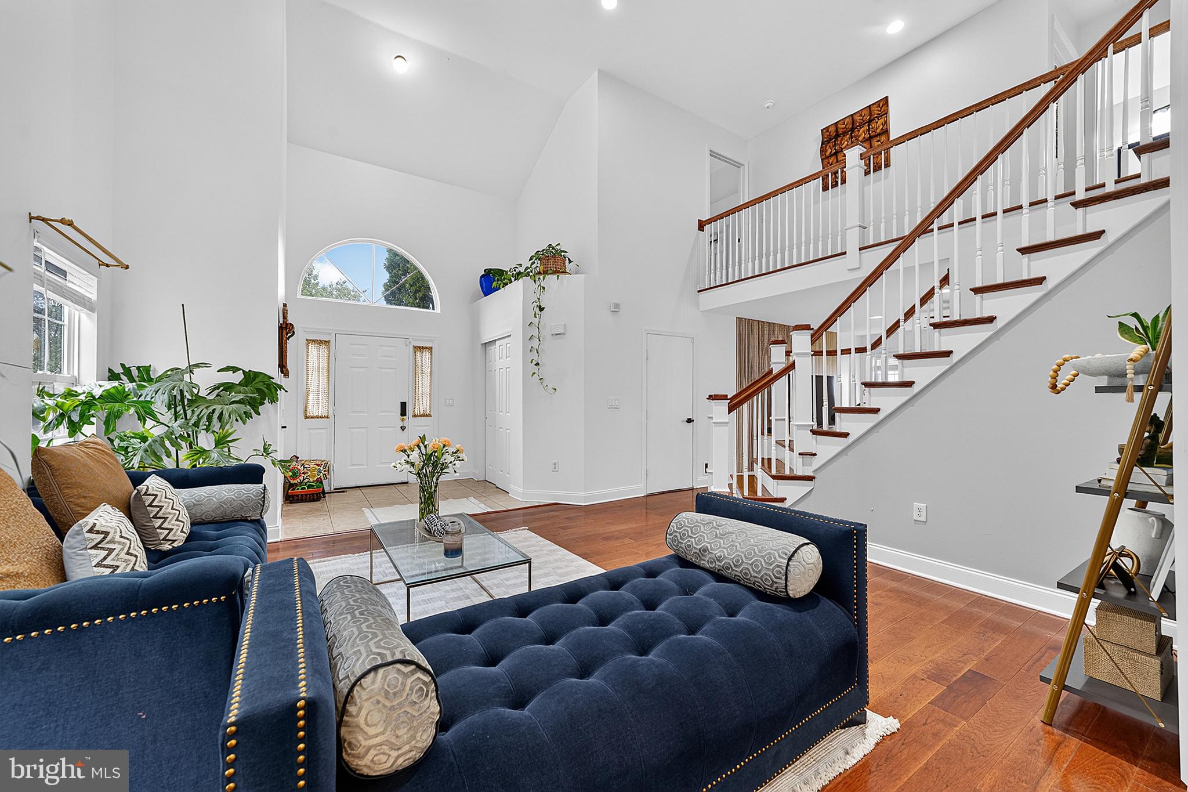
Welcome to this beautifully updated and meticulously maintained Yorkshire Village Colonial offering 4 bedrooms and 2.5 baths in one of the area’s most sought‑after communities. From the moment you step into the foyer, gleaming hardwood floors set a warm, inviting tone that continues seamlessly across both levels. The spacious living room impresses with cathedral ceilings and recessed lighting, while the light‑filled formal dining room provides an elegant setting for gatherings. The updated eat‑in kitchen—open to the family room—is a true centerpiece, featuring a full stainless‑steel appliance package, white cabinetry, granite countertops, a beautifully detailed tile backsplash, and a window overlooking the fenced backyard. The breakfast area leads directly to the yard through sliding glass doors, creating effortless indoor‑outdoor living. A convenient powder room completes the first floor. Upstairs, four generous bedrooms await, including a bright and airy primary suite with recessed lighting, ceiling fan, updated luxurious bath with soaking tub and stall shower, and two walk‑in closets. The additional bedrooms offer ceiling fans, excellent closet space, and easy access to the updated hall bath with stall shower. The finished basement, with its high ceilings, expands the living space with a recreation room, media center, office area, utility room, and laundry. A two‑car garage with remote openers adds everyday convenience. Residents of Yorkshire Village enjoy outstanding amenities including tennis courts, a swimming pool, and a toddler playground. Ideally located near shopping, major highways, NYC/Philadelphia trains, and Mercer Airport—and just minutes from downtown Princeton—this picture‑perfect home blends comfort, style, and convenience. Don’t miss the opportunity to rent this exceptional property.
Save
Ask
Tour
Hide
Share
Listing Snapshot
Price
$4,200
Days On Site
20 Days
Bedrooms
4
Inside Area (SqFt)
2,300 sqft
Total Baths
3
Full Baths
2
Partial Baths
1
Lot Size
0.14 Acres
Year Built
2000
MLS® Number
NJME2083678
Status
Active
Property Tax
N/A
HOA/Condo/Coop Fees
N/A
Sq Ft Source
Assessor
Friends & Family
React
Invite
Recent Activity
2 weeks ago
Status changed to Active
2 weeks ago
Listing updated with changes from the MLS®
3 weeks ago
Listing first seen on site
General Features
Acres
0.14
Attached Garage
Yes
Available on
2026-09-18
Foundation
Block
Garage
Yes
Garage Spaces
2
Levels
Two
Parking
GarageDrivewayInside EntranceAttached
Parking Spaces
2
Pets
Yes
Property Sub Type
Single Family Residence
Sewer
Public Sewer
SqFt Above
2300
SqFt Total
2300
Style
Colonial
Water Source
Public
Zoning
PVD2
Interior Features
Appliances
Gas Water Heater
Basement
Finished
Cooling
Central AirElectric
Heating
Natural GasForced Air
Laundry Features
In BasementLaundry Room
Bathroom 2
Features - Walk-In Closet(s)
Bedroom 2
Features - Ceiling Fan(s)
Bedroom 3
Features - Ceiling Fan(s)
Bedroom 4
Features - Ceiling Fan(s)
Breakfast Room
Level - Main
Dining Room
Level - Main
Family Room
Level - Main
Foyer
Level - Main
Kitchen
Level - Main
Laundry
Living Room
Level - Main
Office
Primary Bathroom
Primary Bedroom
Features - Ceiling Fan(s), Walk-In Closet(s)
Recreation Room
Utility Room
Save
Ask
Tour
Hide
Share
Exterior Features
Construction Details
BrickVinyl Siding
Fencing
Vinyl
Pool Features
Community
Community Features
Association Fee Frequency
Monthly
Community Features
Pool
MLS Area
Lawrence Twp (21107)
School District
LAWRENCE TOWNSHIP
Schools
School District
LAWRENCE TOWNSHIP
Elementary School
Unknown
Middle School
Unknown
High School
Unknown
Listing courtesy of Keller Williams Real Estate - Princeton