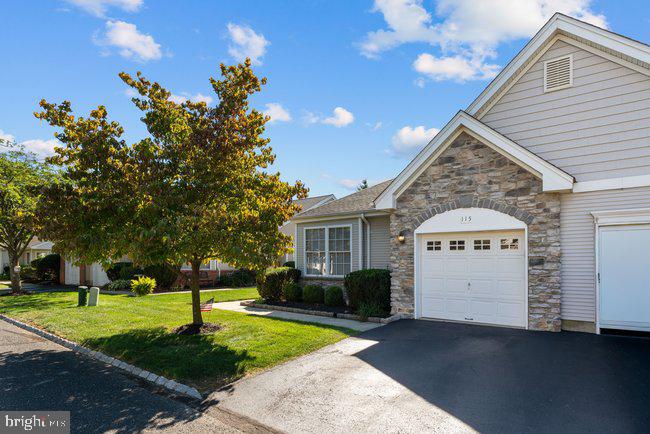
Nestled within one of Hamilton’s most sought-after 55+ communities, this beautifully maintained Hickory model in desirable Locust Hill offers the perfect blend of comfort, convenience, and charm. Situated on a private premium lot with a 1 car garage, this inviting home is designed for easy living and enjoyable entertaining.
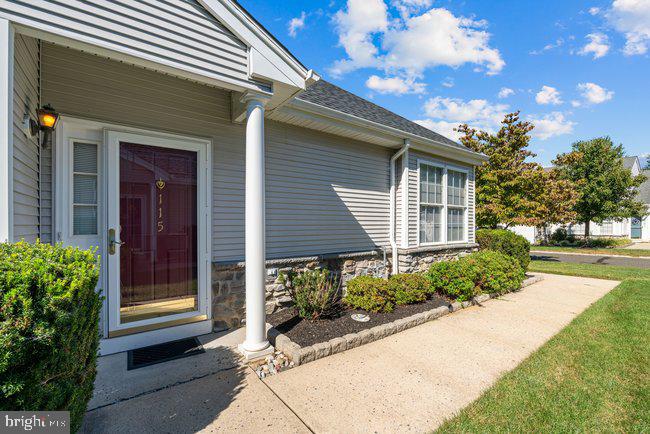
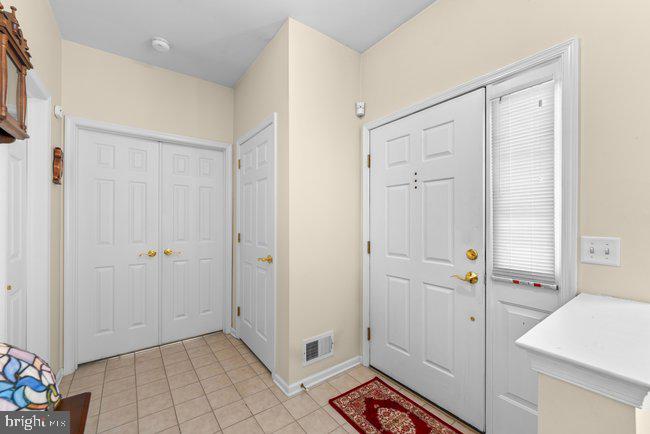
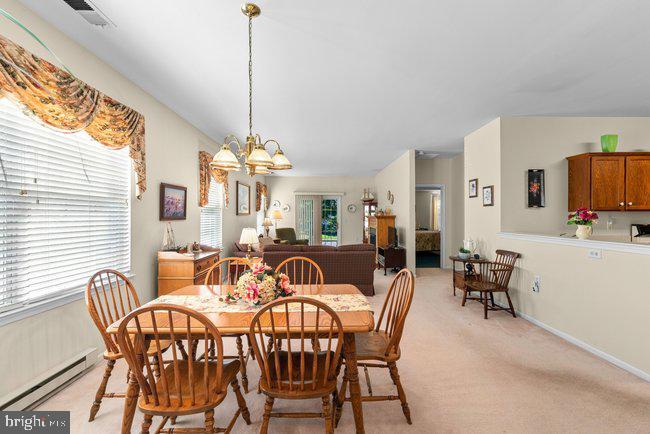
Step inside to a welcoming entry foyer leading to a spacious living room with a decorative fireplace and formal dining room. The open-concept layout creates a warm and inviting flow throughout the main living spaces, with sliding glass doors opening to a private covered patio—an ideal spot to relax and enjoy the peaceful surroundings.
The modern kitchen offers functionality and style, while the convenient same-floor laundry room adds to the ease of everyday living. The spacious primary bedroom features a walk-in closet, and six-panel doors throughout add a classic finishing touch. A pull-down attic above the one-car garage provides valuable additional storage.
Major systems have been thoughtfully updated, including the roof & attic fan(5 years old), efficient gas heating and central air conditioning (5 years old), and a gas water heater (4 years old). A full appliance package, including a new refrigerator & dishwasher, is also included, making this home truly move-in ready.
Enjoy all that Locust Hill has to offer with an association fee that includes an impressive array of amenities, including a heated pool, fitness center, bocce ball, tennis, and more. Whether you're looking to relax, stay active, entertain, or simply enjoy a low-maintenance lifestyle, this wonderful home offers it all.
Conveniently located close to shopping, dining, major highways including Routes 195 and 295, and the Hamilton Train Station, making commuting and everyday errands a breeze.
A private premium lot, additional rear on street parking, desirable location, beautiful interior spaces, and exceptional community amenities make this Locust Hill gem a wonderful place to call home!
Save
Ask
Tour
Hide
Share
Listing Snapshot
Price
$386,900
Days On Site
40 Days
Bedrooms
2
Inside Area (SqFt)
1,381 sqft
Total Baths
2
Full Baths
2
Partial Baths
N/A
Lot Size
0.09 Acres
Year Built
2002
MLS Number
NJME2083692
Status
Active
Property Tax
$7,657
HOA/Condo/Coop Fees
$295 monthly
Sq Ft Source
Assessor
Friends & Family
React
Comment
Invite
No Comments Yet
Did you know? You can invite friends and family to your search. They can join your search, rate and discuss listings with you.
Recent Activity
a week ago
Listing updated with changes from the MLS
a week ago
Price changed to $386,900
3 weeks ago
Status changed to Active
a month ago
Listing first seen on site
General Features
Acres
0.09
Attached Garage
Yes
Cross Street
Burholme Drive
Foundation
Slab
Garage
Yes
Garage Spaces
1
Levels
One
Parking
Garage Door OpenerAsphaltGarageDrivewayOtherAttached
Parking Spaces
3
Pets
Yes
Property Sub Type
Townhouse
Security
Smoke Detector(s)
Sewer
Public Sewer
Special Circumstances
Standard
SqFt Above
1381
SqFt Total
1381
Style
Ranch/Rambler
Utilities
OtherCable Available
Water Source
Public
Zoning
RES
Interior Features
Appliances
Gas RangeGas OvenGas Water HeaterDishwasherDryerRefrigeratorWasherMicrowave



Did you know? You can invite friends and family to your search. They can join your search, rate and discuss listings with you.