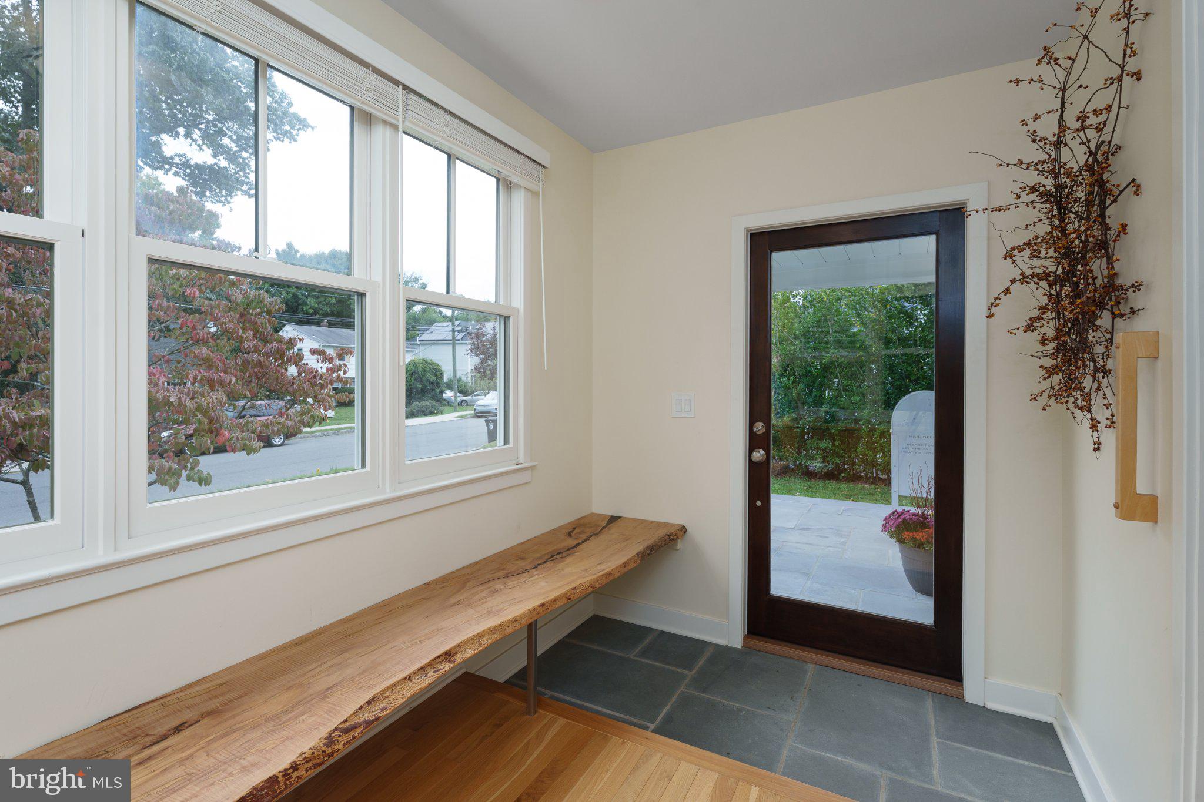
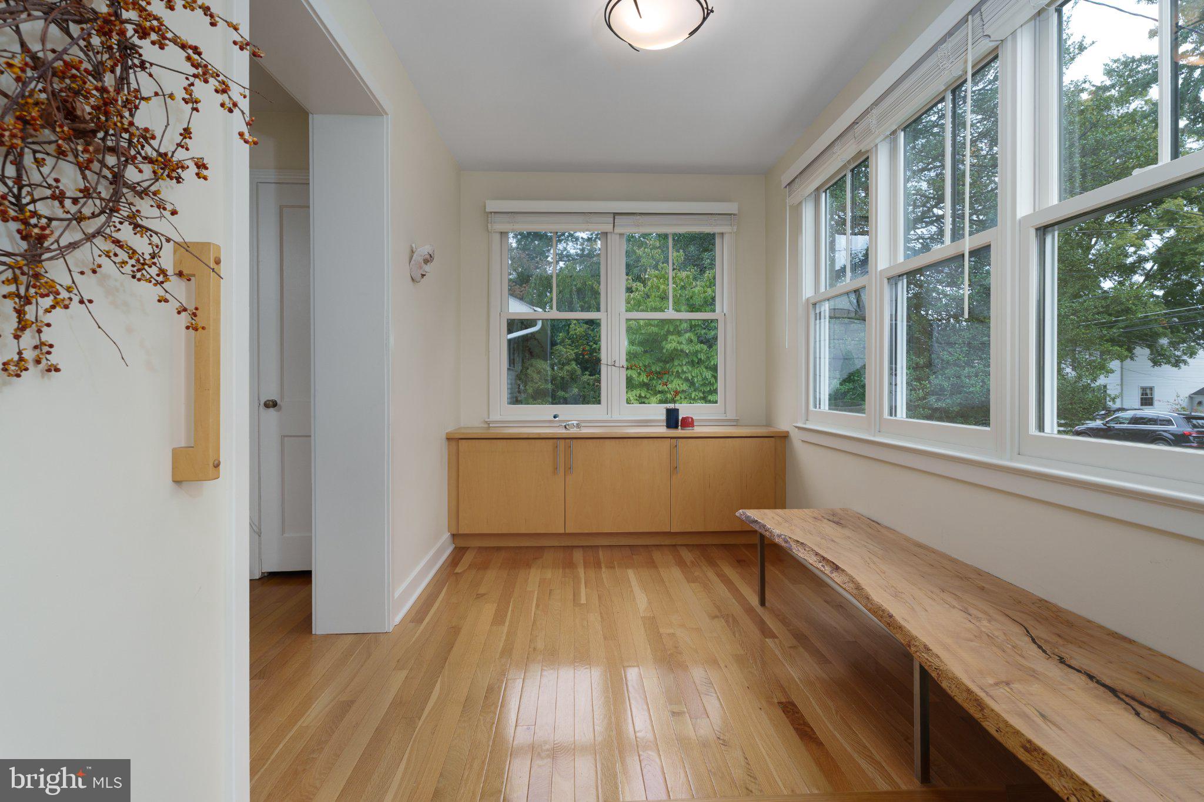
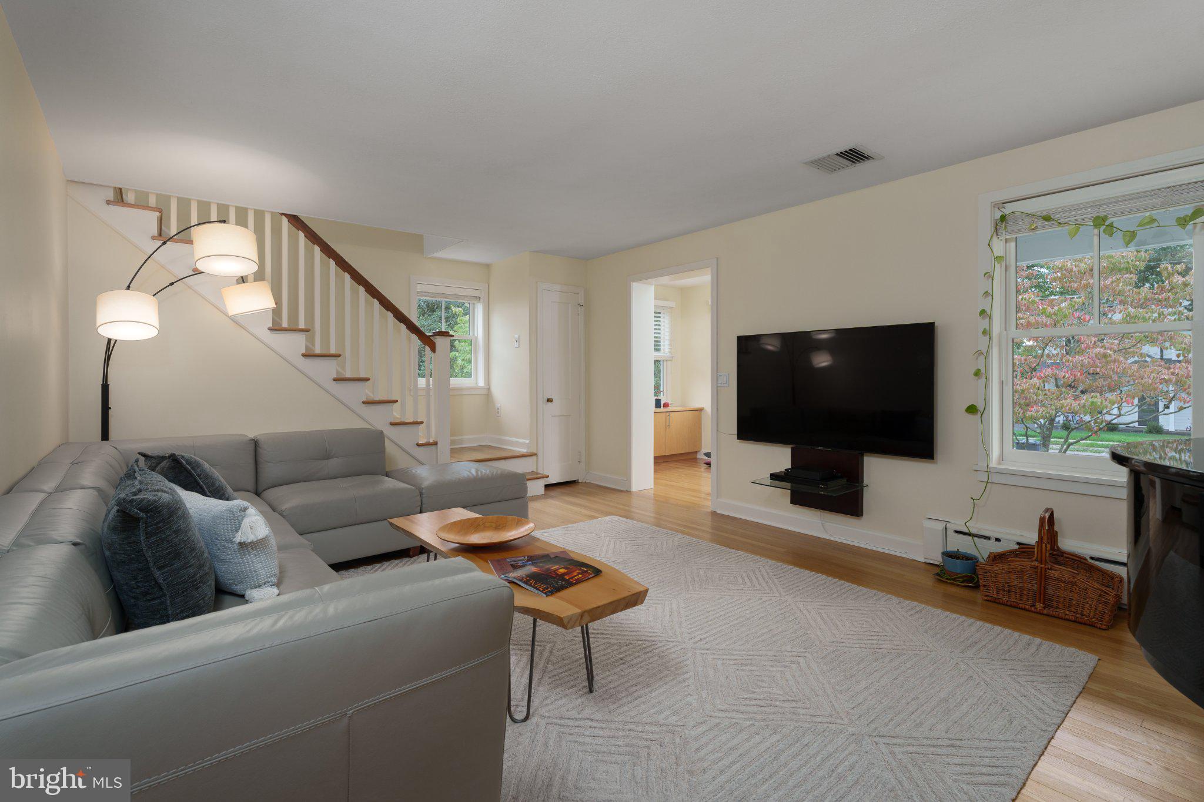
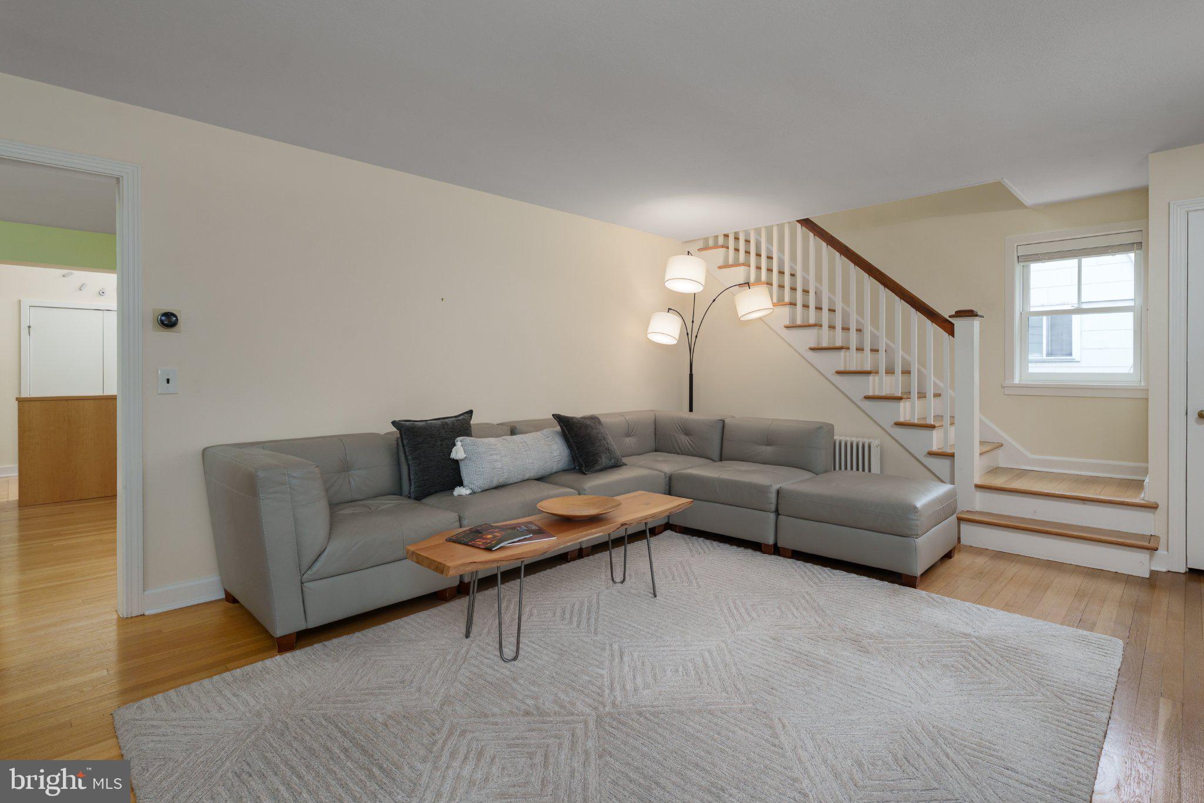
A fantastic Littlebrook location and more space than meets the eye, both inside and out, make this modernized home a must-see. The highlight is an expansion by architect Kirsten Thoft inspired by the simplicity of Japanese design that adds incredible versatility to the main level. Also privately tucked around back, an attached garage, clad in wood and filled with natural light, can serve as anything from an art studio to a home gym with views of the large, level, fenced lawn. Enter via the mudroom next to the sleek, stainless steel kitchen with recessed lighting and glass cabinetry or from the front porch, where a live-edge bench and built-in storage are as handy as they are attractive. The living and dining rooms feel clean and contemporary with well-chosen windows that complement the home’s character. Sliding shoji-style doors reveal an office/flex room and a spa-like bathroom with floating double vanity, hidden laundry and a sky-lit wet room wrapped in wood. These spaces make an incredibly private guest suite, thanks to a separate powder room serving the main level. Three upper bedrooms include one with twin closets and a corner position and another with access to the finished third floor, where more skylights enhance the sense of spaciousness. Even the basement exceeds expectations with another half bath next to an area ready for recreation. All this within a stone’s throw of Princeton Shopping Center and highly respected public schools.
Save
Ask
Tour
Hide
Share
Listing Snapshot
Price
$1,425,000
Days On Site
14 Days
Bedrooms
3
Inside Area (SqFt)
1,976 sqft
Total Baths
3
Full Baths
2
Partial Baths
1
Lot Size
0.2 Acres
Year Built
1950
MLS Number
NJME2083694
Status
Active
Property Tax
$19,975
HOA/Condo/Coop Fees
N/A
Sq Ft Source
Assessor
Friends & Family
React
Invite
Recent Activity
2 days ago
Listing updated with changes from the MLS
2 weeks ago
Listing first seen on site
General Features
Acres
0.2
Attached Garage
Yes
Foundation
Block
Garage
Yes
Garage Spaces
1
Levels
Two
Parking
On StreetGarageDrivewayAttached
Parking Spaces
5
Property Sub Type
Single Family Residence
Sewer
Public Sewer
Special Circumstances
Standard
SqFt Above
1976
SqFt Total
1976
Style
Colonial
Water Source
Public
Zoning
R7
Interior Features
Appliances
OvenGas Water HeaterCooktopDryerFreezerRange HoodRefrigeratorWasherWater HeaterInstant Hot Water
Basement
Unfinished
Cooling
Central AirGas
Flooring
Wood
Furnished
Unfurnished
Heating
Natural GasCentralRadiant
Interior
Recessed Lighting
Laundry Features
Main Level
Window Features
Double Pane WindowsSkylight(s)
Save
Ask
Tour
Hide
Share
Exterior Features
Construction Details
Cement SidingStucco
Pool Features
None
Roof
AsphaltMetalFiberglass
Windows/Doors
Double Pane WindowsSkylight(s)
Community Features
Community Features
Sidewalks
MLS Area
Princeton (21114)
School District
PRINCETON REGIONAL SCHOOLS
Schools
School District
PRINCETON REGIONAL SCHOOLS
Elementary School
LITTLEBROOK
Middle School
J.WITHERSP
High School
PRINCETON
Listing courtesy of Callaway Henderson Sotheby's Int'l-Princeton