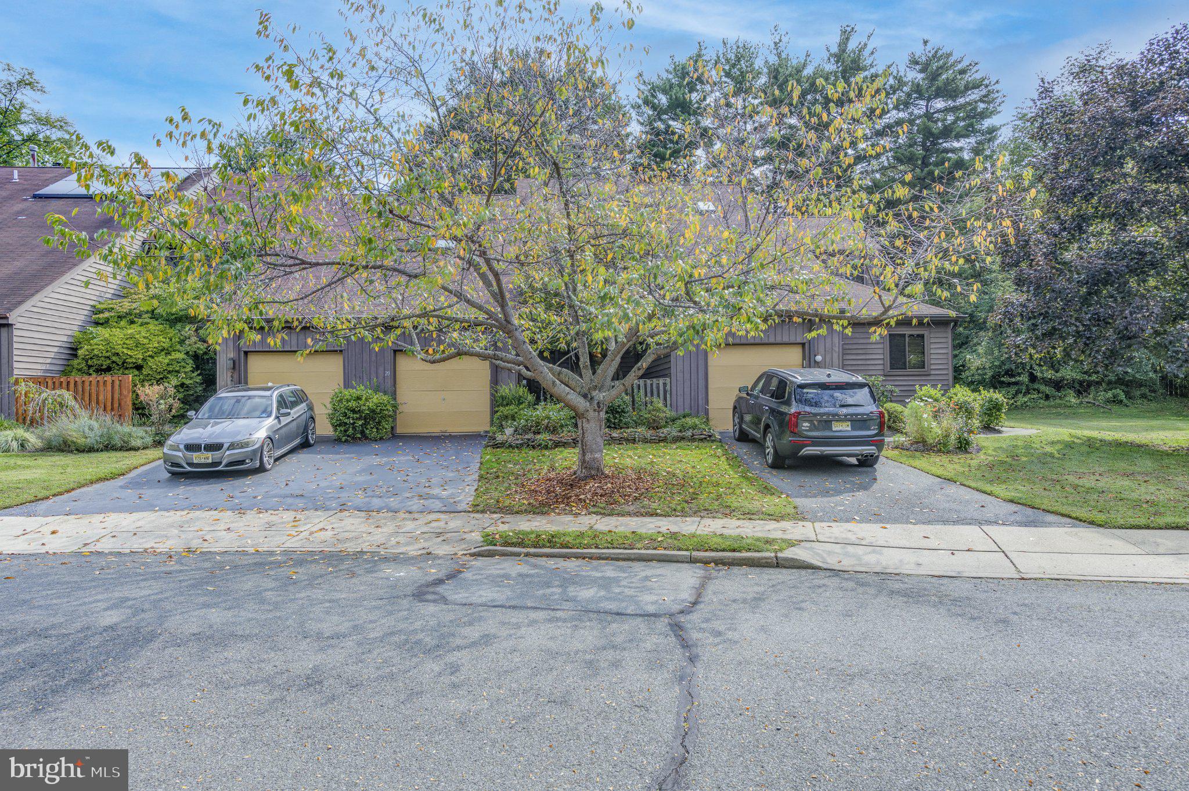
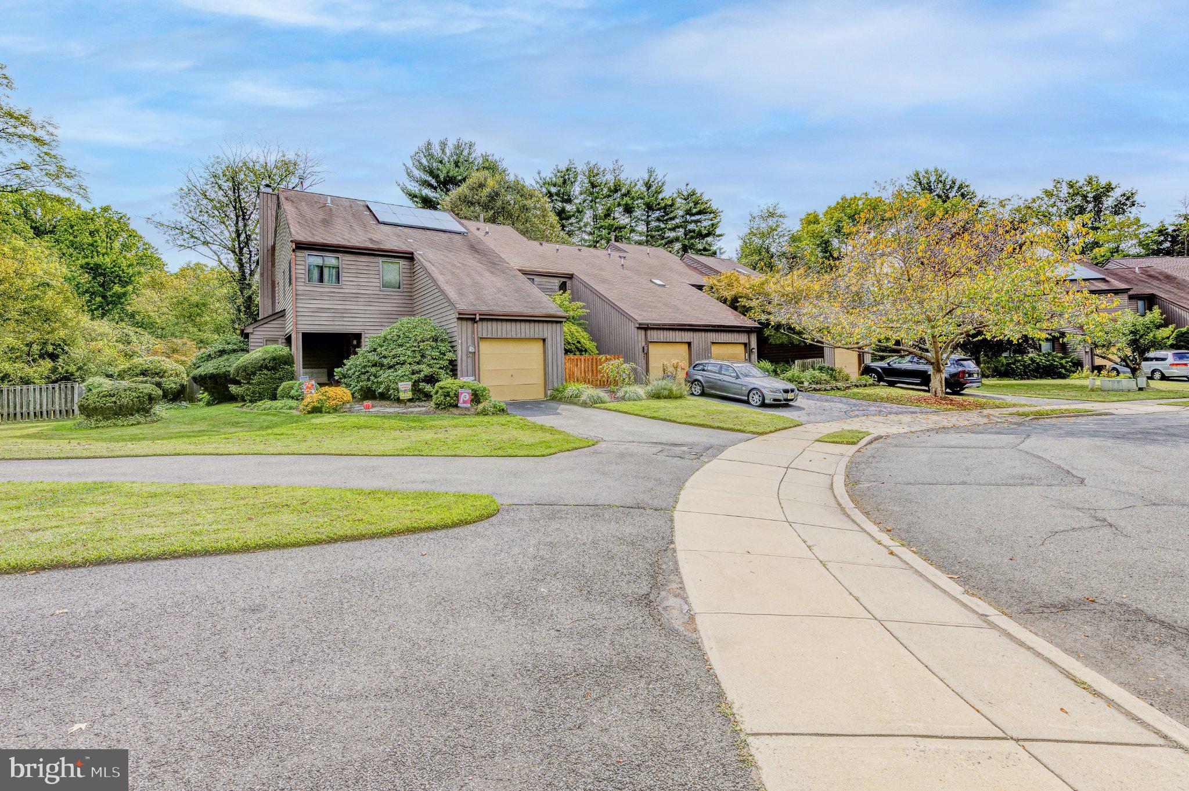
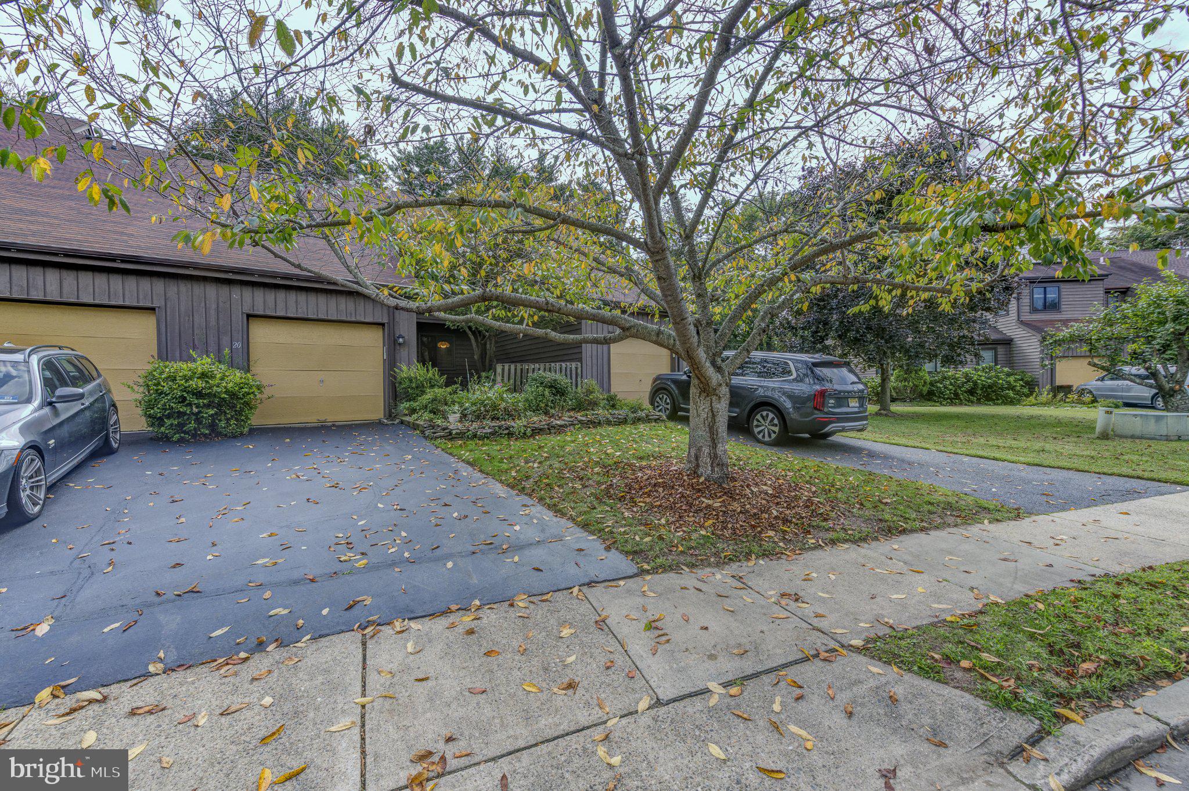
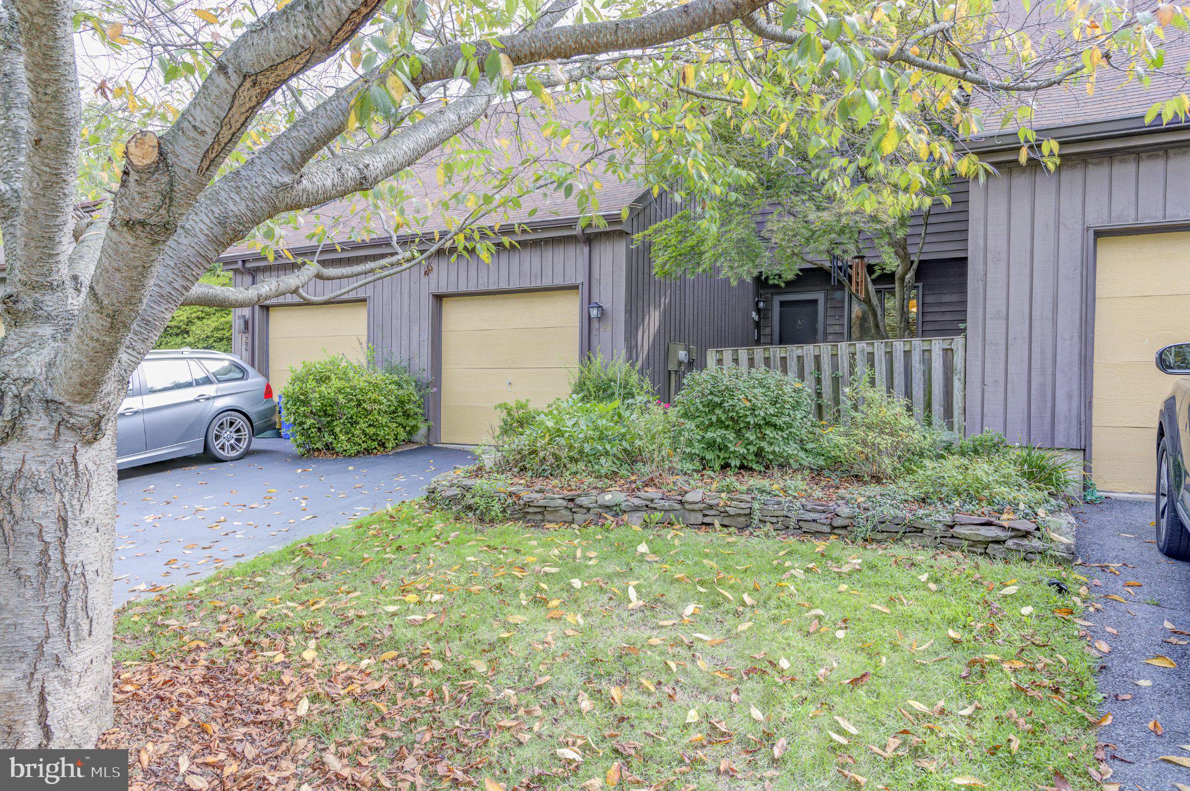
A leafy sanctuary tucked away in one of Ewing's most desirable small developments, this inviting 2-bedroom, 2.5-bath townhome offers a charming combination of comfortable living spaces, abundant storage, a shady front garden, and a peaceful brick-paved patio filled with birdsong on the edge of the canal trail and its woods. Enter through the west-facing front door into an open Foyer, with access to the one-car Garage on the left and the bright Eat-In Kitchen annex on the right, which offers a perfect spot for a table and chairs overlooking the front garden. The Kitchen features new quartz countertops along with a new refrigerator, and new LVP flooring in the entry, kitchen area, and utility room (Feb 2025), plus a newer dishwasher, and a large microwave above the stove. A convenient Powder Room sits beside a generously sized Utility Room, which houses a new HVAC system and a new water heater (July 2024)and also contains pantry storage and stair access to the crawl-space below. Past a large coat cupboard you enter an unexpectedly spacious open-plan living-dining area with a cathedral ceiling and a skylight that fills the space with radiant natural light. A wood-burning fireplace creates a cozy focal point, while double windows along the back wall overlook the serene tree-shaded Patio, which is accessed through a newer Andersen sliding door. Newly-rebuilt exterior steps, wide enough to accommodate a chair for sitting outside, take you down into the secluded patio - a lovely private setting for morning coffee, outdoor dining, bird-watching, or simply relaxing. Upstairs, an open overlook into the living area below adds to the home's light and airy feel. A full-size washer and dryer are conveniently set into a cupboard on the landing, where there is also access to a partially floored attic via pull-down stairs. The bright and unusually spacious Primary Bedroom features two large windows and a skylight above a charming annex which can be used as a sitting room, crafting space, study, or TV viewing area. There is a large walk-in closet and a Primary Bathroom that offers an updated vanity and roomy step-in shower. A second Bedroom is located on the opposite side of the Hallway, overlooking the back patio and offering plenty of natural light and another large cupboard. A Hall Bath with tub/shower completes the second floor. Storage is plentiful throughout, including ample space under the stairs. The roof was replaced less than six years ago (Dec/Jan 2020), together with the skylights and gutters, and the exterior wood siding is in the process of being re-stained and resealed by the HOA. With an attached one-car Garage, inviting outdoor spaces, a flexible interior layout, and numerous updates both recent and new, this well-loved and beautifully maintained home is conveniently located just off Route 29/River Road with easy access to I-295, the Delaware and Raritan Canal State Park Trail, the new Scudder Falls Bridge to Pennsylvania and Philadelphia, historic Washington Crossing State Park, the Trenton and Hamilton train stations, and upriver destinations including Lambertville, New Hope, and Bucks County. It is also close to Princeton,TCNJ, and the Route1 shopping corridorand embedded in a peaceful and leafy community which welcomes pets.
Save
Ask
Tour
Hide
Share
Listing Snapshot
Price
$389,900
Days On Site
30 Days
Bedrooms
2
Inside Area (SqFt)
1,752 sqft
Total Baths
3
Full Baths
2
Partial Baths
1
Lot Size
0.07 Acres
Year Built
1983
MLS Number
NJME2083730
Status
Active
Property Tax
$8,349
HOA/Condo/Coop Fees
$220 monthly
Sq Ft Source
Assessor
Friends & Family
React
Invite
Recent Activity
4 weeks ago
Listing first seen on site
4 weeks ago
Listing updated with changes from the MLS
General Features
Acres
0.07
Attached Garage
Yes
Cross Street
MATTHEW
Garage
Yes
Garage Spaces
1
Levels
Two
Parking
Garage Door OpenerUnassignedGarageDrivewayParking LotInside EntranceAttached
Parking Spaces
2
Property Sub Type
Townhouse
Sewer
Public Sewer
Special Circumstances
Standard
SqFt Above
1752
SqFt Total
1752
Style
Contemporary
Utilities
Cable AvailableNatural Gas AvailablePhone AvailableSewer AvailableWater AvailableElectricity Available
Water Source
Public
Zoning
R-TH
Interior Features
Appliances
RangeGas Water HeaterBuilt-In RangeDishwasherDryerRefrigeratorWasherMicrowave