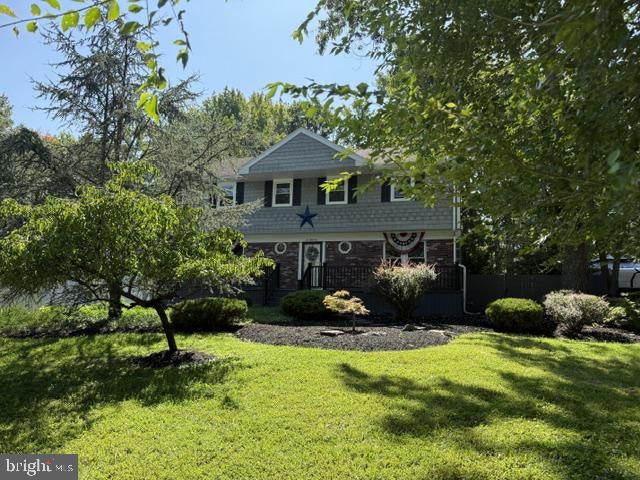
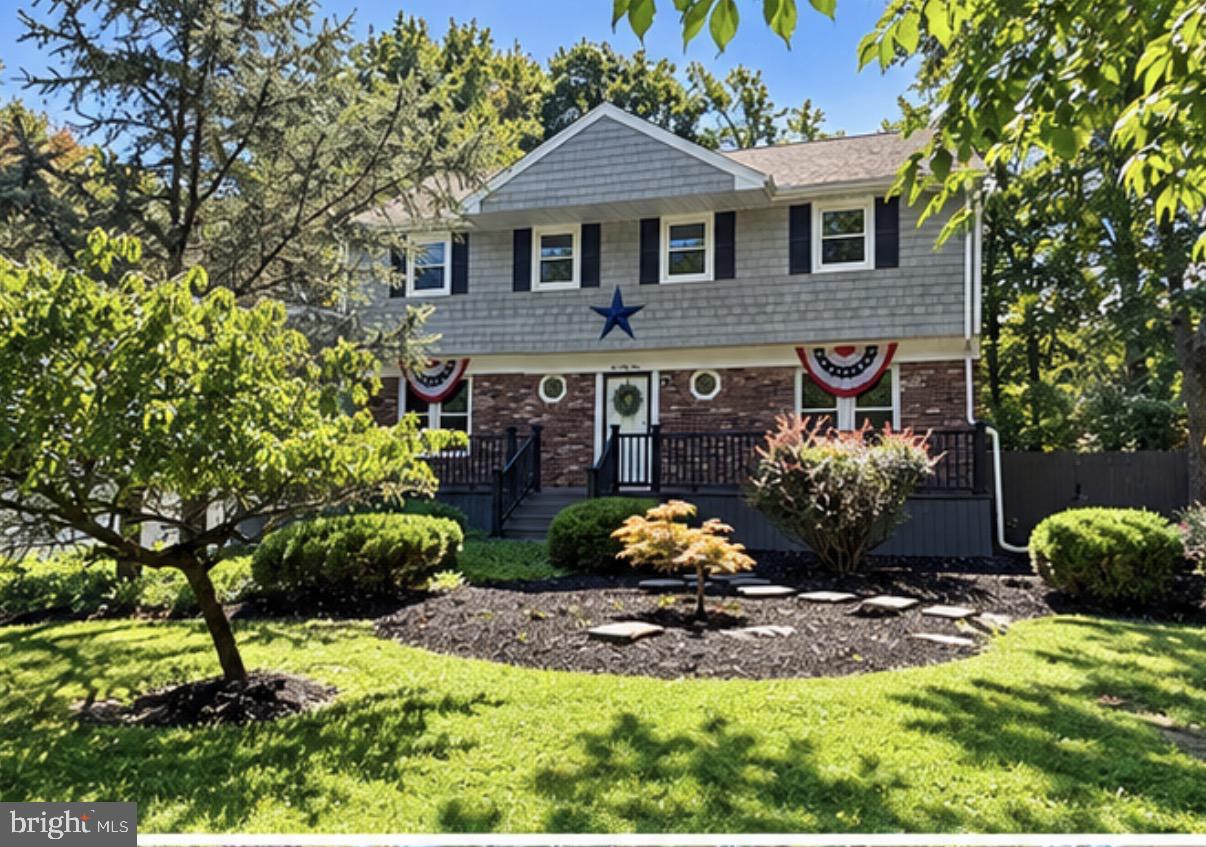
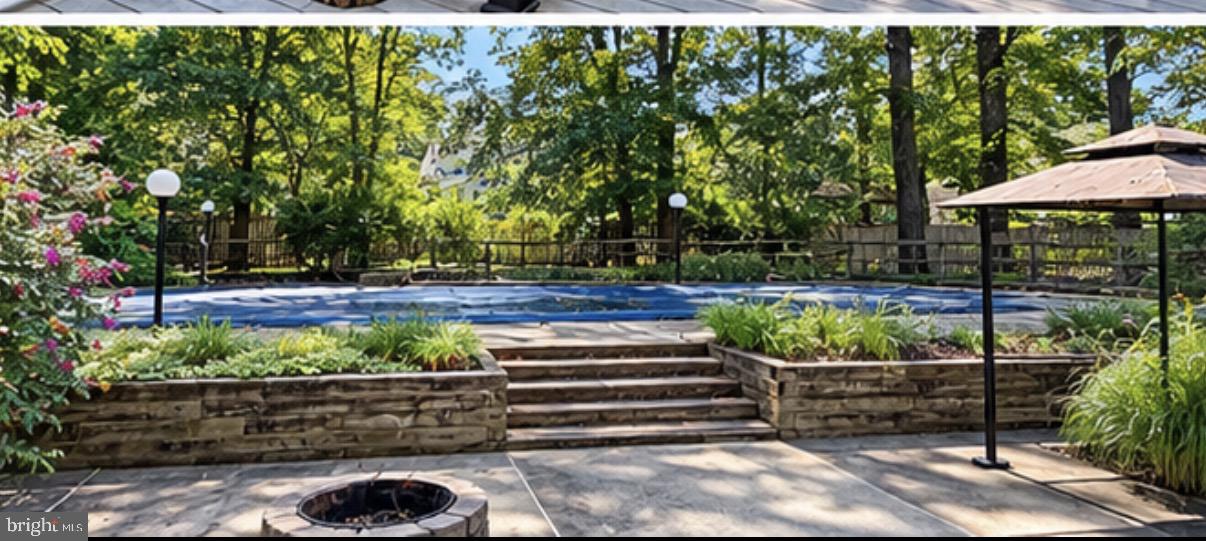
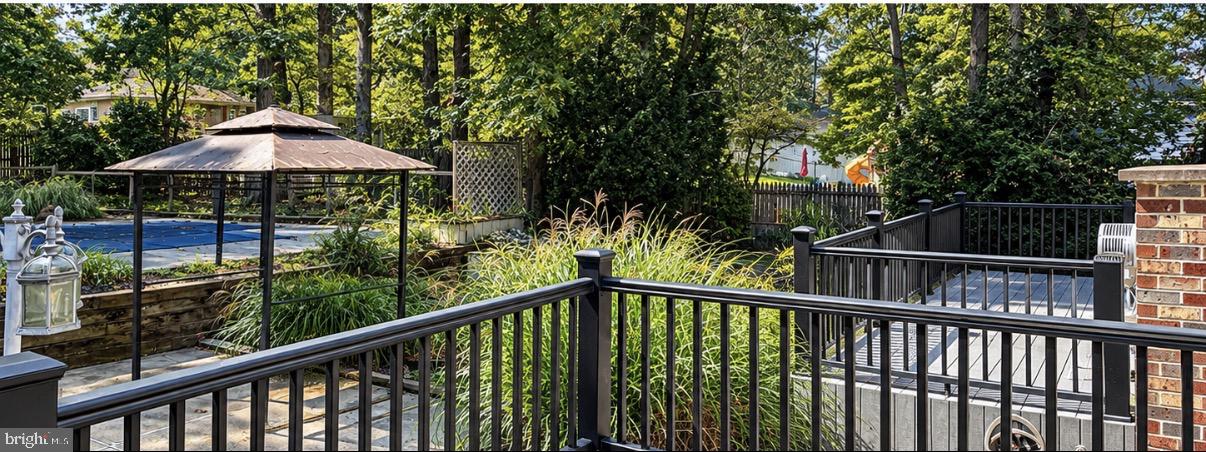
SHOWINGS TO START October 1, 2026. More pictures to follow. MAKE THIS SPECIAL HOME YOUR OWN! Opportunity awaits in this spacious 4 bedroom, 2.5 bath Sutton model nestled in the charming Kensington Park neighborhood. This delightful traditional home offers a perfect blend of comfort and functionality while offering an impressive floor plan, generously sized rooms and a beautiful backyard setting.Upstairs, four generously sized bedrooms include a primary suite with private bath and an exceptionally large walk-in closet. With four spacious bedrooms and two and a half bathrooms, this residence is designed to meet the needs of modern living. Step inside to discover a warm and inviting atmosphere, highlighted by engineered wood flooring that flows seamlessly throughout the main living areas. The formal dining room sets the stage for memorable gatherings, while the large eat-in kitchen, equipped with a gas oven/range, refrigerator, dishwasher, and ample counter space, invites culinary creativity. This large kitchen also features a wonderful bay window overlooking the property's mature trees, established plantings and inviting outdoor spaces. An exceptionally spacious family room, conveniently located off the kitchen, is perfect for cozy evenings by the gas stone fireplace, creating a welcoming space for relaxation with sliding doors opening to the deck, providing wonderful views and easy access to the backyard. A separate dining room provides a great space for entertaining. The main floor laundry adds convenience to your daily routine, while the unfinished basement offers endless possibilities for customization-transform it into a playroom, home gym, or additional storage space. Outside is where this property can truly shine. This expansive backyard also features a fenced in large saltwater swimming pool. This setting has the potential to provide endless summer fun while creating lasting memories. With some attention and landscaping, this private setting has all the ingredients to become a spectacular oasis for relaxing and entertaining. A first floor office adds to this home's versatility.
This home is being offered at a price that reflects its current condition and the updates and repairs needed. Fireplace as is. Bring your vision and creativity to restore and update this substantial home while taking advantage of its spacious floor plan, beautiful property and tremendous potential. Close to shopping, East Windsor schools, public transportation. Easy access to NJ Turnpike and NJ Transit and Amtrak.
Save
Ask
Tour
Hide
Share
Listing Snapshot
Price
$630,000
Days On Site
27 Days
Bedrooms
4
Inside Area (SqFt)
2,233 sqft
Total Baths
3
Full Baths
2
Partial Baths
1
Lot Size
0.46 Acres
Year Built
1969
MLS Number
NJME2083738
Status
Pending
Property Tax
$11,252
HOA/Condo/Coop Fees
N/A
Sq Ft Source
Estimated
Friends & Family
React
Invite
Recent Activity
2 weeks ago
Status changed to Pending
2 weeks ago
Listing updated with changes from the MLS
4 weeks ago
Listing first seen on site
General Features
Acres
0.46
Attached Garage
Yes
Cross Street
Dorchester Dr or Dutch Neck Rd
Foundation
Concrete Perimeter
Garage
Yes
Garage Spaces
1
Levels
Two
Parking
Garage Door OpenerGarageDrivewayInside EntranceAttached
Parking Spaces
7
Pets
Yes
Property Sub Type
Single Family Residence
Sewer
Public Sewer
Special Circumstances
Standard
SqFt Above
2233
SqFt Total
2233
Style
Traditional
Water Source
Public
Zoning
RESIDENTIAL
Interior Features
Appliances
Gas RangeGas OvenGas Water HeaterWasherRefrigeratorDishwasher
Basement
Unfinished
Cooling
Central AirElectric
Fireplace
Yes
Fireplace Features
GasStone
Fireplaces
1
Heating
Natural GasForced Air
Interior
Eat-in Kitchen
Laundry Features
Main Level
Dining Room
Level - Main
Family Room
Level - Main
Kitchen
Level - Main
Office
Level - Main
Save
Ask
Tour
Hide
Share
Exterior Features
Construction Details
Brick VeneerVinyl Siding
Fencing
Wood
Patio And Porch
Deck
Pool Features
In GroundFencedSalt WaterPrivate
Private Pool
Yes
Roof
Asbestos Shingle
Community Features
MLS Area
East Windsor Twp (21101)
School District
EAST WINDSOR REGIONAL SCHOOLS
Schools
School District
EAST WINDSOR REGIONAL SCHOOLS
Elementary School
WALTER C. BLACK E.S.
Middle School
MELVIN H. KREPS M.S.
High School
HIGHTSTOWN H.S.
Listing courtesy of BHHS Fox & Roach - Robbinsville