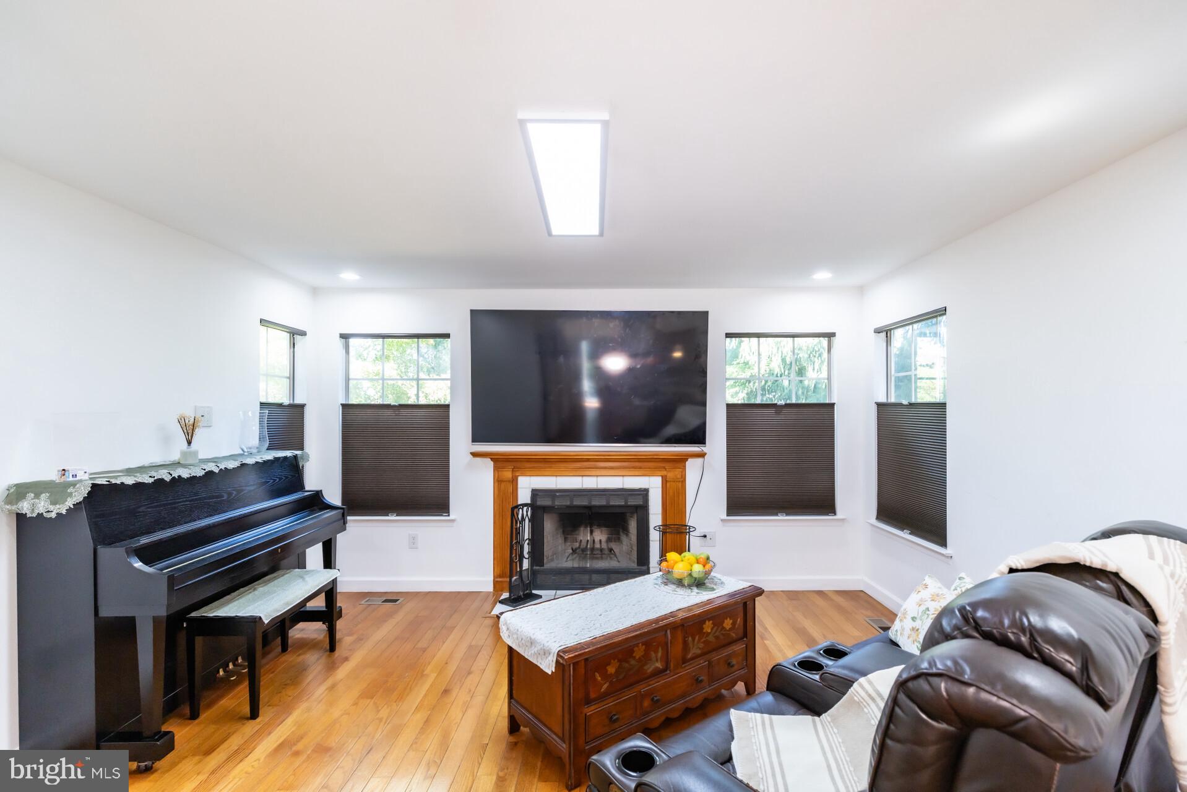
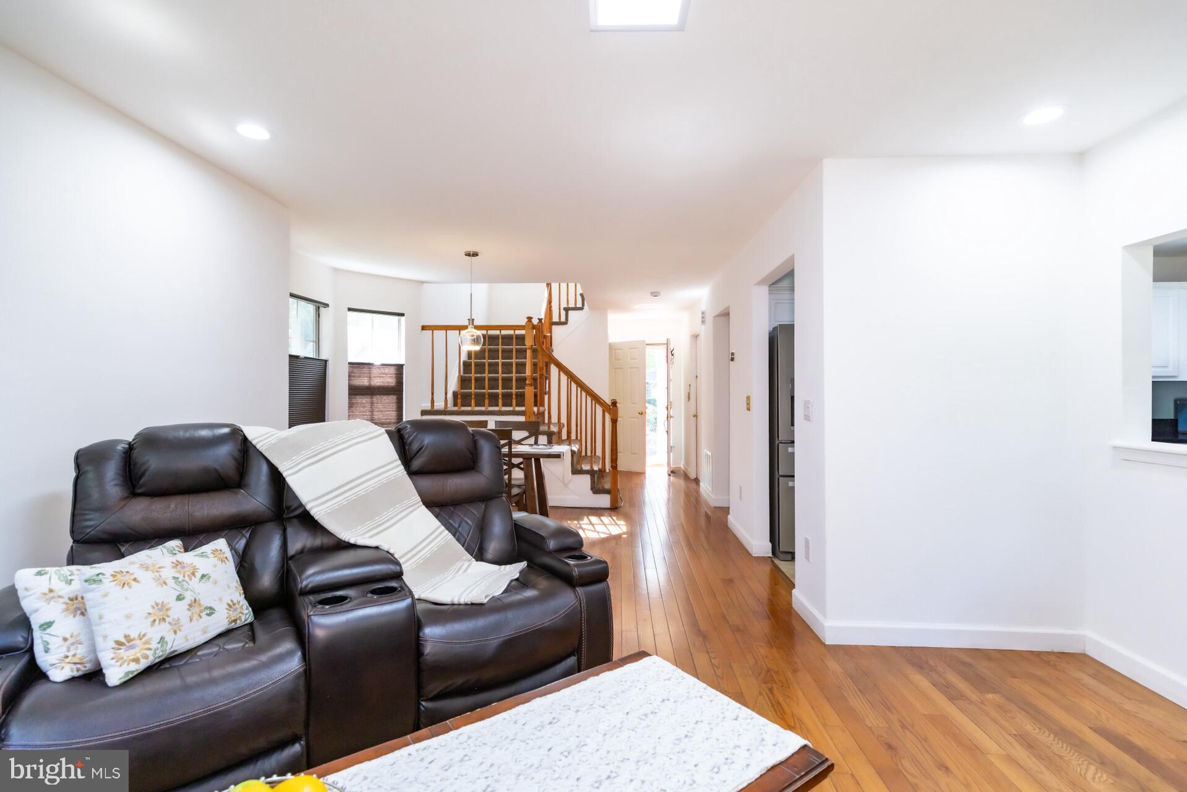
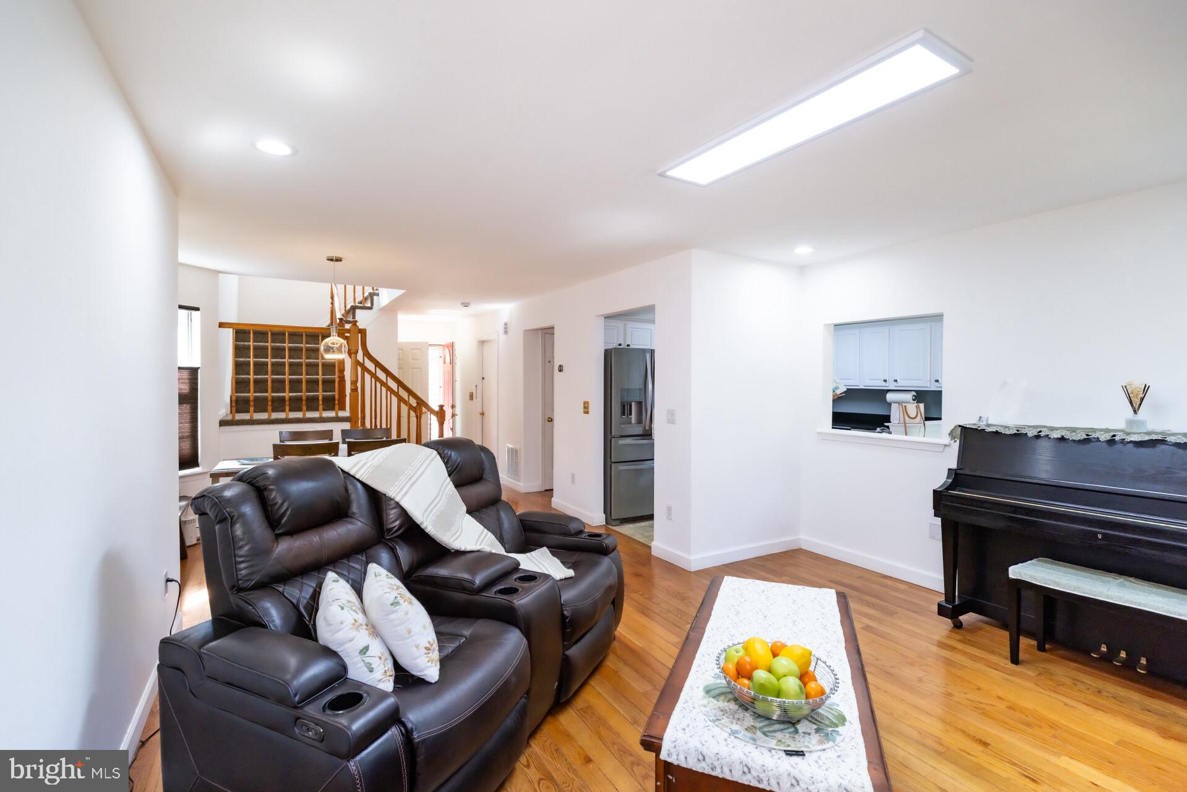
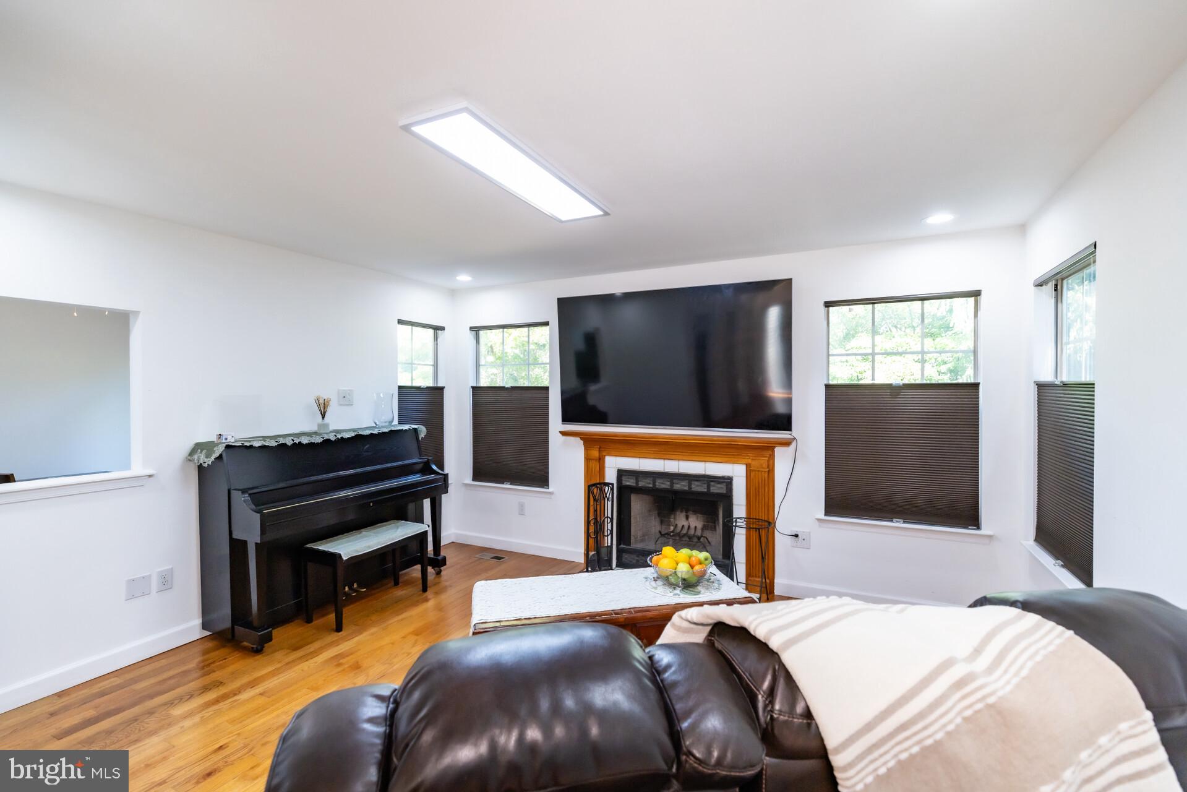
Nestled in the prestigious Stonerise community, this exquisite end-of-row townhouse embodies a harmonious blend of Colonial and Contemporary architectural styles, offering an unparalleled luxury lifestyle. Recently renovated in 2023, the property boasts a pristine condition, showcasing high-end finishes and thoughtful design throughout its 1,642 square feet. Step inside to discover an open floor plan adorned with crown moldings and recessed lighting, creating an inviting ambiance. The gourmet kitchen features a built-in gas range, sleek refrigerator, and a butler's pantry, perfect for culinary enthusiasts. Enjoy casual meals in the breakfast area or host elegant dinners in the formal dining room, all while basking in the warmth of the wood burning fireplace. Retreat to the master suite, complete with a walk-in closet and a spa-like bathroom featuring a soaking tub and a walk-in shower, ensuring a serene escape. Two additional bedrooms provide ample space for guests or a home office. The fully finished basement offers versatility, ideal for a media room or personal gym. Outside, the level lot is meticulously maintained, with lawn care included in the association fee, allowing you to relish the beauty of your surroundings without the upkeep. Located in a suburban oasis, this home is conveniently situated near public transportation options, enhancing accessibility. With an attached garage and driveway parking, convenience is at your fingertips. Experience the epitome of luxury living in this remarkable property, where every detail has been curated for an exclusive lifestyle.
Save
Ask
Tour
Hide
Share
Listing Snapshot
Price
$500,000
Days On Site
20 Days
Bedrooms
2
Inside Area (SqFt)
2,442 sqft
Total Baths
3
Full Baths
2
Partial Baths
1
Lot Size
N/A
Year Built
1989
MLS® Number
NJME2083740
Status
Active
Property Tax
$8,409
HOA/Condo/Coop Fees
$315 monthly
Sq Ft Source
Estimated
Friends & Family
React
Invite
Recent Activity
2 weeks ago
Listing updated with changes from the MLS®
3 weeks ago
Listing first seen on site
General Features
Attached Garage
Yes
Cross Street
route 206
Foundation
Concrete Perimeter
Garage
Yes
Garage Spaces
1
Levels
Two
Parking
Garage Door OpenerGarageDrivewayAttached
Parking Spaces
3
Pets
Number LimitBreed RestrictionsYes
Property Sub Type
Condominium
Sewer
Public Sewer
Special Circumstances
Standard
SqFt Above
1642
SqFt Below
800
SqFt Total
2442
Style
ColonialContemporary
Utilities
Underground Utilities
Water Source
Public
Zoning
AT
Interior Features
Appliances
RangeGas RangeGas OvenGas Water HeaterBuilt-In RangeDishwasherDryerRefrigeratorWasher
Basement
Finished
Cooling
Central AirCeiling Fan(s)Electric
Electric
100 Amp Service
Fireplace
Yes
Fireplace Features
Gas
Fireplaces
1
Flooring
LaminateCarpetCeramic Tile
Furnished
Unfurnished
Heating
Natural GasForced Air
Interior
Eat-in KitchenCeiling Fan(s)PantryRecessed LightingWalk-In Closet(s)Crown MoldingOpen FloorplanSoaking Tub