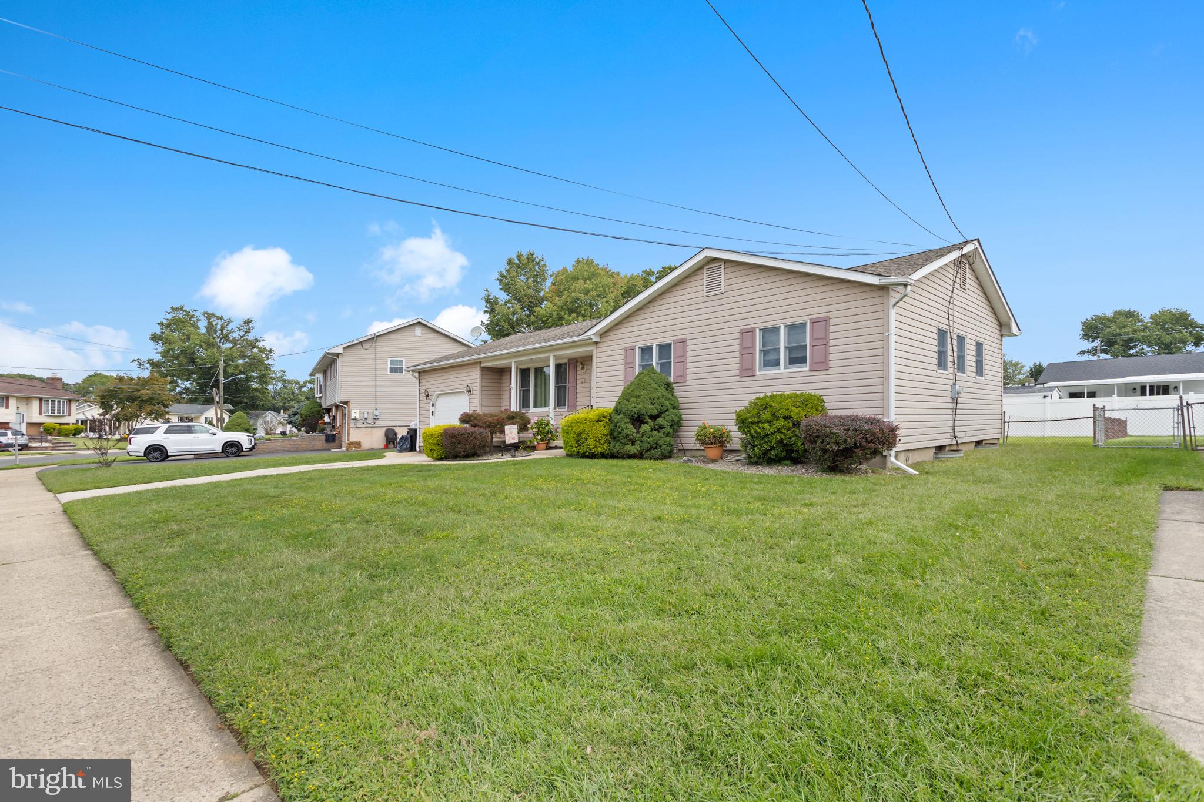
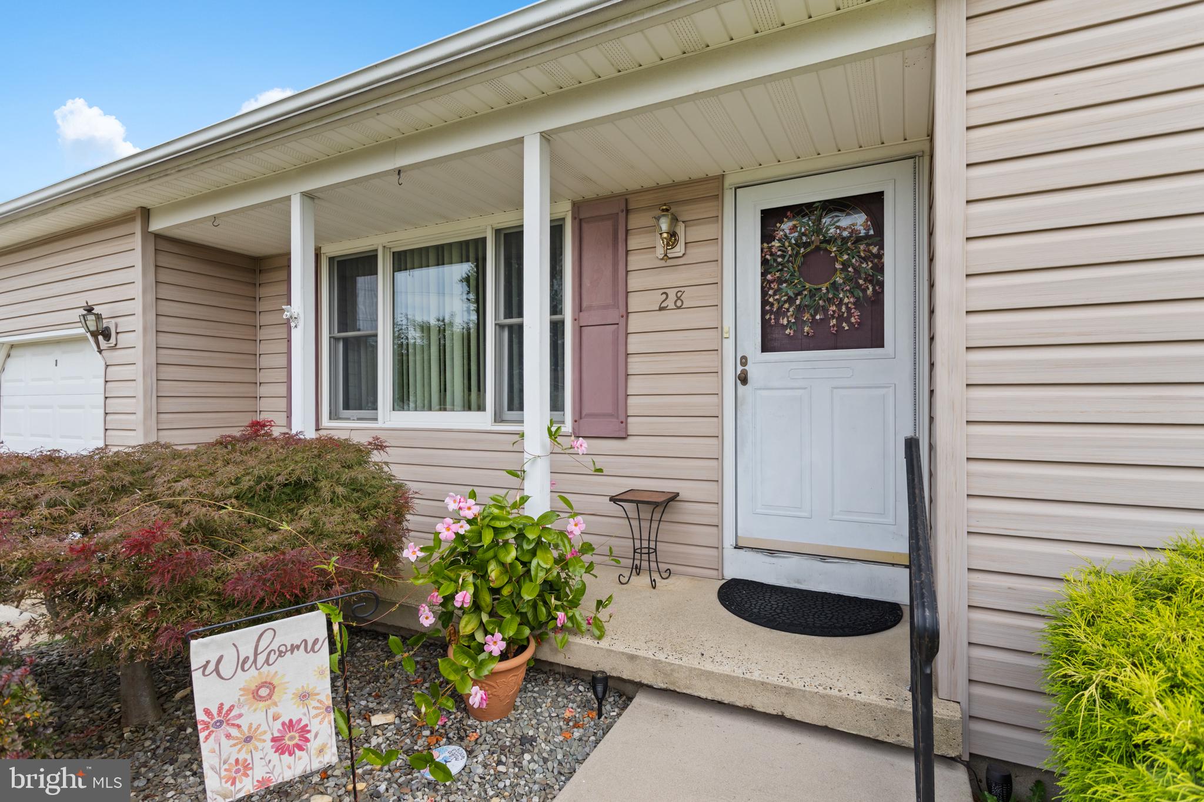
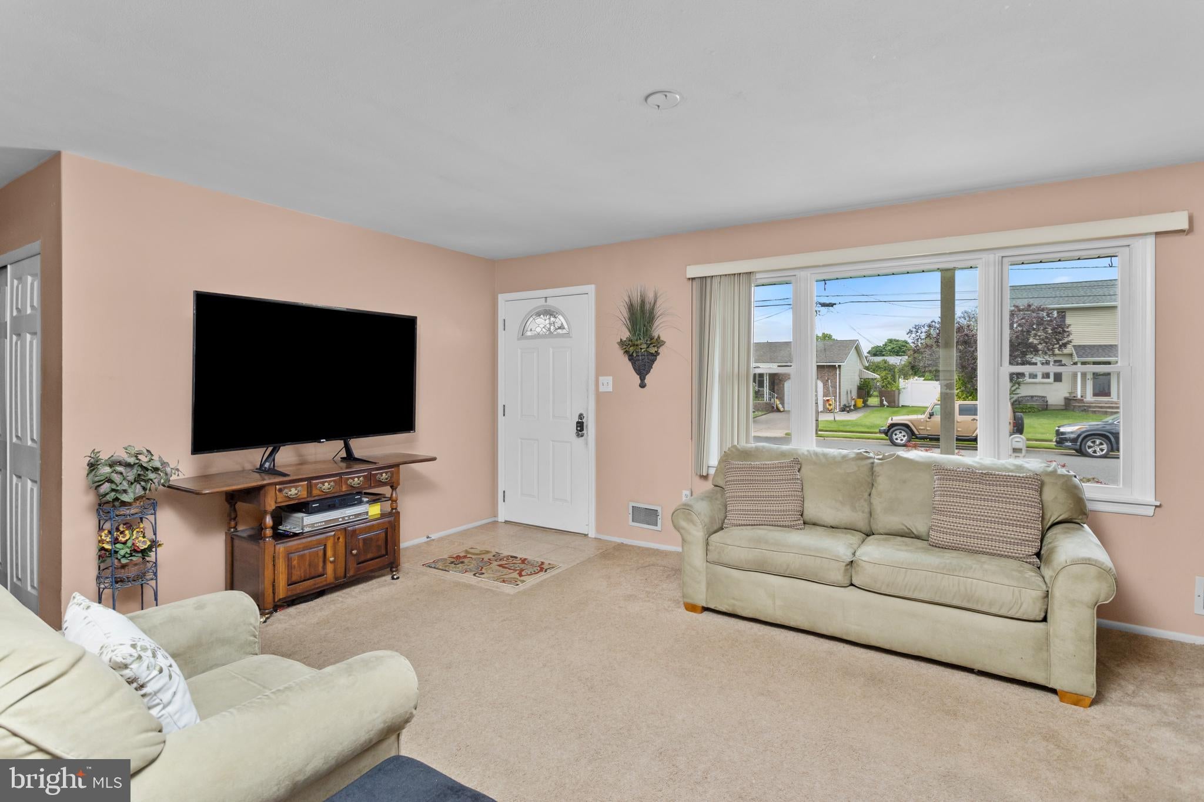
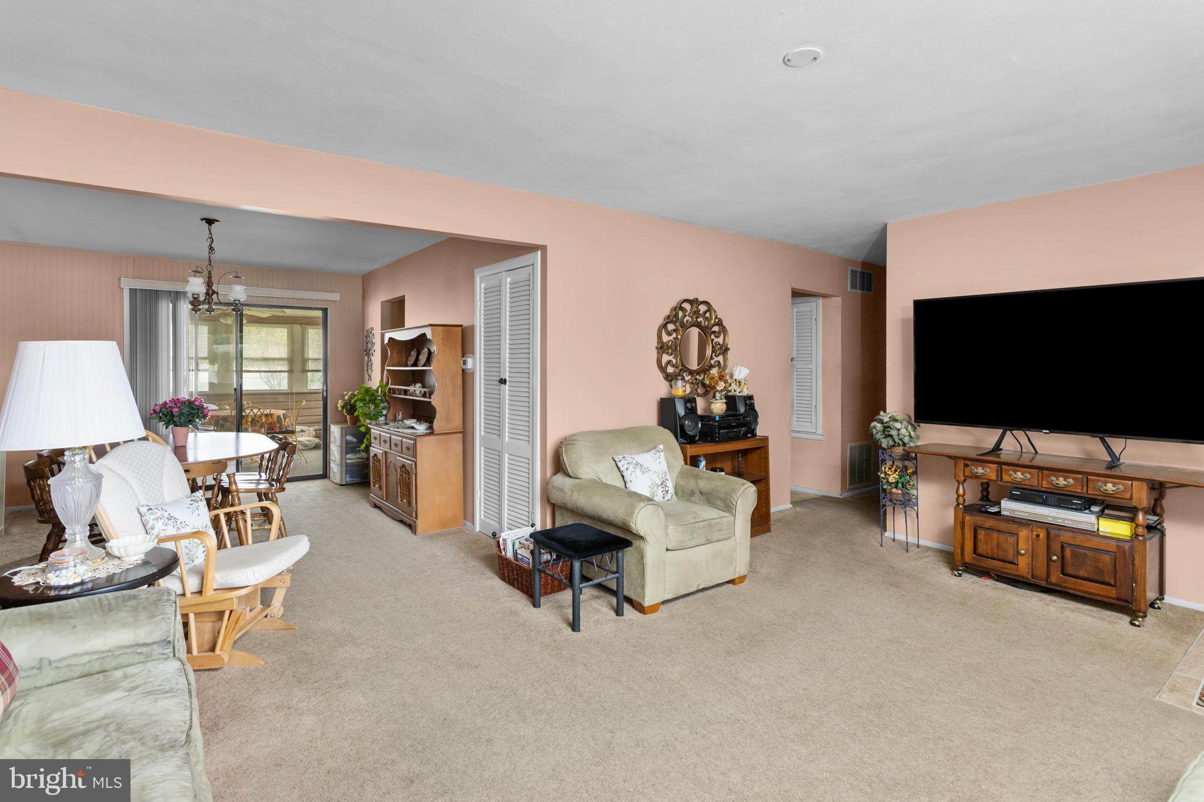
Welcome to this ranch style home in the Sunnybrae section of Hamilton Township. This 3 bedroom 1.5 bath with full unfinished basement offers easy living at its best. The front porch offers a comfortable space for relaxing with your morning coffee or unwind in the evening with a good book or chatting with your neighbors. Step inside to a spacious living room that leads to your kitchen and dining room area, creating a comfortable flow for everyday living and entertaining. For added space enter the 3 season room from the dining area and to the side of the dining area is another room that has so many possibilities, for example a sitting room, playroom, office to name a few. Down the hallway are the 3 bedrooms and full bath and half bath. The entire main floor offers beautiful oak hardwood flooring hiding underneath the existing carpet. The basement provides more space for your creative imagination as well as the laundry area. Situated in this quiet neighborhood you'll find easy access to schools, shopping, dining and major roads way. The bus stop is minutes aways by foot. Everything at your finger tips what more could you ask for. This home is just waiting for its new owner. Please note that this is an Estate and being sold Strictly "AS-IS". Make your appointment today.
Save
Ask
Hide
Share
Listing Snapshot
Bedrooms
3
Total Baths
2
Full Baths
1
Partial Baths
1
Inside Area (SqFt)
N/A
Lot Size
0.18 Acres
Year Built
1965
MLS Number
NJME2083766
Status
Sold
Property Tax
$8,520
HOA/Condo/Coop Fees
N/A
Sq Ft Source
Estimated
Friends & Family
React
Comment
Invite
No Comments Yet
Did you know? You can invite friends and family to your search. They can join your search, rate and discuss listings with you.
Recent Activity
2 days ago
Listing updated with changes from the MLS
General Features
Acres
0.18
Attached Garage
Yes
Cross Street
Argonne Ave
Foundation
Concrete Perimeter
Garage
Yes
Garage Spaces
1
Levels
One
Parking
ConcreteOn StreetGarageDrivewayAttached
Parking Spaces
2
Property Sub Type
Single Family Residence
Sewer
Public Sewer
Special Circumstances
Standard
Style
Ranch/Rambler
Water Source
Public
Zoning
R-5
Interior Features
Appliances
Gas Water Heater
Basement
Cooling
Central AirGas
Heating
Natural GasForced Air
Laundry Features
In Basement
Main Level Bedrooms
3
Bedroom 2
Level - Main
Bedroom 3
Level - Main
Den
Level - Main
Dining Room
Level - Main
Kitchen
Level - Main
Living Room
Level - Main
Primary Bedroom
Level - Main
Sun/Florida Room
Level - Main
Save
Ask
Hide
Share
Exterior Features
Construction Details
Vinyl Siding
Pool Features
None
Community Features
MLS Area
Hamilton Twp (21103)
School District
HAMILTON TOWNSHIP
Schools
School District
HAMILTON TOWNSHIP
Elementary School
SUNNEYBREE
Middle School
GRICE
High School
HAM WEST
Neighborhood & Commute
Source: Walkscore
Disclosure: Community information and market data powered by Constellation Data Labs. Information is deemed reliable but not guaranteed.


Did you know? You can invite friends and family to your search. They can join your search, rate and discuss listings with you.