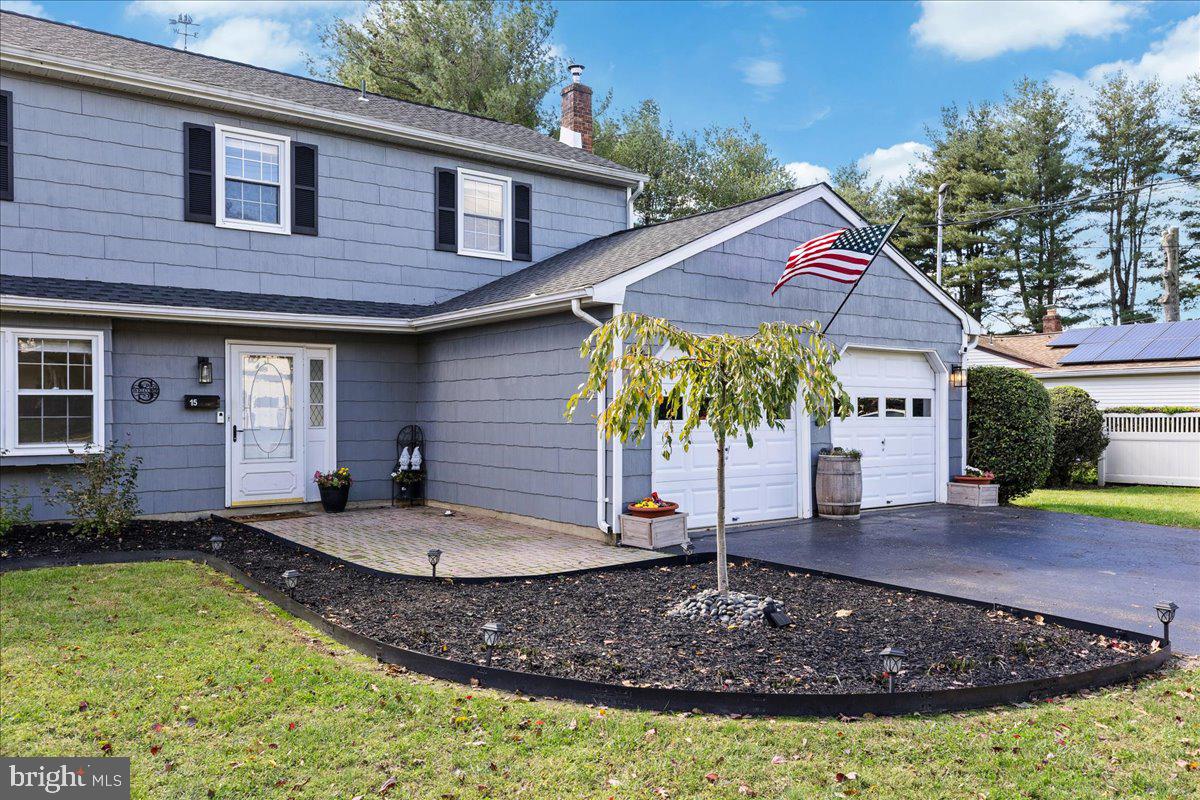
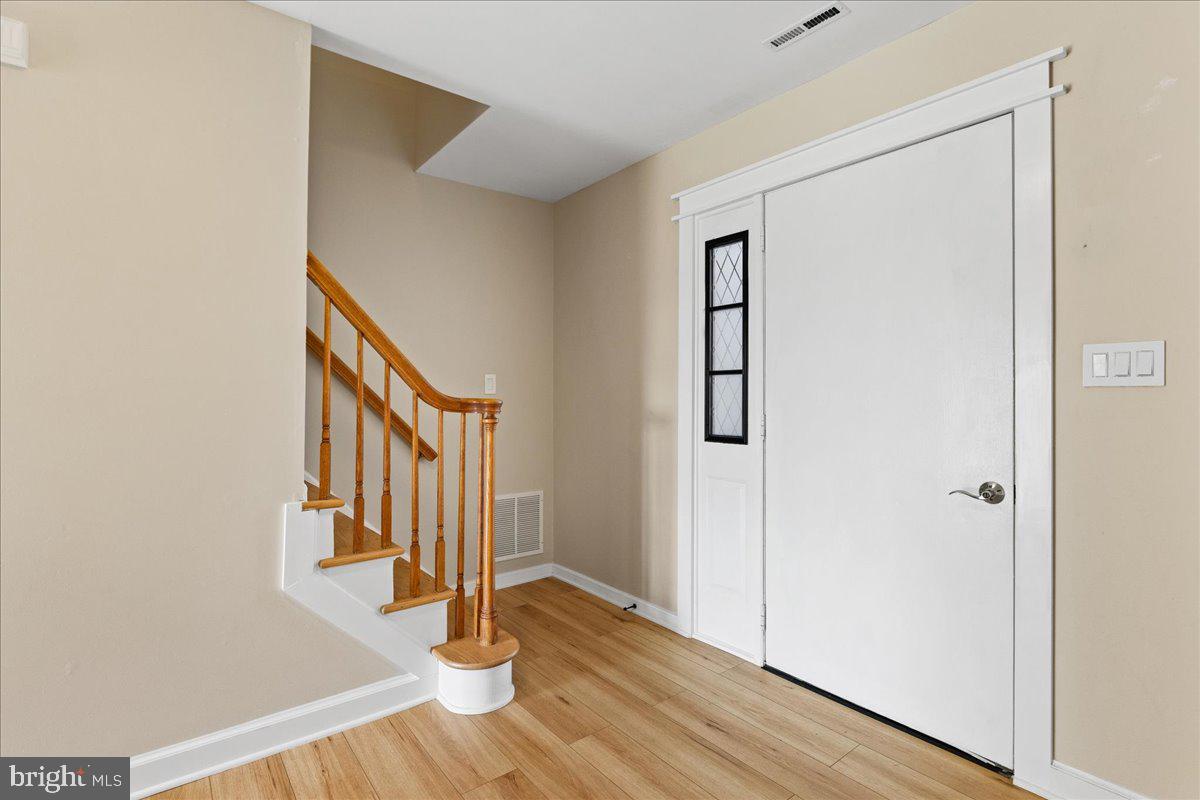
Come inside, because this one really is such a pleasant surprise. Bright, fresh and nicely updated, 15 Leshin Place gives you the space you want, with a layout that makes everyday living easy.
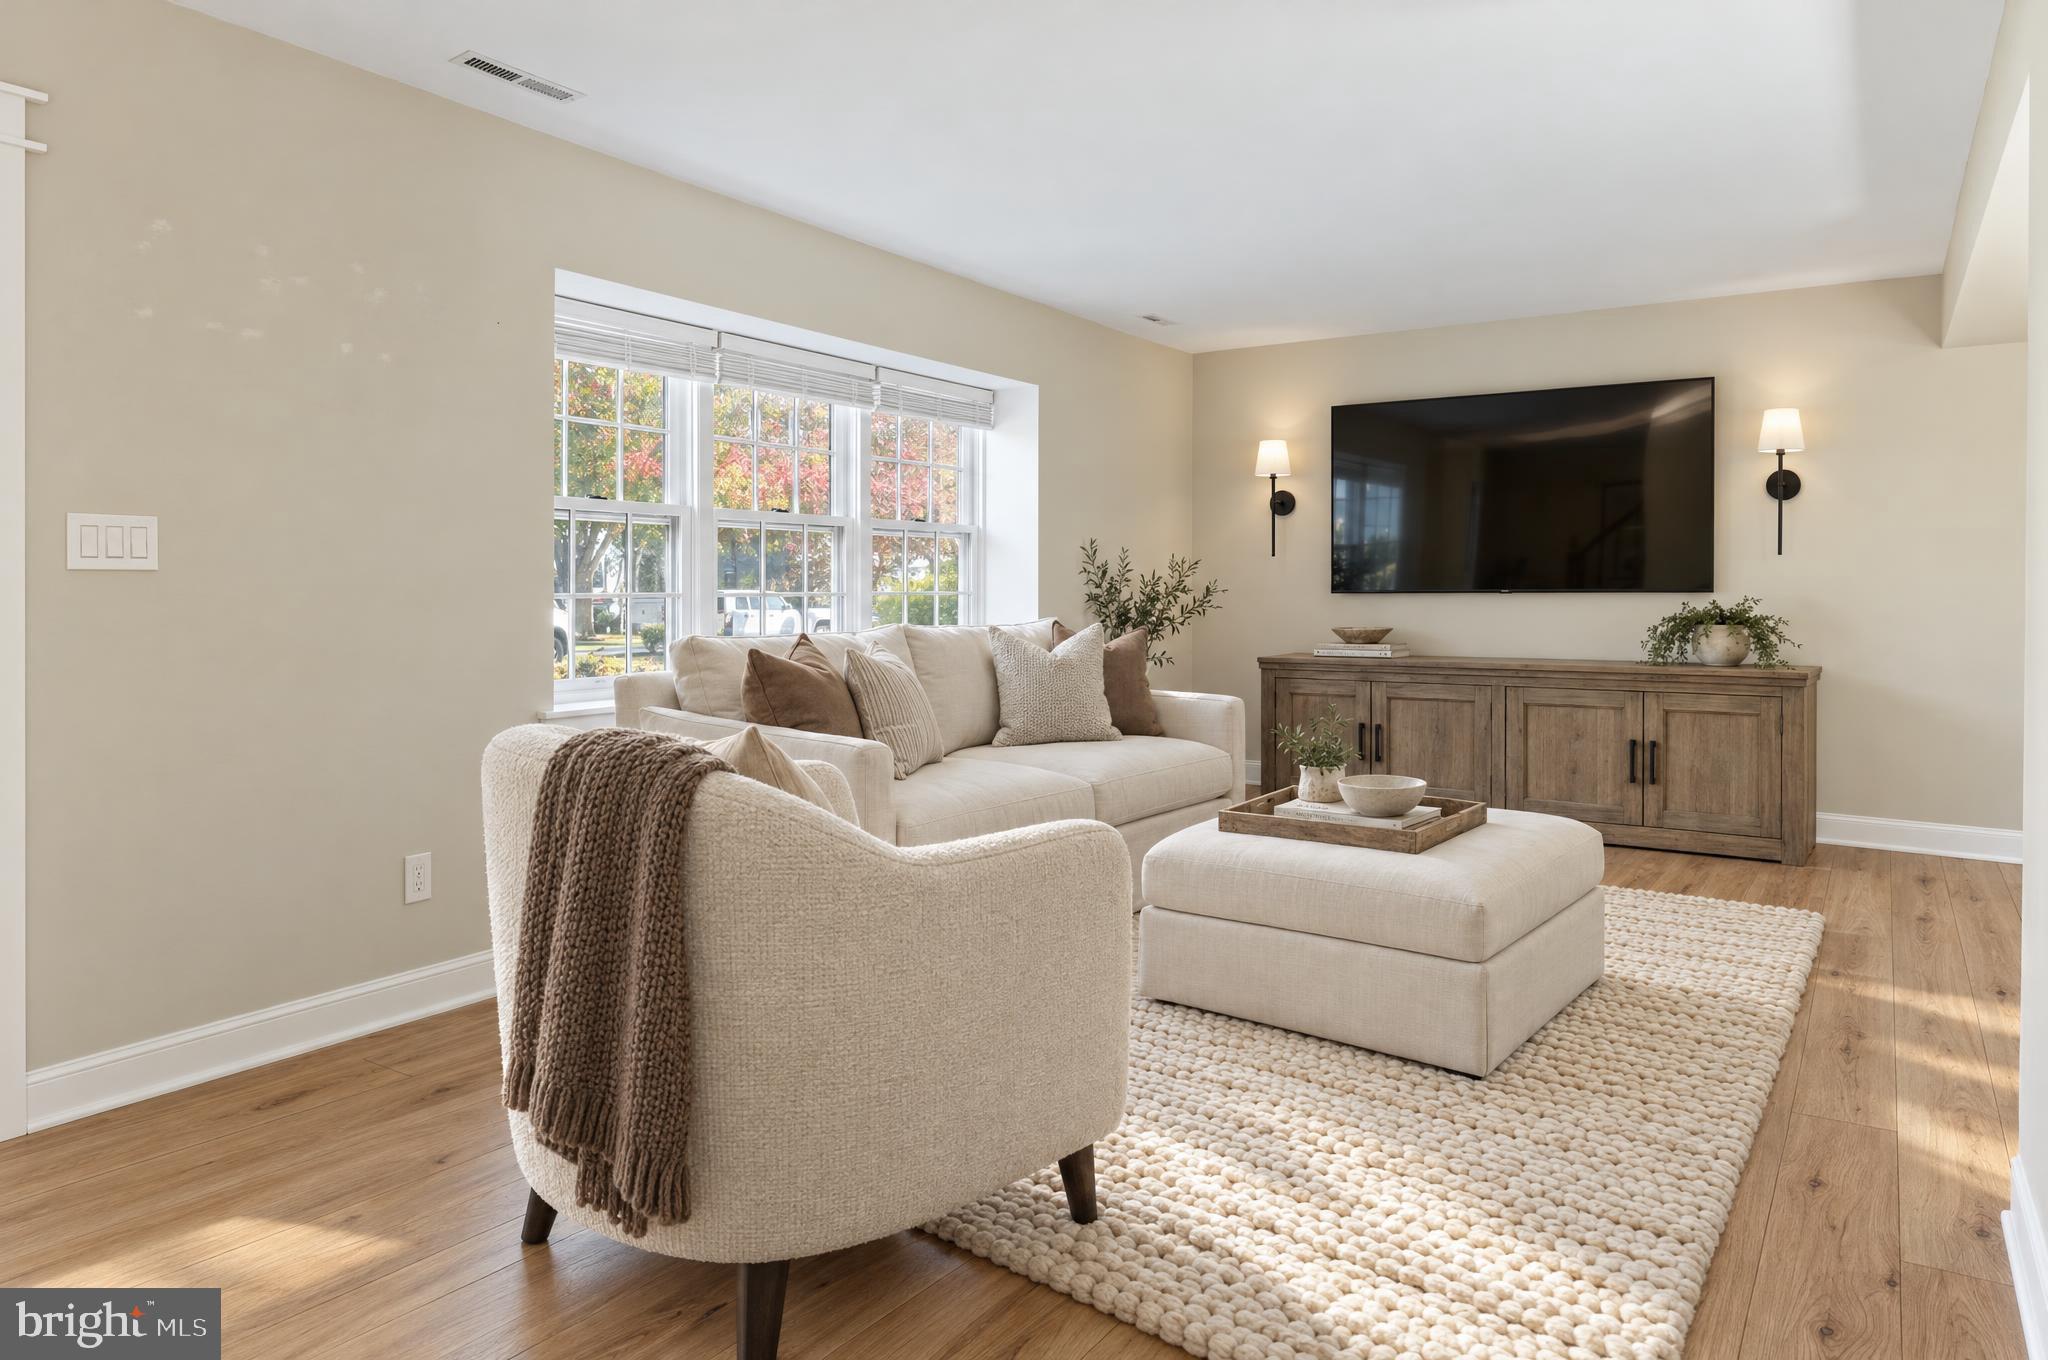
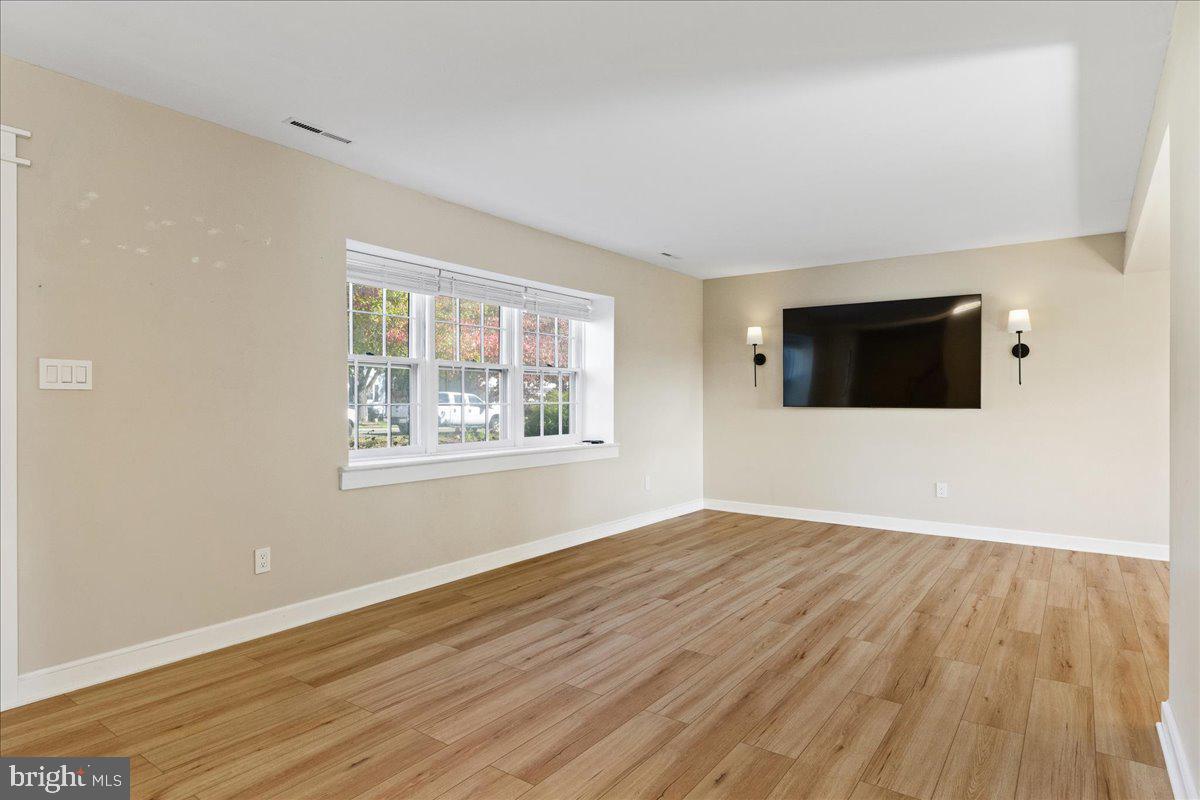
The Living Room is spacious and filled with natural light. Just beyond, the Dining Room is ready for everything from holiday dinners to casual meals. The Kitchen has plenty of room to cook and gather and is open to the Family Room which gives you another comfortable place to relax.
Then there’s the Bonus Room off the Family Room, and this is where you decide what works best for you. Call it a Sun Room, a Guest Suite, a Home Office or a place to escape with a book. With its own Full Bath, it’s especially convenient when family or friends come to stay. Also on the main level are the Powder and Laundry Rooms.
Upstairs, there are four Bedrooms, including the Primary with its own en suite Bathroom, plus a convenient Full Hall Bath.
Outside, the Backyard gives you room to enjoy the outdoors, with a Shed for all the extras that comes with having a house and yard.
Warm LVP flooring, a bright interior, flexible living space and a backyard that’s ready to enjoy. It’s been nicely done and, just as importantly, it feels like a home you can move right into and make your own.
And the location? Super convenient. You’re close to shopping, restaurants, parks and everyday necessities, with easy access to Route 130, Route 33 and the NJ Turnpike. Princeton, Hamilton and the surrounding area are all within easy reach, making this a great spot for both everyday living and getting where you need to go.
Save
Ask
Tour
Hide
Share
Listing Snapshot
Price
$574,999
Days On Site
10 Days
Bedrooms
4
Inside Area (SqFt)
2,266 sqft
Total Baths
4
Full Baths
3
Partial Baths
1
Lot Size
0.34 Acres
Year Built
1980
MLS Number
NJME2083830
Status
Active
Property Tax
$13,694
HOA/Condo/Coop Fees
N/A
Sq Ft Source
Estimated
Friends & Family
React
Comment
Invite
No Comments Yet
Did you know? You can invite friends and family to your search. They can join your search, rate and discuss listings with you.
Recent Activity
a week ago
Status changed to Active
a week ago
Listing updated with changes from the MLS
2 weeks ago
Listing first seen on site
General Features
Acres
0.34
Attached Garage
Yes
Foundation
Slab
Garage
Yes
Garage Spaces
2
Levels
Two
Parking
AsphaltGarageAttached
Parking Spaces
2
Property Sub Type
Single Family Residence
Sewer
Public Sewer
Special Circumstances
Standard
SqFt Above
2266
SqFt Total
2266
Style
Traditional
Water Source
Public
Zoning
R-1
Interior Features
Appliances
Electric Water Heater
Cooling
Central AirElectric
Heating
OilForced AirBaseboard
Interior
Open Floorplan
Laundry Features
Main Level
Bathroom 2
Bedroom 2
Bedroom 3
Bedroom 4
Bonus Room
Level - Main
Dining Room
Level - Main
Family Room
Level - Main
Kitchen
Level - Main
Living Room
Level - Main
Primary Bathroom
Primary Bedroom
Save
Ask
Tour
Hide
Share
Exterior Features
Construction Details
Vinyl Siding
Pool Features
None
Community Features
MLS Area
Hightstown Boro (21104)
School District
EAST WINDSOR REGIONAL SCHOOLS
Schools
School District
EAST WINDSOR REGIONAL SCHOOLS
Elementary School
WALTER C. BLACK E.S.
Middle School
MELVIN H. KREPS M.S.
High School
HIGHTSTOWN H.S.
Listing courtesy of Coldwell Banker Residential Brokerage - Princeton



Did you know? You can invite friends and family to your search. They can join your search, rate and discuss listings with you.