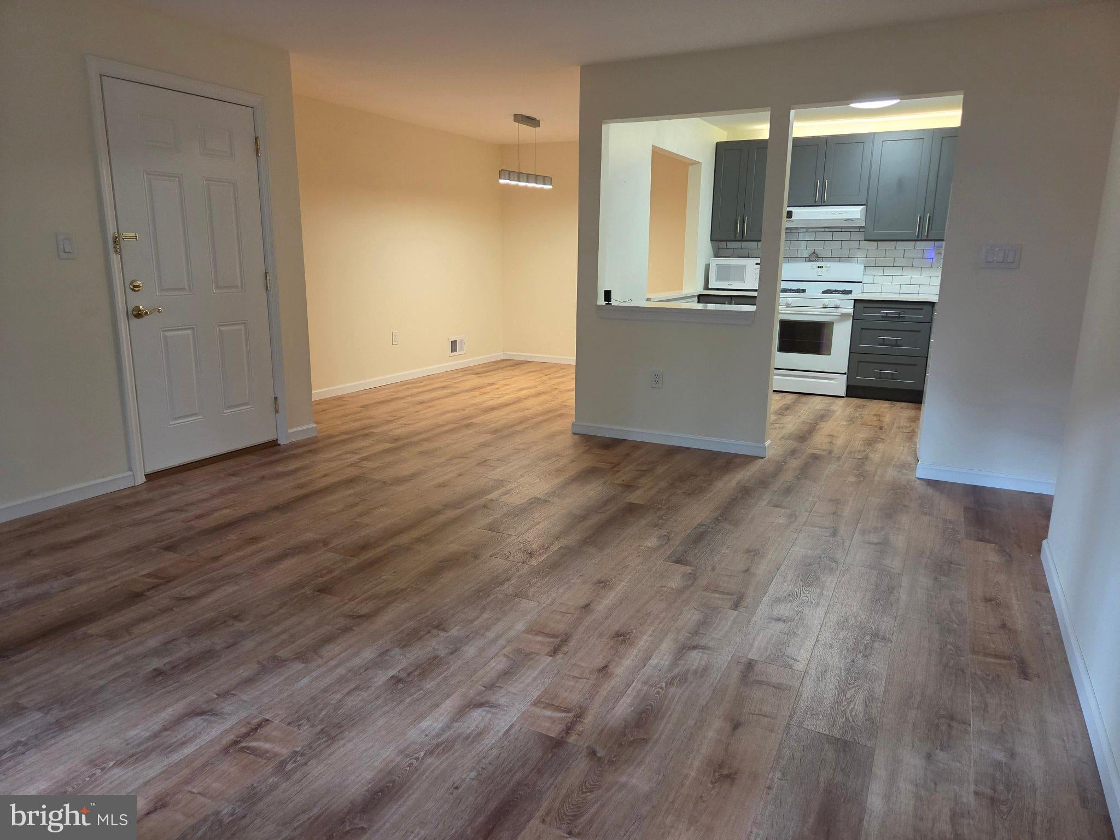
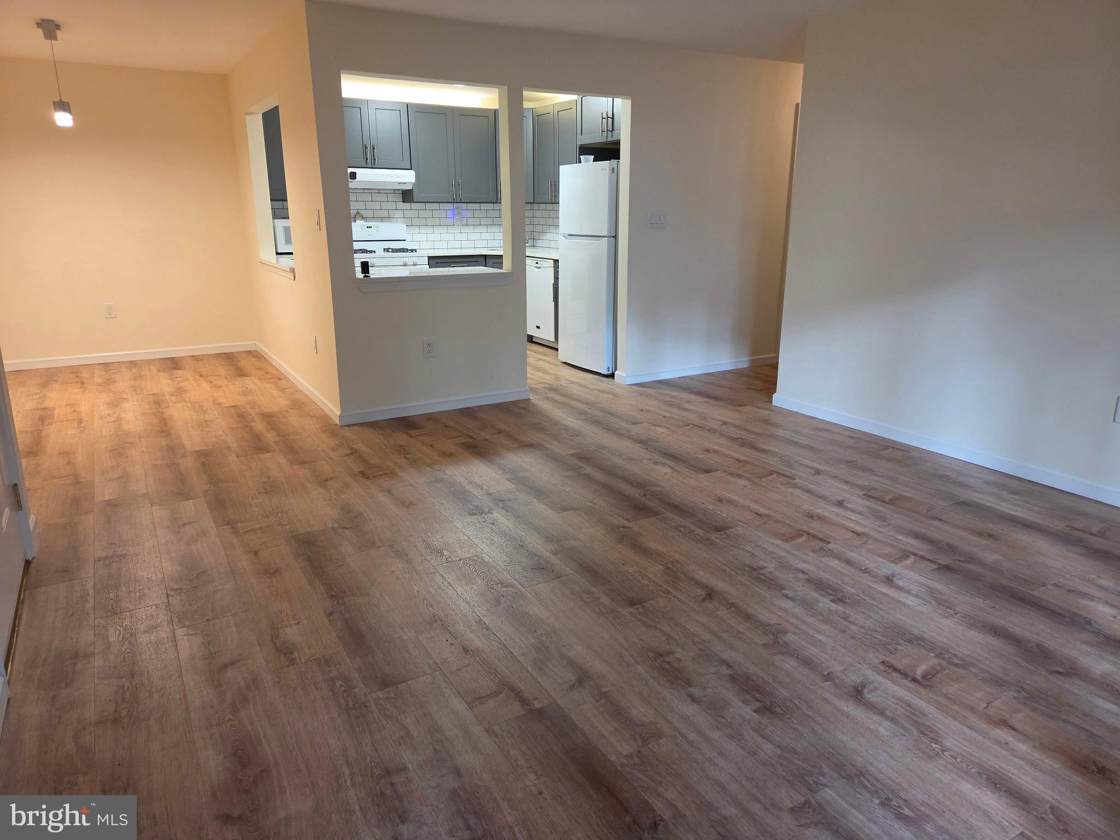
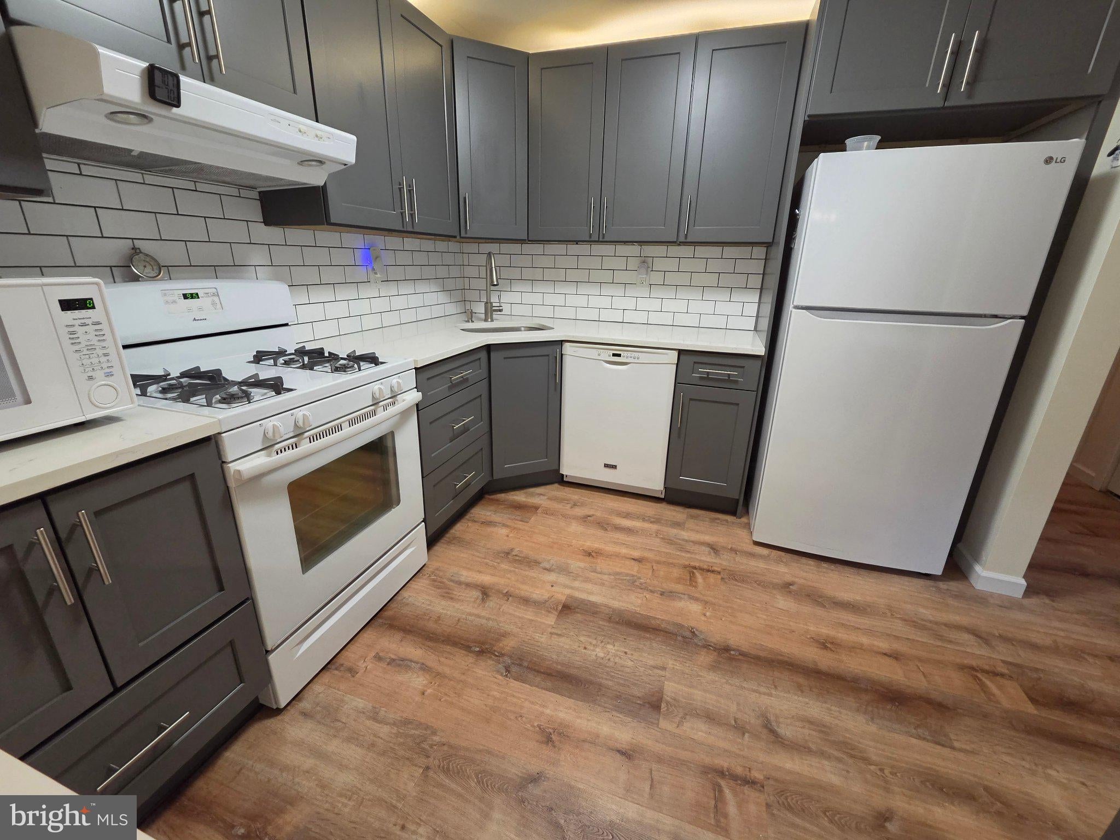
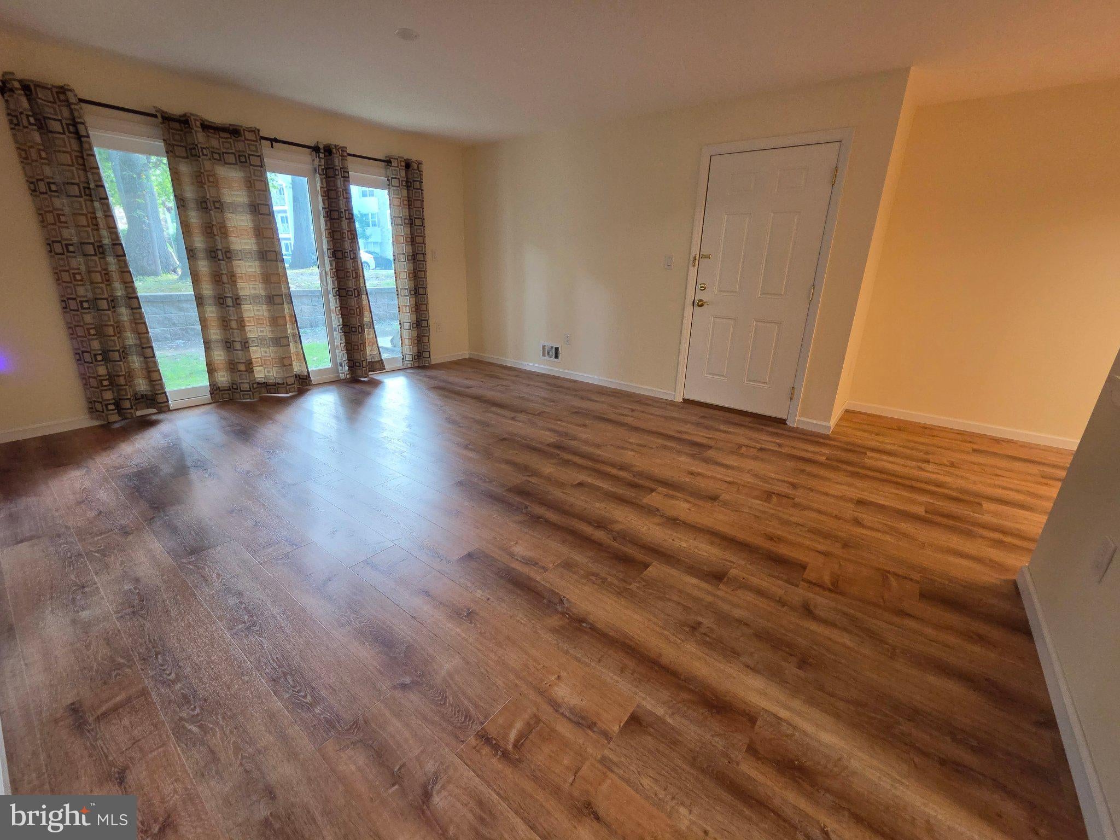
Updated first floor, 2 bedroom, 2 full bath condo in the Society Hill I community of Hamilton Township. The open living and dining areas feature laminate flooring with sliding glass doors from the living room leading to a covered patio. The kitchen has been updated with gray cabinetry, light granite countertops and subway tile backsplash. The primary bedroom includes an attached full bath with an updated vanity and glass-enclosed shower along with a walk-in closet. A second bedroom includes a large double closet. A full hall bath with a tub and shower and a separate laundry room complete the unit. Society Hill I offers community amenities including an inground pool, dog park and courts, with convenient access to Veterans Park, the Hamilton train station, shopping and major roadways.
Save
Ask
Tour
Hide
Share
Listing Snapshot
Price
$2,150
Days On Site
36 Days
Bedrooms
2
Inside Area (SqFt)
1,100 sqft
Total Baths
2
Full Baths
2
Partial Baths
N/A
Lot Size
N/A
Year Built
1985
MLS Number
NJME2083910
Status
Active
Property Tax
N/A
HOA/Condo/Coop Fees
$1 monthly
Sq Ft Source
Assessor
Friends & Family
React
Invite
Recent Activity
4 days ago
Listing updated with changes from the MLS
3 weeks ago
Price changed to $2,150
a month ago
Listing first seen on site
General Features
Available on
2026-10-09
Cross Street
Cottonwood Drive
Foundation
Slab
Levels
One
Parking
AssignedParking Lot
Pets
No
Property Sub Type
Condominium
Sewer
Public Sewer
SqFt Above
1100
SqFt Total
1100
Style
Traditional
Water Source
Public
Zoning
RESIDENTIAL
Interior Features
Appliances
Gas RangeGas OvenGas Water HeaterWasherDishwasherRefrigeratorDryerMicrowave
Cooling
Central AirElectric
Flooring
LaminateCarpet
Furnished
Unfurnished
Heating
Natural GasForced Air
Interior
Walk-In Closet(s)
Laundry Features
Laundry RoomWasher Hookup
Main Level Bedrooms
2
Bedroom 2
Level - Main
Dining Room
Level - Main
Kitchen
Level - Main
Laundry
Level - Main
Living Room
Level - Main
Primary Bedroom
Level - MainFeatures - Walk-In Closet(s)
Save
Ask
Tour
Hide
Share
Exterior Features
Construction Details
Vinyl Siding
Exterior
Lighting
Patio And Porch
Patio
Pool Features
Community
Community Features
Association Amenities
ClubhouseDog ParkPlaygroundSport Court
Association Fee
$1.0
Association Fee Frequency
Monthly
Community Features
PoolSidewalks
MLS Area
Hamilton Twp (21103)
School District
HAMILTON TOWNSHIP
Schools
School District
HAMILTON TOWNSHIP
Elementary School
LANGTREE E.S.
Middle School
RICHARD C. CROCKETT M.S.
High School
HAMILTON EAST-STEINERT H.S.
Listing courtesy of ERA Central Realty Group - Bordentown