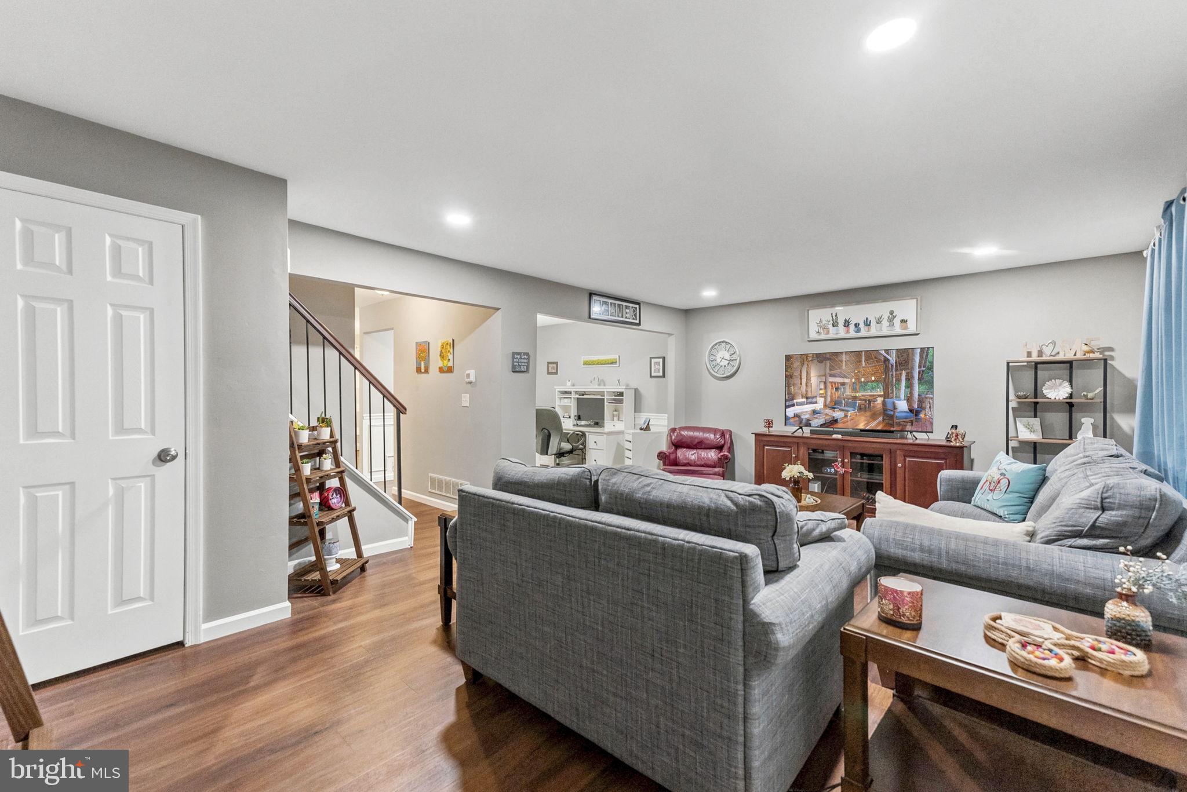
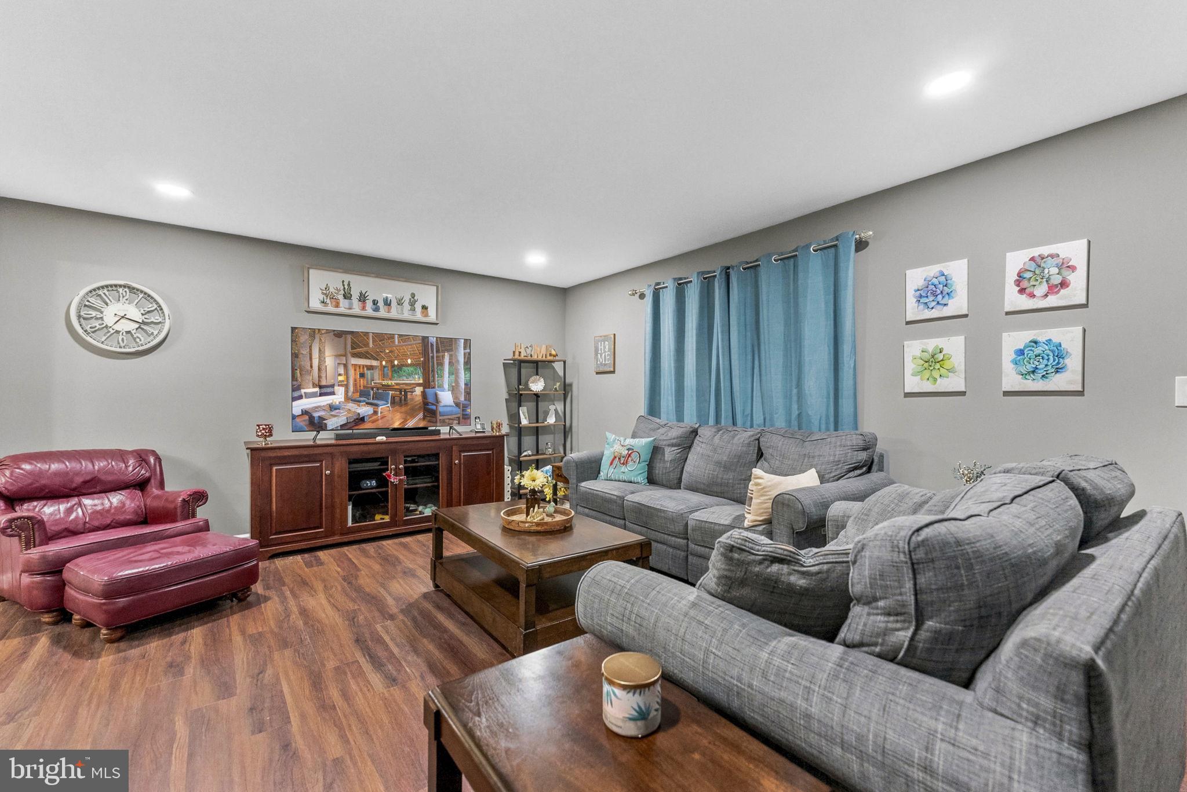
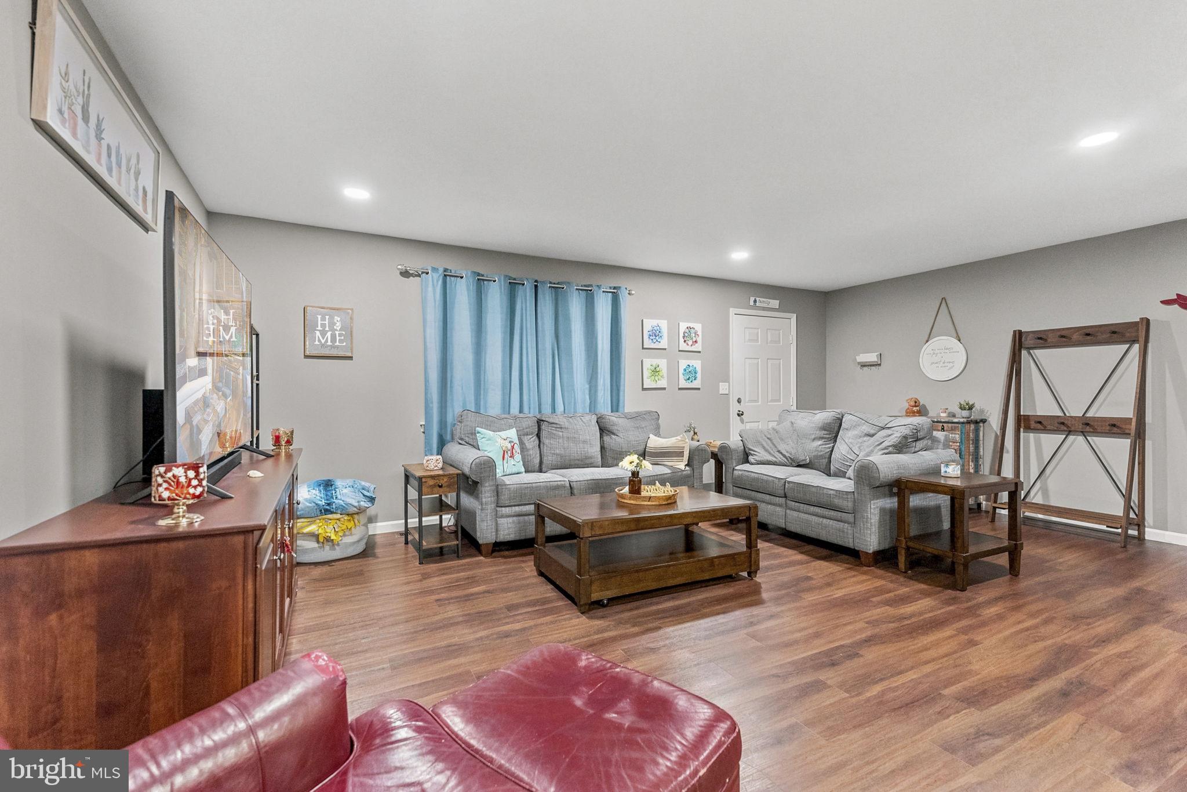
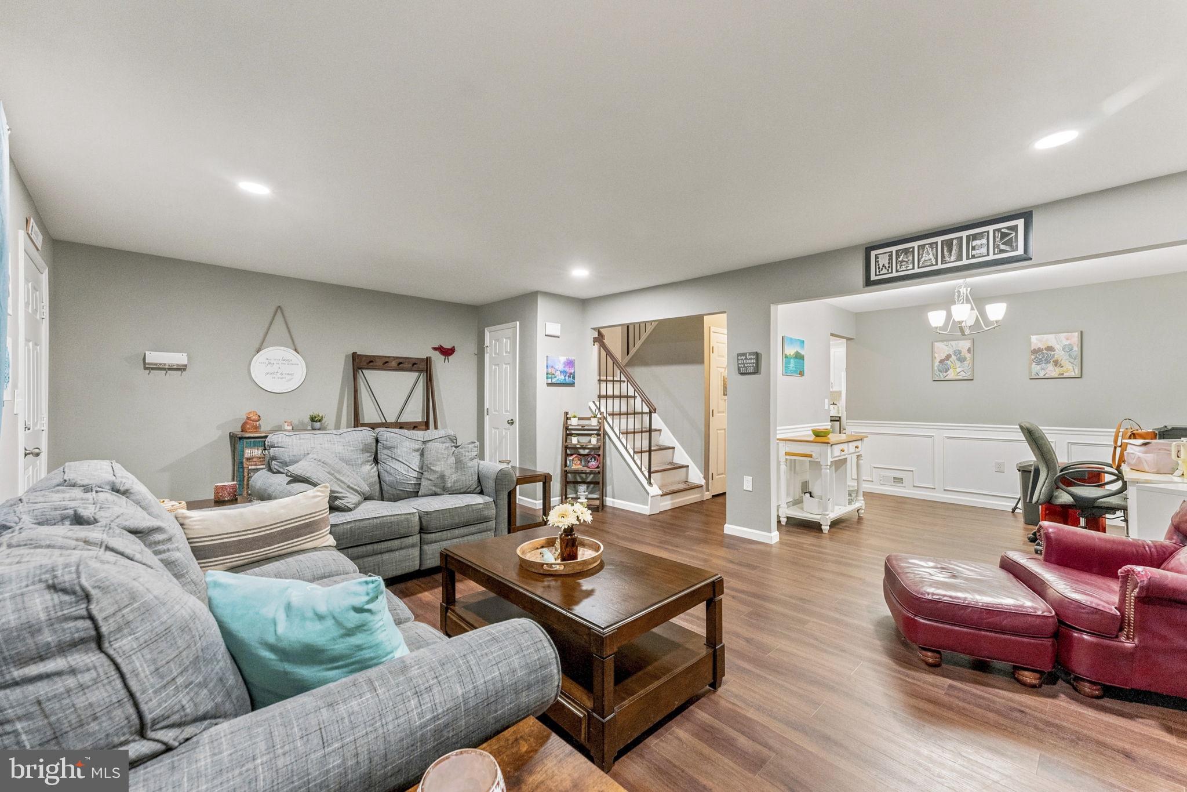
Welcome home to this spacious 3-bedroom townhouse offering a comfortable layout, attractive updates, and convenient access to major transportation. Step inside to find upgraded flooring and a generously sized living room with plenty of space for relaxing or entertaining. The updated kitchen provides a fresh, modern feel and opens directly to a private, fully fenced paved patio—perfect for outdoor dining, grilling, entertaining, or simply enjoying your own outdoor space.
Upstairs, you'll find three well-sized bedrooms offering flexibility for family, guests, or a home office. A full unfinished basement provides abundant storage and excellent potential for additional living, recreation, fitness, or hobby space.
Conveniently located near shopping, dining, and everyday amenities, with easy access to major interstate highways, the train station, and the airport, making commuting and travel a breeze. With its spacious interior, updated kitchen and flooring, private patio, three bedrooms, and full basement, this home offers a wonderful combination of comfort, convenience, and potential. Schedule your showing today!
Save
Ask
Tour
Hide
Share
Listing Snapshot
Price
$374,900
Days On Site
15 Days
Bedrooms
3
Inside Area (SqFt)
1,672 sqft
Total Baths
3
Full Baths
2
Partial Baths
1
Lot Size
0.04 Acres
Year Built
1994
MLS® Number
NJME2083960
Status
Active
Property Tax
$7,218
HOA/Condo/Coop Fees
$182 monthly
Sq Ft Source
Assessor
Friends & Family
React
Invite
Recent Activity
2 weeks ago
Status changed to Active
2 weeks ago
Listing updated with changes from the MLS®
2 weeks ago
Listing first seen on site
General Features
Acres
0.04
Direction Faces
West
Foundation
Block
Levels
Two
Number Of Stories
2
Parking
Other
Pets
Yes
Property Sub Type
Townhouse
Sewer
Public Sewer
Special Circumstances
Standard
SqFt Above
1672
SqFt Total
1672
Style
Unit/Flat
Utilities
Cable AvailableNatural Gas AvailableSewer AvailableWater AvailableElectricity Available
Water Source
Public
Zoning
R-TH
Interior Features
Appliances
Gas RangeGas OvenGas Water HeaterDishwasherDryerRefrigeratorWasherWater HeaterMicrowave
Basement
Cooling
Central AirCeiling Fan(s)Electric
Flooring
Laminate
Furnished
Unfurnished
Heating
Natural GasForced Air
Interior
Eat-in KitchenCeiling Fan(s)Walk-In Closet(s)
Laundry Features
In Basement
Bedroom 2
Bedroom 3
Dining Room
Level - Main
Full Bath
Half Bath
Level - Main
Kitchen
Level - Main
Living Room
Level - Main
Primary Bathroom
Primary Bedroom
Save
Ask
Tour
Hide
Share
Exterior Features
Fencing
PrivacyWood
Pool Features
None
Community Features
Association Fee
$182.0
Association Fee Frequency
Monthly
MLS Area
Ewing Twp (21102)
School District
EWING TOWNSHIP
Schools
School District
EWING TOWNSHIP
Elementary School
Unknown
Middle School
FISHER JR.
High School
Unknown
Listing courtesy of David DePaola and Company Real Estate