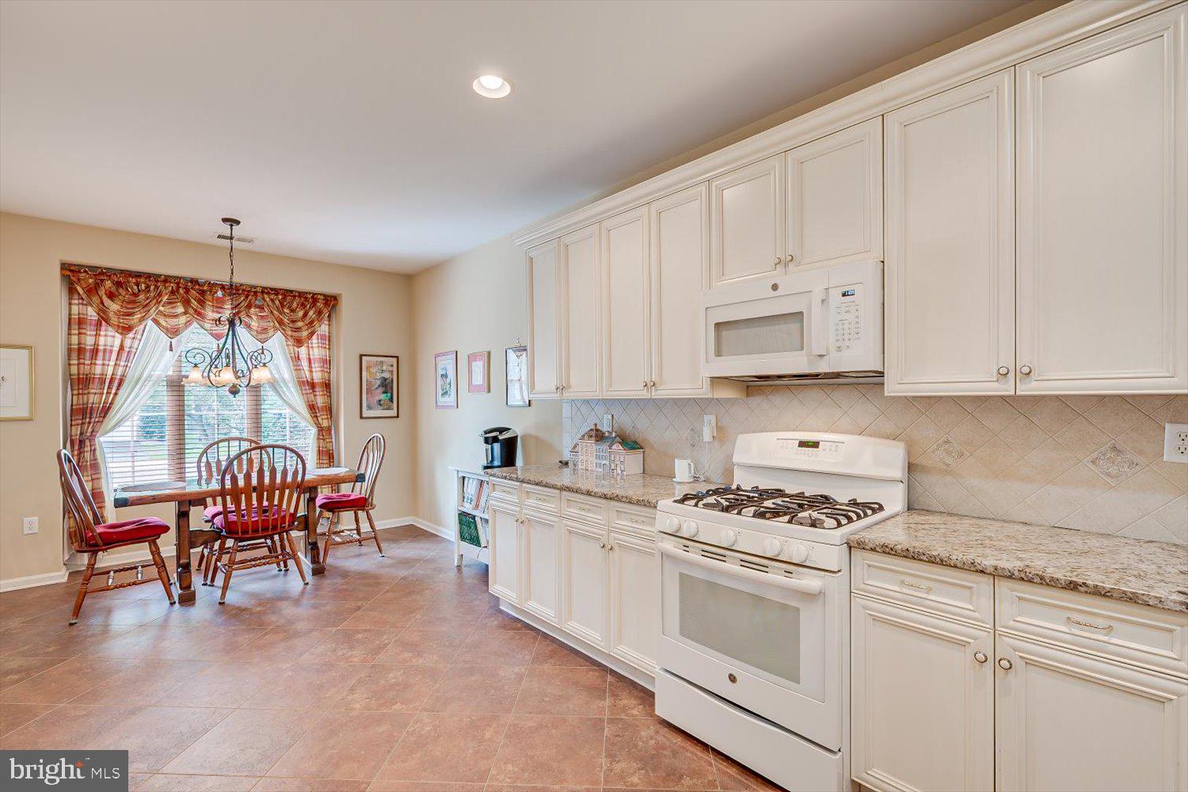
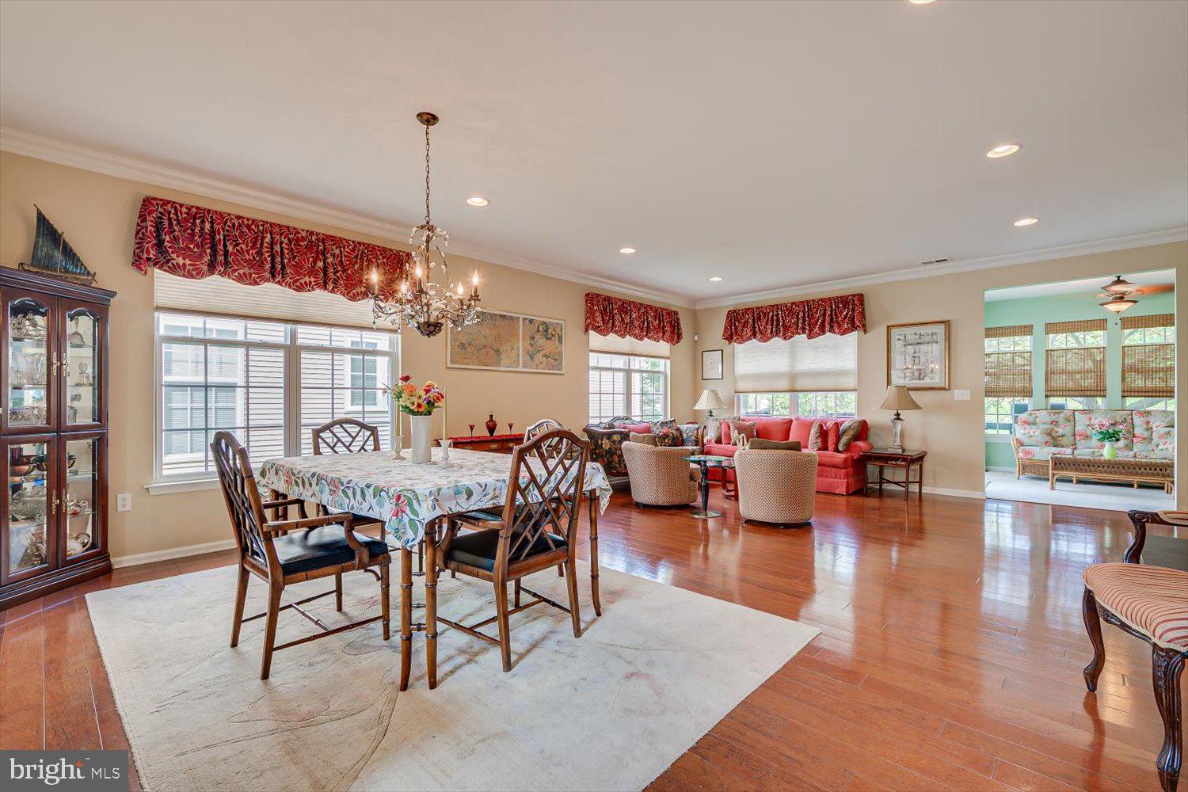
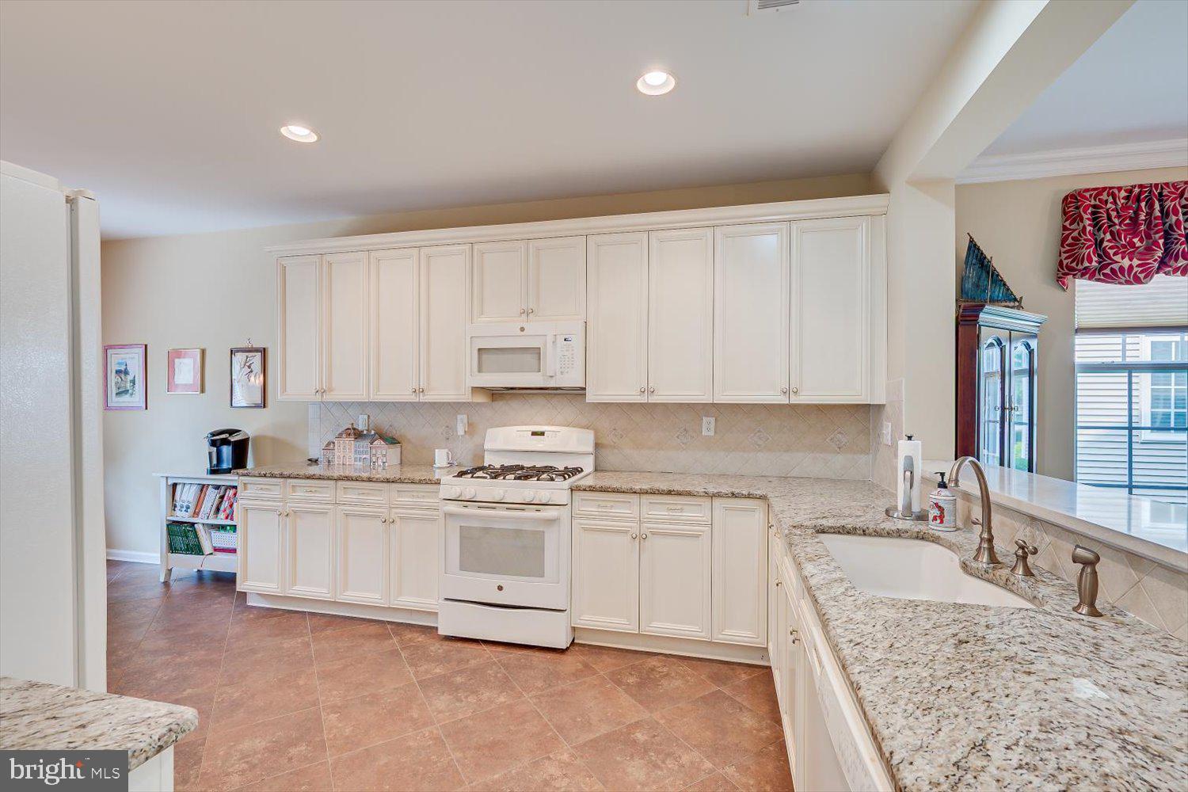
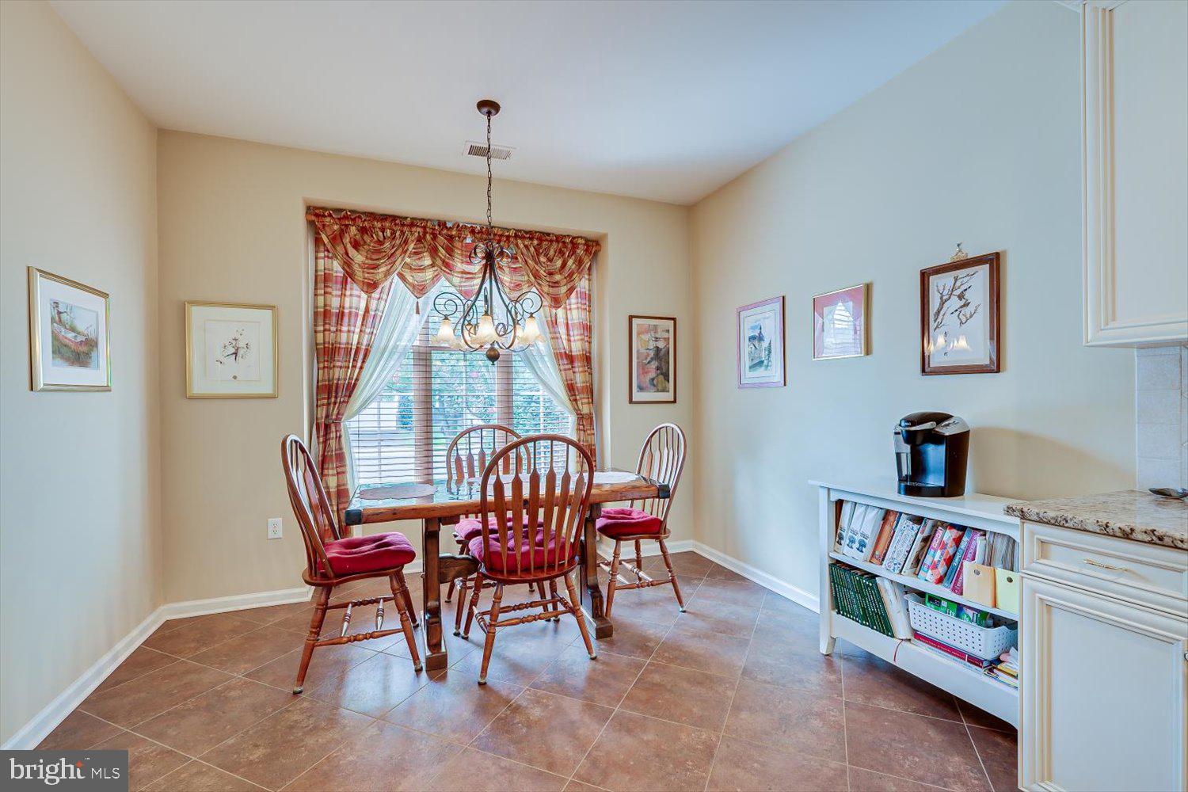
Welcome to this beautifully maintained 3-bedroom, 2-bath home in the highly sought-after Enchantment at Hightstown community. Offering approximately 2,500 square feet of thoughtfully designed living space, this home features an open-concept floor plan with 9-foot ceilings, gleaming hardwood floors, and abundant natural light throughout the main level. The spacious eat-in kitchen showcases a designer tile backsplash and opens seamlessly to the living and dining areas, making it perfect for both everyday living and entertaining. Relax by the cozy gas fireplace or unwind in the bright sunroom with direct access to a private paver patio, ideal for enjoying morning coffee or outdoor gatherings. The first-floor primary suite serves as a private retreat, complete with a spacious closet and luxurious en-suite bath featuring a soaking tub. Two additional bedrooms and a full bath are conveniently located on the main level, providing the ease and convenience of having all bedrooms on the first floor. Upstairs, a versatile loft offers the perfect space for a home office, hobby room, or guest area. Additional highlights include a custom front screen door, dedicated laundry room, and attached 2-car garage. Located in one of the area's premier communities, residents enjoy exceptional amenities and a convenient location near shopping, dining, parks, and major transportation routes.
Save
Ask
Tour
Hide
Share
Listing Snapshot
Price
$610,000
Days On Site
13 Days
Bedrooms
3
Inside Area (SqFt)
2,509 sqft
Total Baths
2
Full Baths
2
Partial Baths
N/A
Lot Size
0.13 Acres
Year Built
2005
MLS® Number
NJME2084002
Status
Active
Property Tax
$14,233
HOA/Condo/Coop Fees
$425 monthly
Sq Ft Source
Assessor
Friends & Family
React
Invite
Recent Activity
2 weeks ago
Listing updated with changes from the MLS®
2 weeks ago
Listing first seen on site
General Features
Acres
0.13
Attached Garage
Yes
Foundation
Slab
Garage
Yes
Garage Spaces
2
Levels
Two
Parking
Garage Door OpenerAsphaltGarageDrivewayInside EntranceAttached
Parking Spaces
6
Property Sub Type
Single Family Residence
Sewer
Public Sewer
Special Circumstances
Standard
SqFt Above
2509
SqFt Total
2509
Style
Colonial
Water Source
Public
Zoning
PUD
Interior Features
Appliances
Gas Water Heater
Cooling
Central AirElectric
Fireplace
Yes
Fireplace Features
Gas
Fireplaces
1
Flooring
CarpetCeramic TileHardwood
Heating
Natural GasForced Air
Interior
Eat-in KitchenCentral Vacuum
Laundry Features
Main Level
Main Level Bedrooms
3
Save
Ask
Tour
Hide
Share
Exterior Features
Construction Details
Vinyl Siding
Patio And Porch
Patio
Pool Features
Community
Community Features
Association Amenities
Billiard RoomClubhouseFitness Center
Association Fee
$425.0
Association Fee Frequency
Monthly
Community Features
Pool
MLS Area
Hightstown Boro (21104)
School District
EAST WINDSOR REGIONAL
Senior Community
Yes
Schools
School District
EAST WINDSOR REGIONAL
Elementary School
Unknown
Middle School
Unknown
High School
Unknown
Listing courtesy of BHHS Fox & Roach - Robbinsville