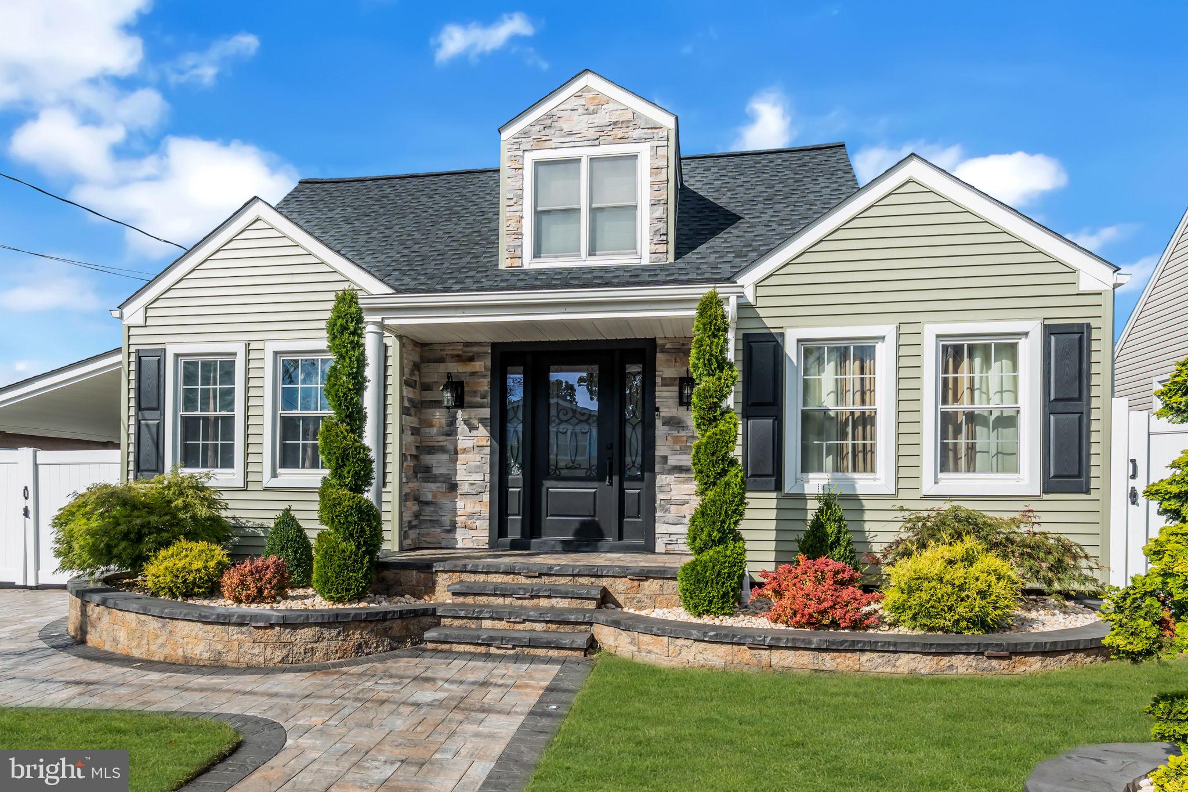
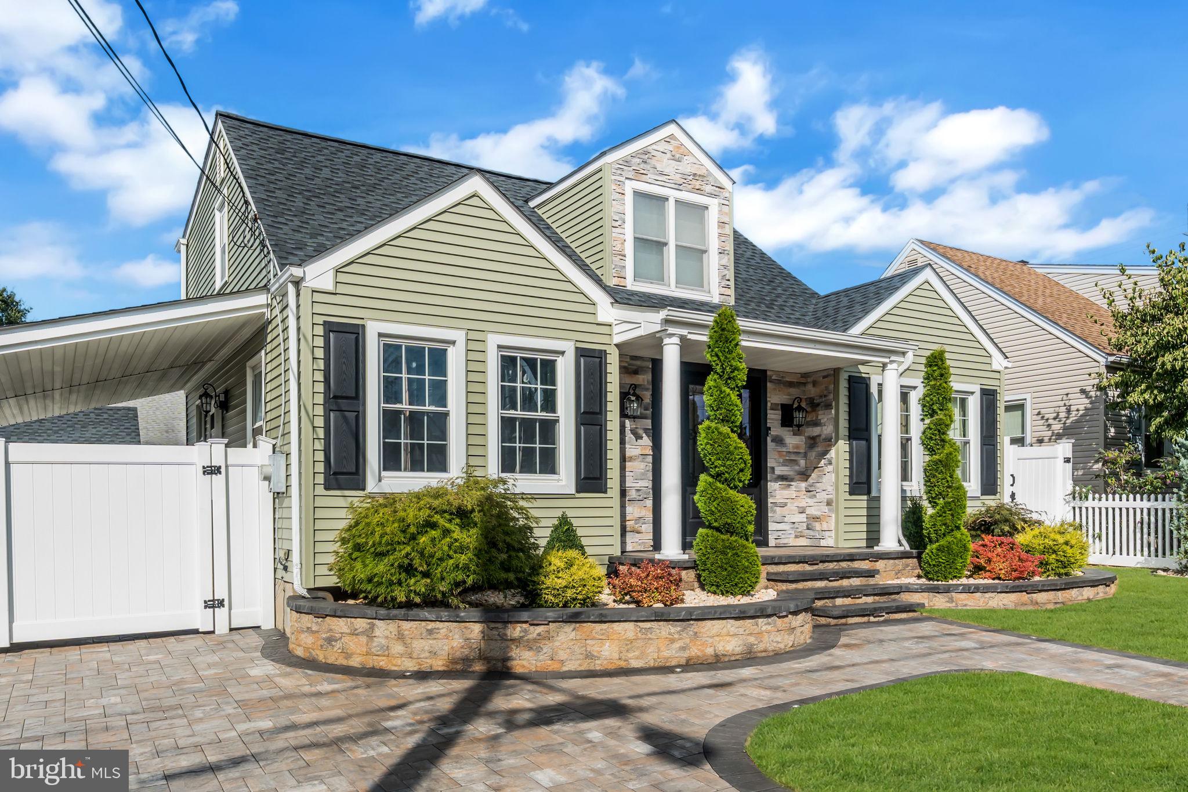
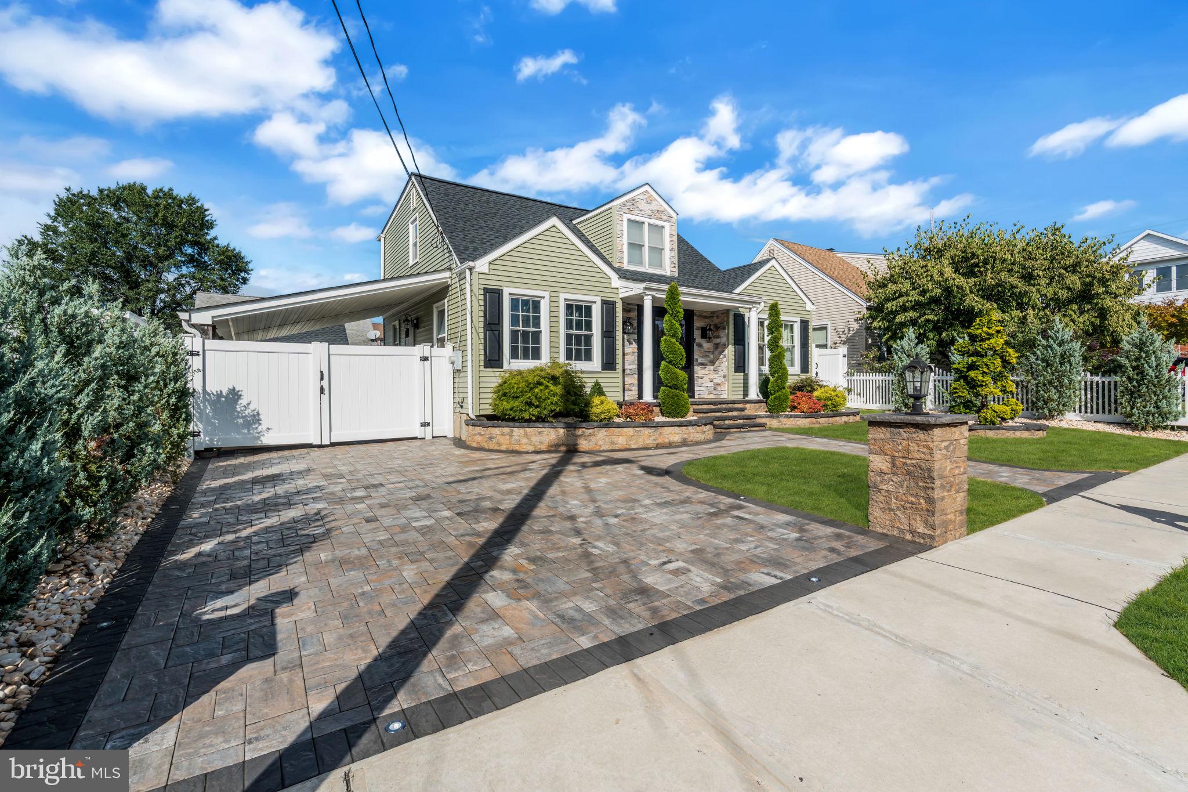
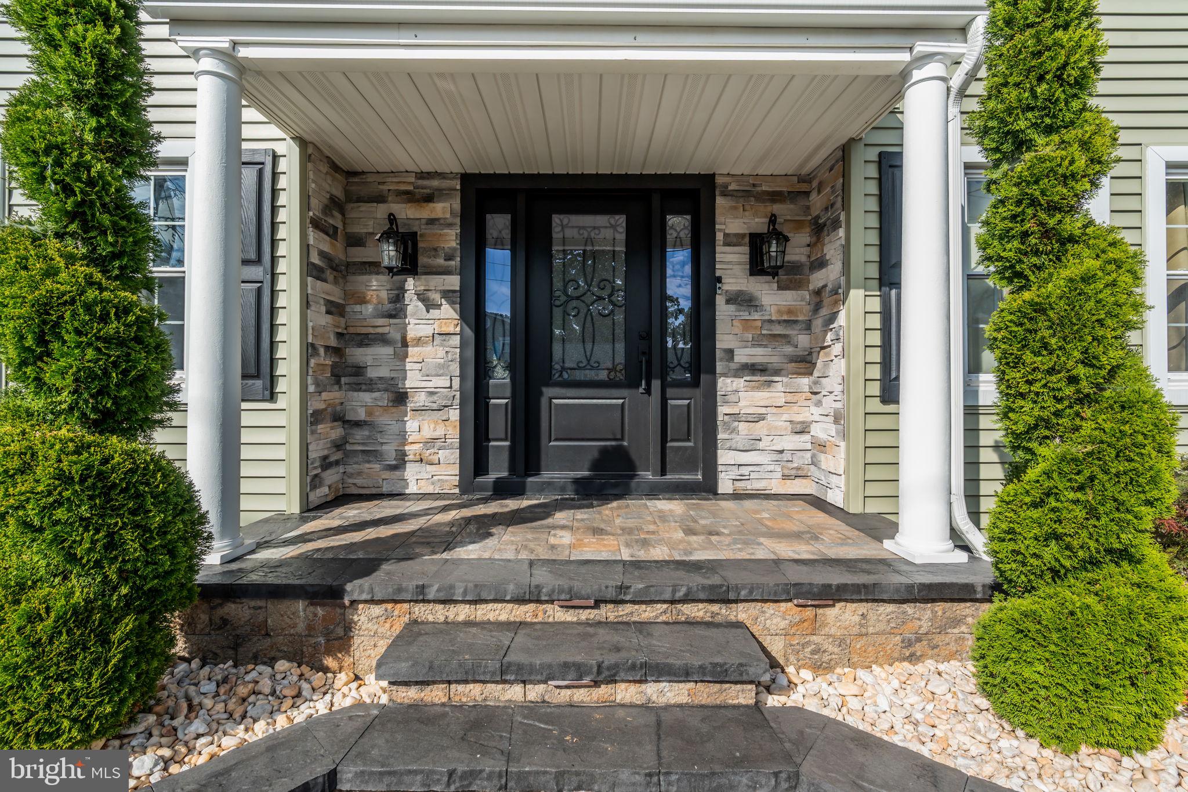
Some homes make you wait until you get inside. This one starts at the curb. Welcome to 166 Milton Avenue, where standout curb appeal is only the beginning. A sweeping paver driveway, beautiful stonework, manicured landscaping and a covered front entry create an impressive arrival before you even step through the door.
Inside, the home feels surprisingly spacious. The large living room features hardwood floors and recessed lighting and flows into a generously sized dining room with plenty of space for everyday meals, holidays and entertaining. The remodeled kitchen pairs crisp white cabinetry with quartz countertops and a gas range, while the renovated full bath and fresh interior paint give the home a clean, updated feel.
But what really sets this home apart is how much usable space it offers. With three bedrooms, 1.5 baths plus a loft, the layout gives you flexibility that's hard to find. The upper level continues with a spacious primary bedroom featuring a huge walk-in closet plus additional closet and storage space, while the loft provides another versatile area for a home office, sitting area, play space, workout area or whatever fits your lifestyle.
And there's still more downstairs. The partially finished basement already has finished walls and offers additional space with plenty of potential to make it your own. Outside, the fenced property and covered parking/carport add everyday convenience, while the paver driveway and exterior improvements give the home the kind of curb appeal that immediately stands apart. A recently replaced water heater adds another meaningful update.
Three bedrooms. A loft. Extra storage. Bonus basement space. Standout curb appeal. 166 Milton is the kind of home that keeps giving you more than you expected and you'll want to see this one in person.
Save
Ask
Tour
Hide
Share
Listing Snapshot
Price
$485,000
Days On Site
33 Days
Bedrooms
3
Inside Area (SqFt)
1,088 sqft
Total Baths
2
Full Baths
1
Partial Baths
1
Lot Size
0.1 Acres
Year Built
1945
MLS Number
NJME2084008
Status
Active
Property Tax
$6,370
HOA/Condo/Coop Fees
N/A
Sq Ft Source
Assessor
Friends & Family
React
Invite
Recent Activity
3 days ago
Listing updated with changes from the MLS
4 days ago
Price changed to $485,000
a month ago
Status changed to Active
a month ago
Listing first seen on site
General Features
Acres
0.1
Carport
1
Foundation
BlockConcrete PerimeterStone
Levels
Three Or More
Parking
Off StreetOn StreetCircular DrivewayPavedAttached CarportDrivewayAttached
Parking Spaces
3
Pets
Yes
Property Sub Type
Single Family Residence
Sewer
Public Sewer
Special Circumstances
Standard
SqFt Above
1088
SqFt Total
1088
Style
Cape Cod
Water Source
Public
Zoning
RESID
Interior Features
Appliances
Gas RangeGas OvenGas Water Heater
Basement
Partially Finished
Cooling
Central AirElectric
Flooring
LaminateWoodHardwood
Heating
Natural GasForced Air
Interior
Recessed LightingWalk-In Closet(s)
Main Level Bedrooms
2
Save
Ask
Tour
Hide
Share
Exterior Features
Construction Details
Frame
Fencing
Fenced
Pool Features
None
Roof
Asphalt
Community Features
MLS Area
Hamilton Twp (21103)
School District
HAMILTON TOWNSHIP
Schools
School District
HAMILTON TOWNSHIP
Elementary School
Unknown
Middle School
Unknown
High School
Unknown
Listing courtesy of Keller Williams Real Estate - Princeton