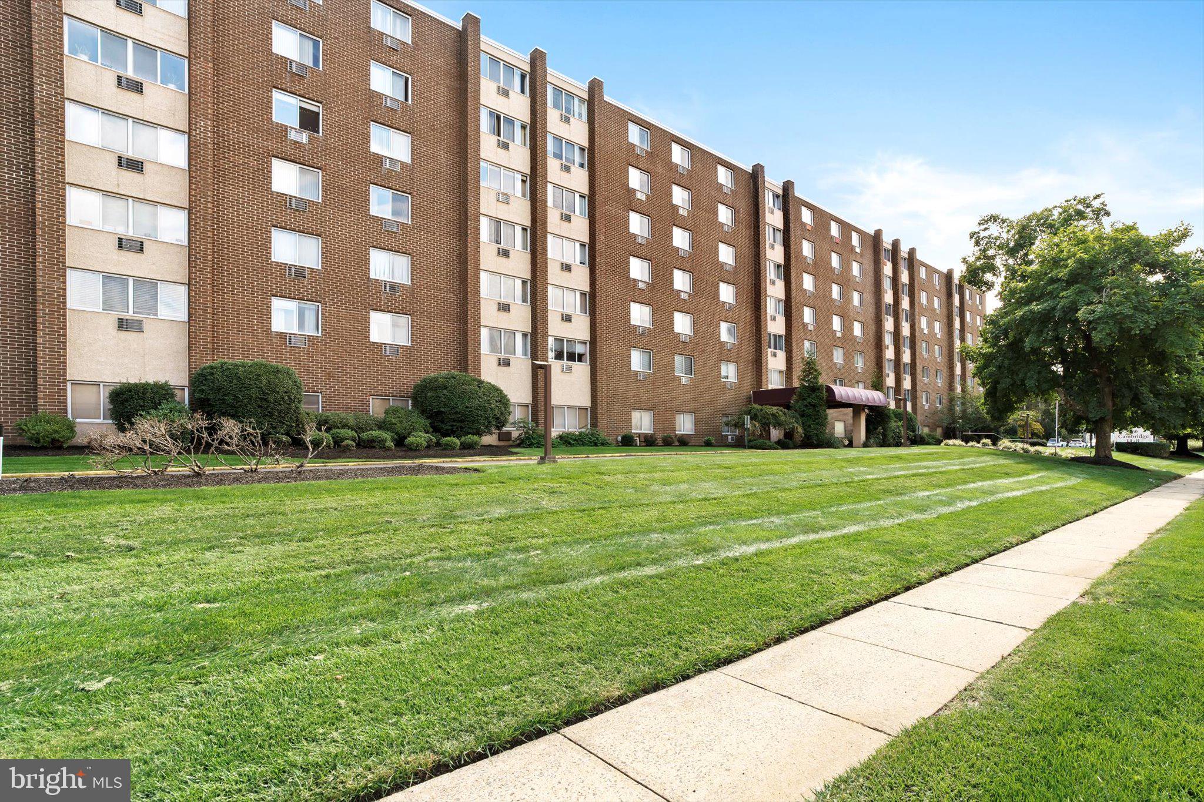
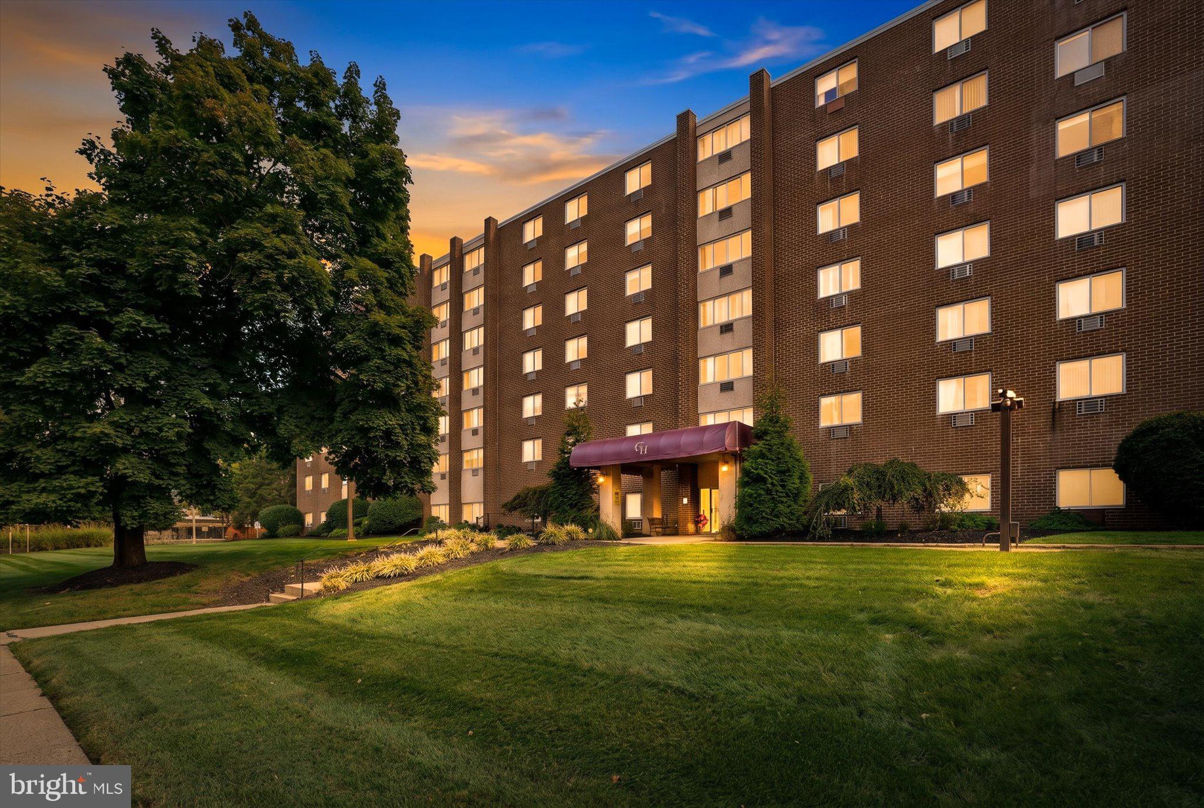
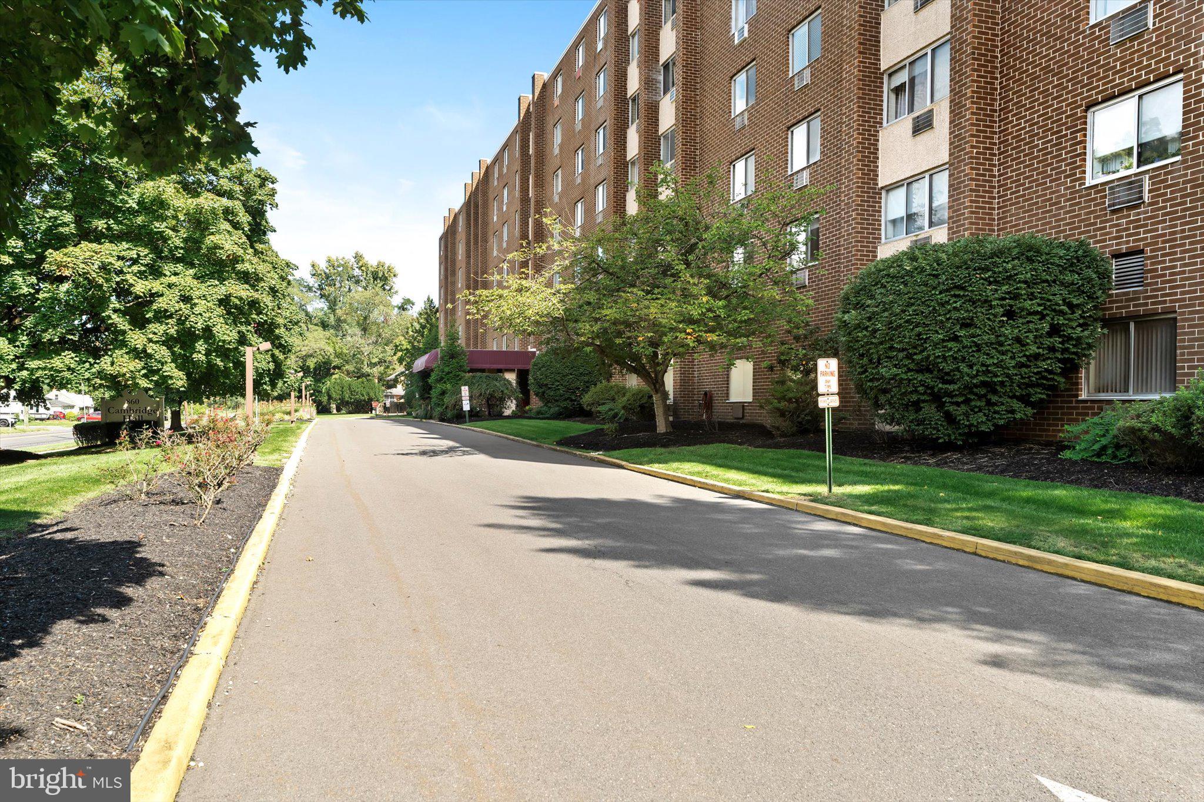
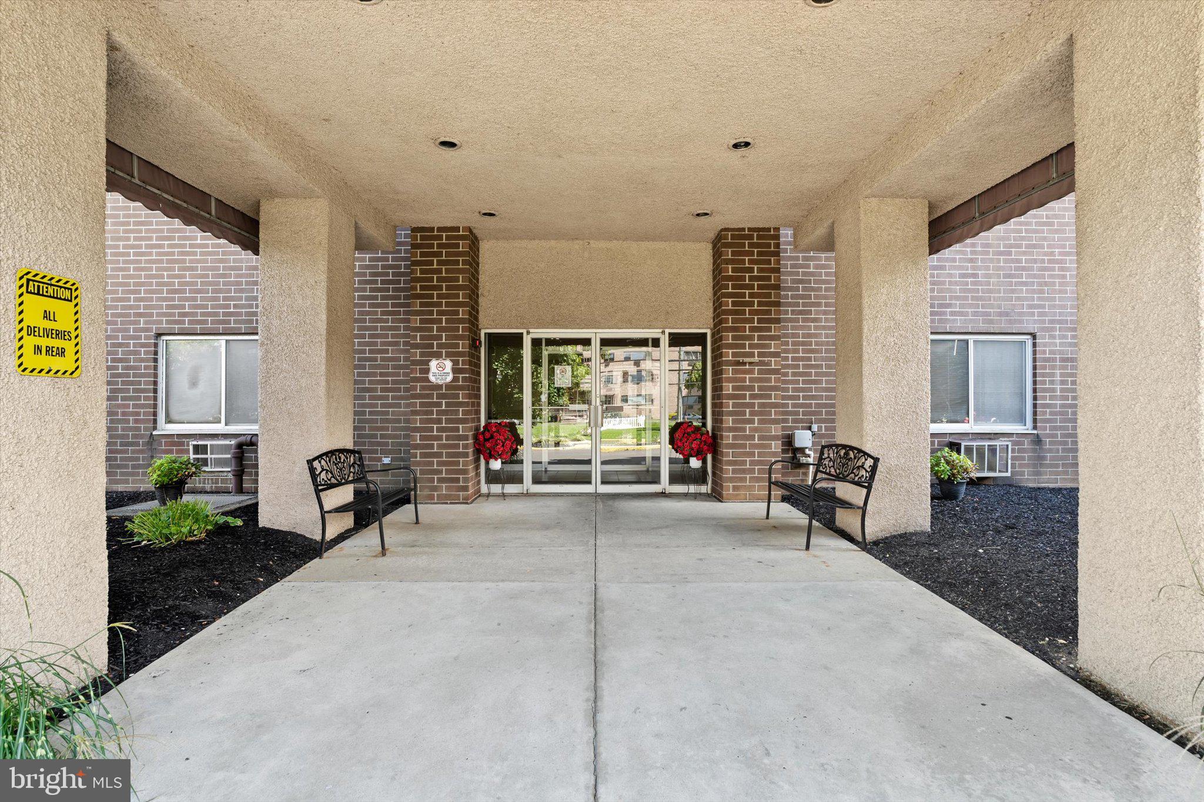
Settle into this bright, roomy 2-bedroom condo in Cambridge Hall’s affordable senior community. The comfortable living room flows into a dining area adjacent to a completely remodeled kitchen with white cabinetry, upgraded countertops, and fresh flooring. Laundry hookups on the main floor make daily chores a breeze. This model also features a generously sized den with window views of the community pool. Both bedrooms are spacious, and the primary suite boasts a full bathroom and a huge walk-in closet. This 5th-floor brick mid-rise is built around convenience and amenities! Two elevators and a buzz-in entry system keep things simple and secure, and a welcoming lobby is a great spot to meet up with friends and family. The association fee covers water, sewer, electric, heat, air conditioning, and common-area upkeep. Stay active and social with a community pool, exercise room, club house, refreshed game room, billiards room, and picnic area. Parking is plentiful for you and your guests, with assigned spaces for residents. Please note that pets and unit rentals are not permitted. Centrally located near dining, shopping, and grocery stores, as well as Route 29, I-295, Route 1, and Trenton Mercer Airport. Don’t miss your opportunity to see what Cambridge Hall has to offer!
Save
Ask
Tour
Hide
Share
Listing Snapshot
Price
$198,000
Days On Site
2 Days
Bedrooms
2
Inside Area (SqFt)
1,600 sqft
Total Baths
2
Full Baths
2
Partial Baths
N/A
Lot Size
N/A
Year Built
1973
MLS Number
NJME2084042
Status
Active
Property Tax
$2,584
HOA/Condo/Coop Fees
$934.32 monthly
Sq Ft Source
Estimated
Friends & Family
React
Invite
Recent Activity
yesterday
Listing updated with changes from the MLS
3 days ago
Listing first seen on site
General Features
Cross Street
Ashley Avenue
Levels
One
Parking
AssignedParking Lot
Property Sub Type
Condominium
Sewer
Public Sewer
Special Circumstances
Standard
SqFt Above
1600
SqFt Total
1600
Style
Unit/Flat
Water Source
Public
Zoning
R-M
Interior Features
Appliances
Electric Water Heater
Cooling
Wall Unit(s)
Heating
ElectricBaseboard
Laundry Features
Washer HookupMain Level
Main Level Bedrooms
2
Bedroom 2
Level - Main
Den
Level - Main
Dining Room
Level - Main
Kitchen
Level - Main
Living Room
Level - Main
Primary Bedroom
Level - Main
Save
Ask
Tour
Hide
Share
Exterior Features
Construction Details
Brick
Pool Features
Community
Community Features
Accessibility Features
Accessible Elevator Installed
Association Amenities
Billiard RoomClubhousePicnic AreaElevator(s)Fitness Center