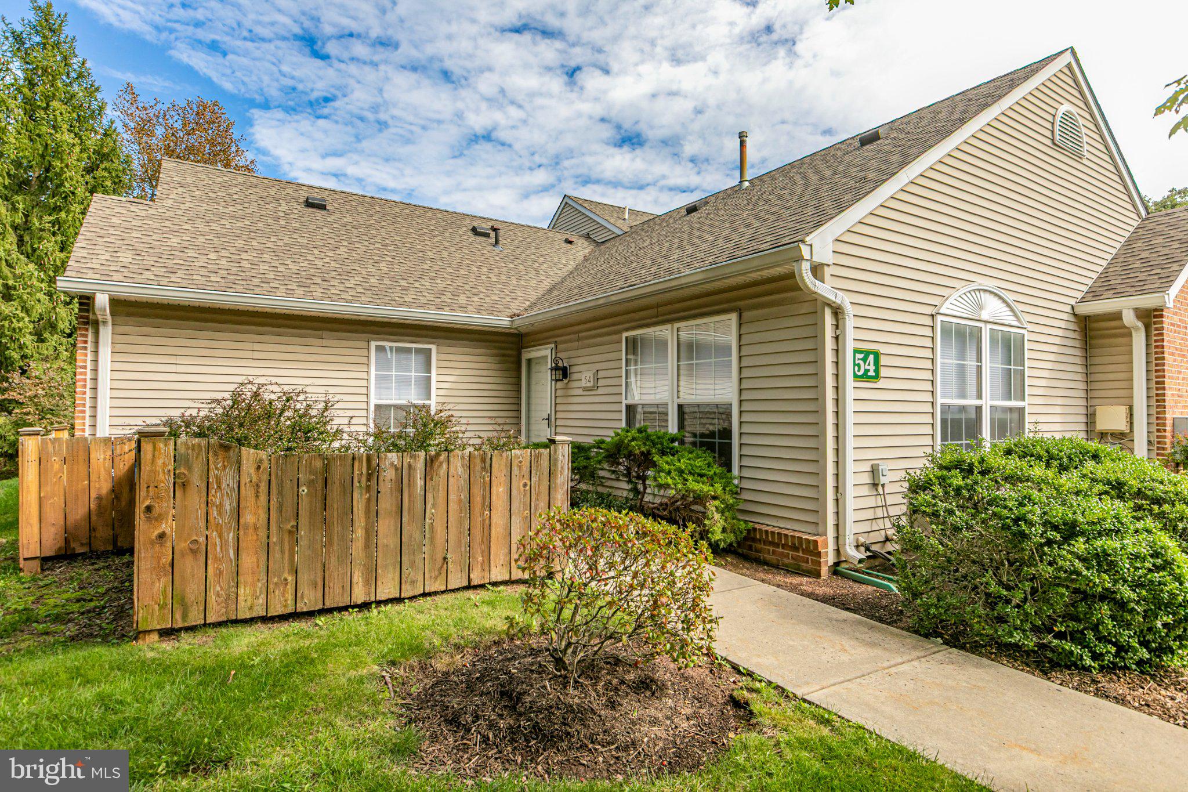
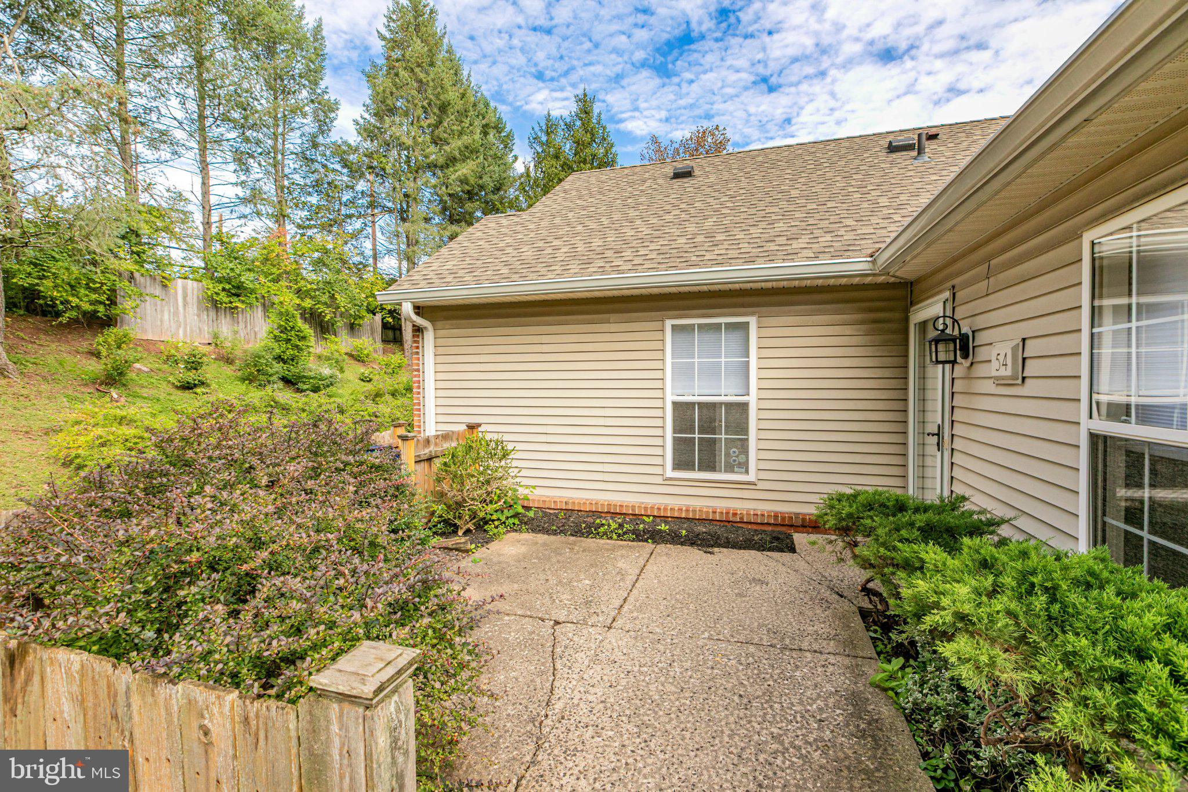
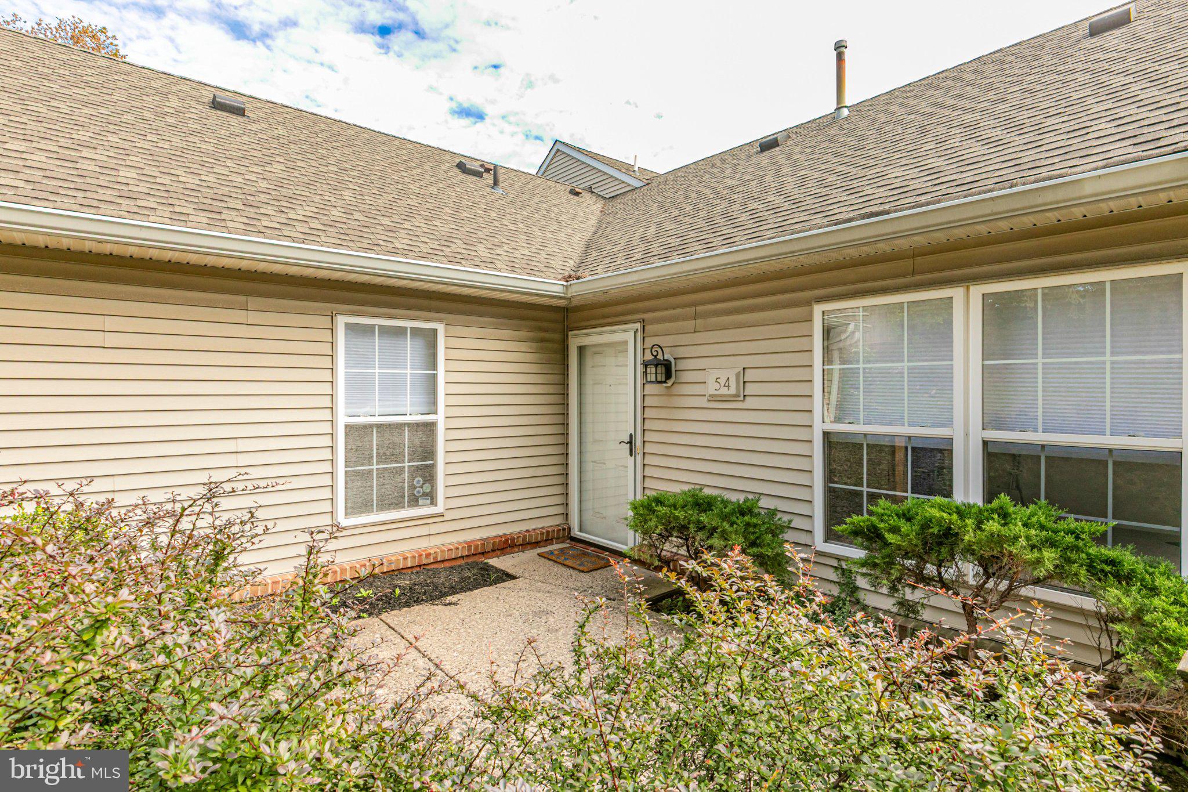
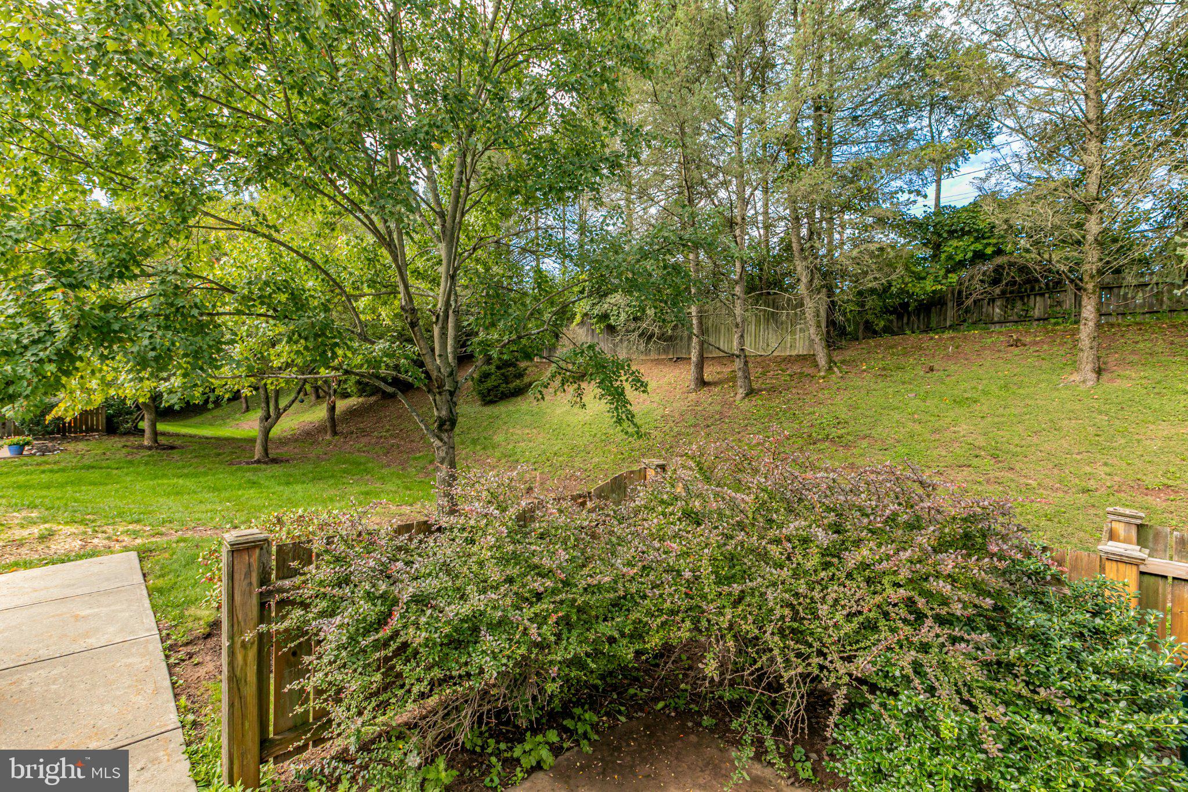
Bright, comfortable and refreshingly easy to maintain, this one-bedroom end unit in Pennington Point offers an appealing approach to 55+ living in Pennington. One of its best features is just outside the door - a private courtyard garden facing greenery, creating a lovely outdoor space with a peaceful, leafy outlook. Inside, updated carpeting and plenty of natural light give the home a fresh, inviting feel. The combined living and dining rooms center around a gas fireplace, adding warmth and character while maintaining an easy, open flow. The nicely sized kitchen provides plenty of room for everyday cooking, while a separate laundry room keeps household necessities neatly out of sight. The bedroom offers an impressive amount of storage, with an entire wall devoted to closets. A comfortably sized full bathroom completes the interior, and everything is conveniently arranged on one level. As an end unit, the home enjoys an added sense of openness, while a designated parking space makes coming and going simple. Pennington Point offers a community clubhouse and a location close to the shops, restaurants and everyday amenities of Pennington. For those ready to simplify without giving up outdoor space, natural light or privacy, this cheerful home offers an especially easy way to make the move.
Save
Ask
Tour
Hide
Share
Listing Snapshot
Price
$298,500
Days On Site
11 Days
Bedrooms
1
Inside Area (SqFt)
764 sqft
Total Baths
1
Full Baths
1
Partial Baths
N/A
Lot Size
N/A
Year Built
1995
MLS® Number
NJME2084052
Status
Active
Property Tax
$4,817
HOA/Condo/Coop Fees
$374 monthly
Sq Ft Source
Estimated
Friends & Family
React
Comment
Invite
No Comments Yet
Did you know? You can invite friends and family to your search. They can join your search, rate and discuss listings with you.
Recent Activity
a week ago
Status changed to Active
a week ago
Listing updated with changes from the MLS®
2 weeks ago
Listing first seen on site
General Features
Cross Street
Knowles
Levels
One
Parking
Driveway
Parking Spaces
2
Pets
Yes
Property Sub Type
Condominium
Sewer
Public Sewer
Special Circumstances
Standard
SqFt Above
764
SqFt Total
764
Style
Unit/Flat
Utilities
Cable Available
Water Source
Public
Zoning
R6
Interior Features
Appliances
Electric Water HeaterWasherDryer
Cooling
Central AirElectric
Electric
100 Amp Service
Fireplace
Yes
Fireplace Features
Gas
Fireplaces
1
Flooring
CarpetVinyl
Furnished
Unfurnished
Heating
Natural GasForced Air
Laundry Features
Washer Hookup
Main Level Bedrooms
1
Save
Ask
Tour
Hide
Share
Exterior Features
Construction Details
Brick VeneerBlock
Pool Features
None
Roof
Asphalt
Community Features
Accessibility Features
Accessible Doors
Association Amenities
Clubhouse
Association Fee
$374.0
Association Fee Frequency
Monthly
Community Features
Street Lights
MLS Area
Hopewell Twp (21106)
School District
HOPEWELL VALLEY REGIONAL SCHOOLS
Senior Community
Yes
Schools
School District
HOPEWELL VALLEY REGIONAL SCHOOLS
Elementary School
TOLL GATE/
Middle School
TIMBERLANE M.S.
High School
CENTRAL H.S.
Listing courtesy of Callaway Henderson Sotheby's Int'l-Princeton



Did you know? You can invite friends and family to your search. They can join your search, rate and discuss listings with you.