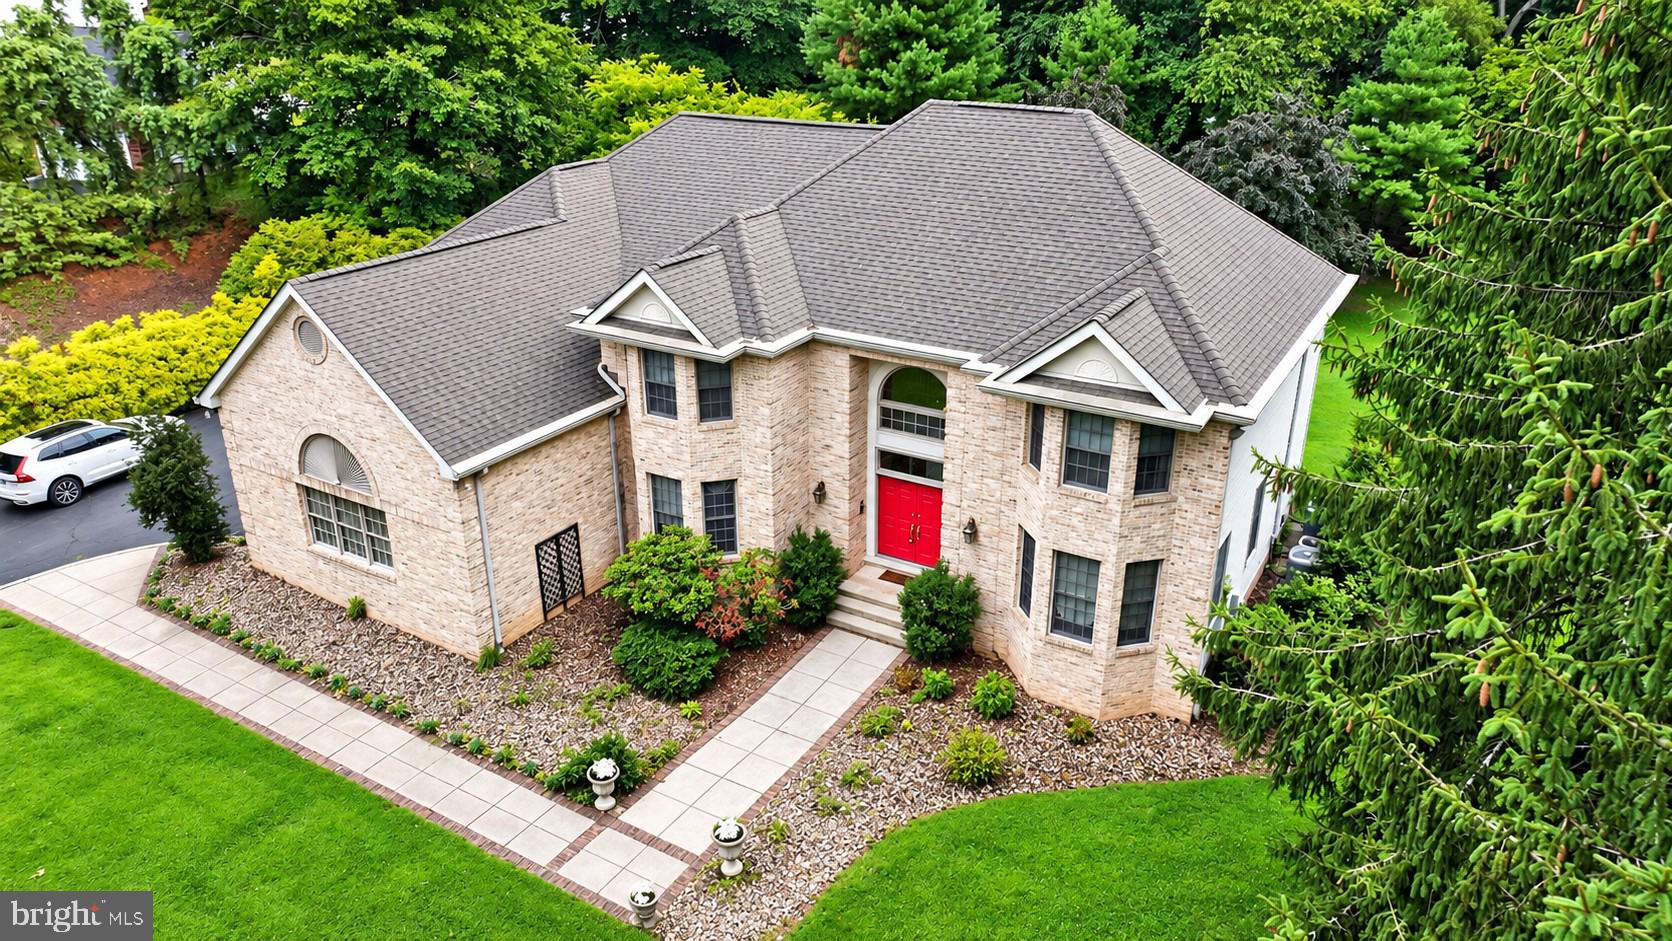
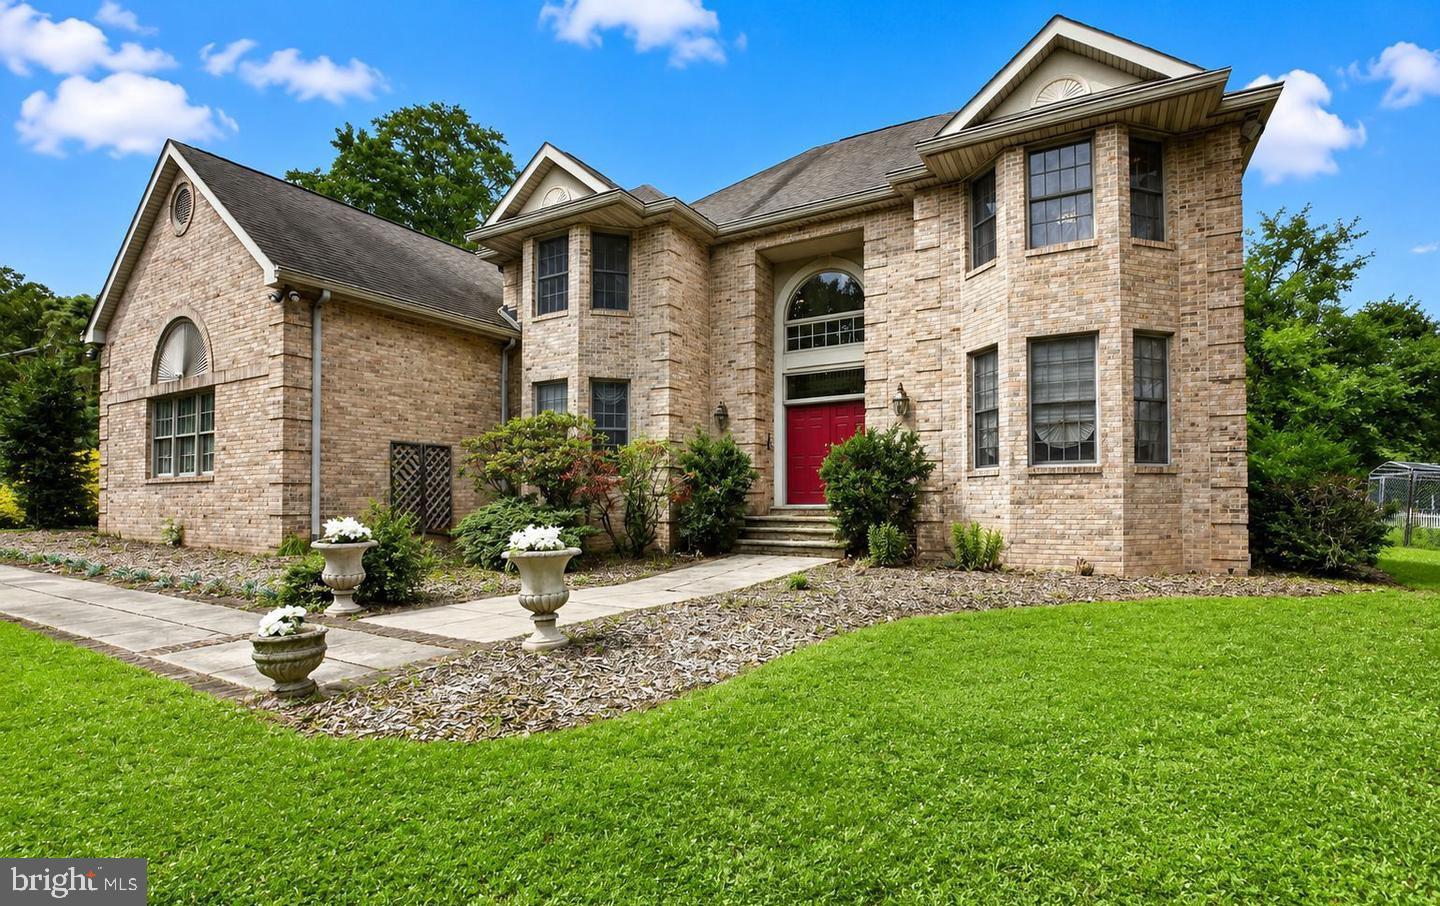
Experience exceptional living in this custom-built Mountainview home, gracefully positioned on 1.63 private, park-like acres. Blending timeless architecture with thoughtful updates, this remarkable residence offers an inviting lifestyle designed for both entertaining and everyday comfort.
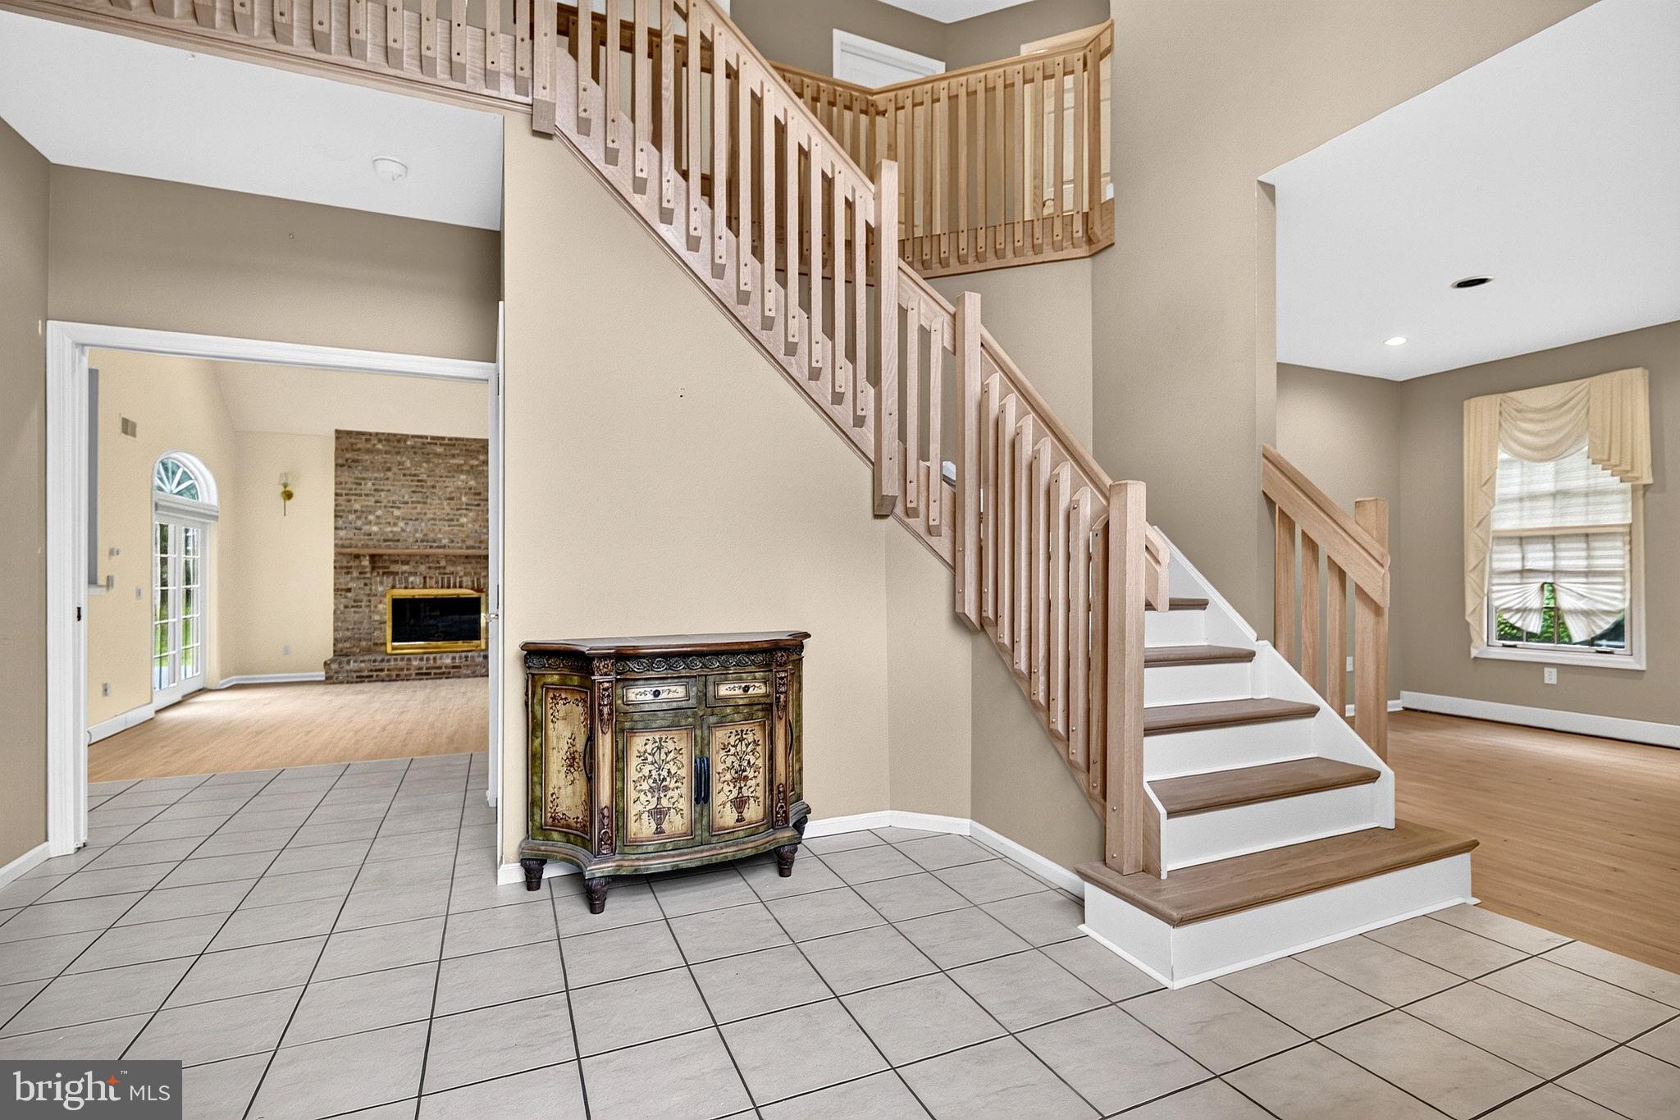
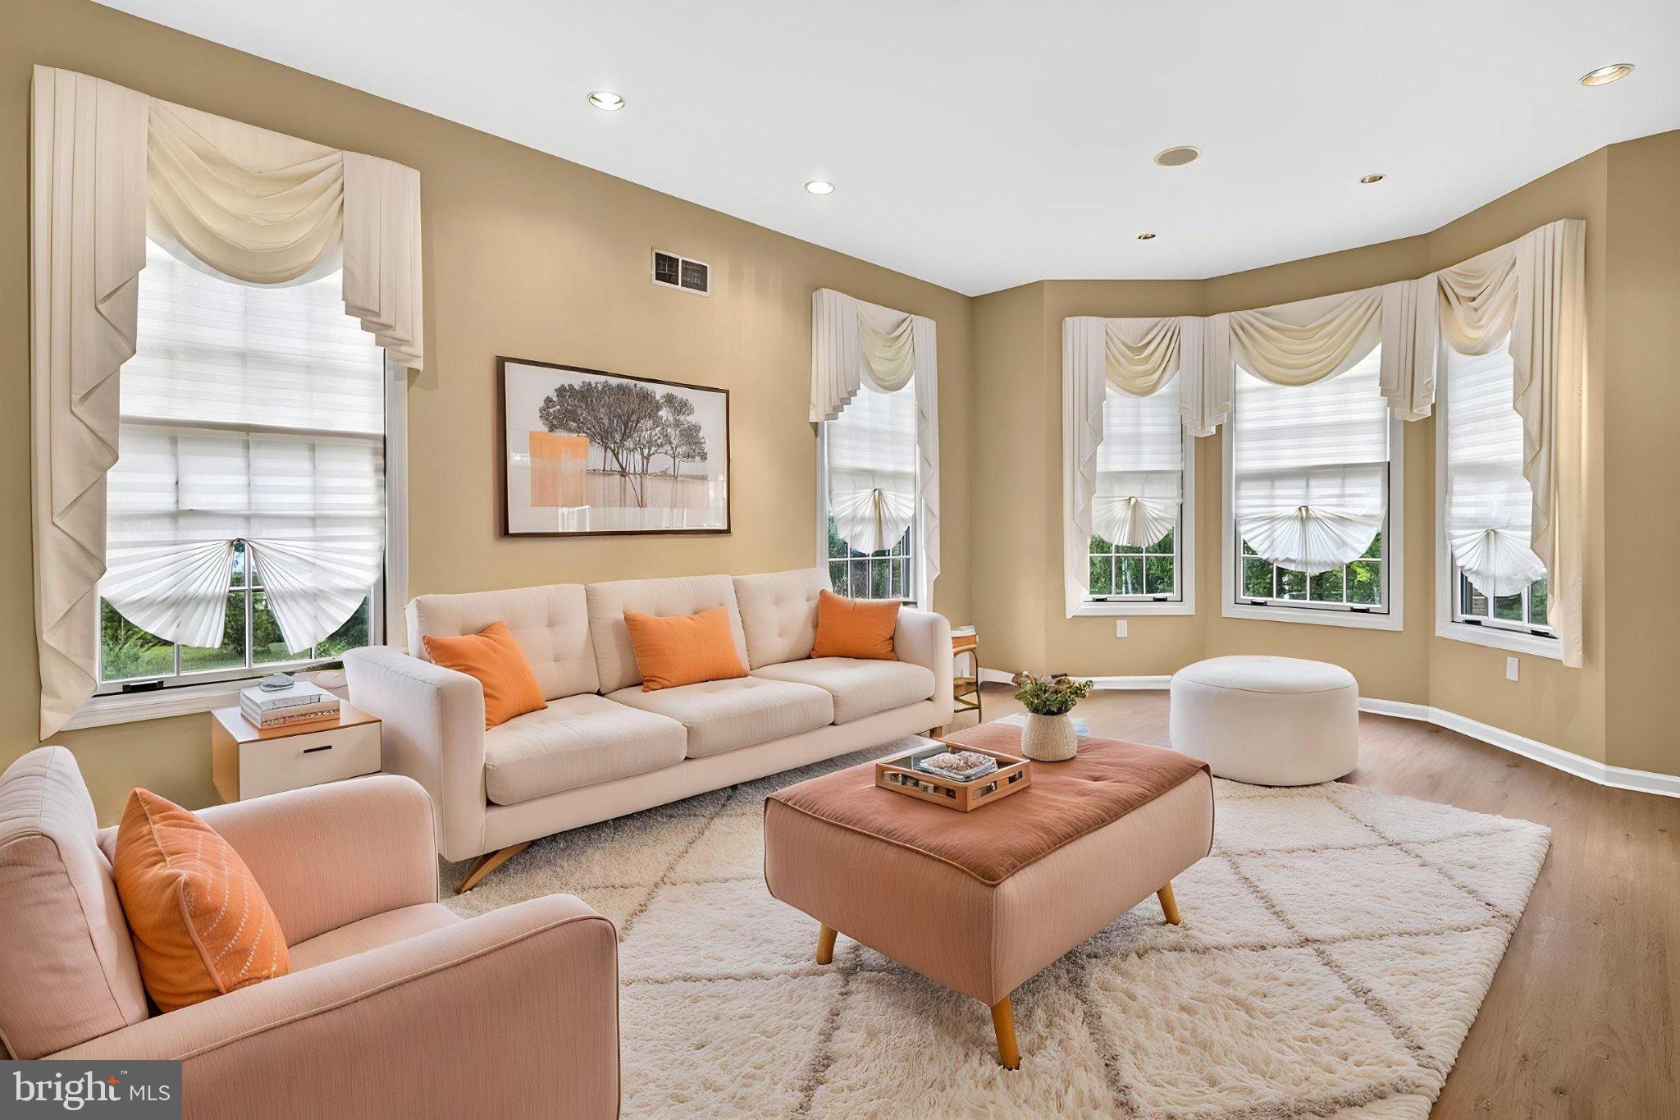
A two-story foyer with a turned staircase creates a memorable first impression, leading to beautifully appointed formal living and dining rooms. The adjoining butler's pantry connects seamlessly to the newly renovated kitchen, featuring custom cabinetry, designer stone countertops, a custom range hood, premium stainless steel appliances, a built-in wine refrigerator, pantry, and a sun-filled breakfast area that serves as the heart of the home.
The impressive family room showcases vaulted ceilings, skylights, rich hardwood flooring, a striking floor-to-ceiling brick fireplace, and windows that fill the space with natural light while framing peaceful backyard views. Glass doors open to a maintenance free deck, and gazebo creating effortless indoor-outdoor living and entertaining.
A desirable first-floor bedroom offers outstanding flexibility as a guest room, home office, or multigenerational living space. The main level is completed by a spacious laundry room and an updated powder room.
Upstairs, the spacious primary suite provides a peaceful retreat with a comfortable sitting area, an oversized walk-in closet, and a beautifully appointed bath featuring heated tile floors, dual vanities, a dedicated makeup area, and a jetted soaking tub. Three additional generously sized bedrooms offer ample space for family, guests, or work-from-home needs.
Additional highlights include a three-car side-entry garage, central vacuum system, built-in speaker system, recessed lighting, and a full basement, for a , ready to finish for potential for a home theater, fitness room, recreation area, or additional living space.
Outside, enjoy your own private backyard retreat. The expansive custom deck and charming gazebo overlook beautifully landscaped grounds, creating the perfect setting for outdoor dining, entertaining, or simply relaxing while taking in the peaceful surroundings of more than 1.6 acres.
Offering quality craftsmanship, generous living spaces, exceptional privacy, and a picturesque setting, this Mountainview residence is a wonderful place to call home. Ideally located near Mountain View Golf Course, this exceptional home offers easy access to the charming towns of Hopewell and Lambertville, where you’ll enjoy award-winning restaurants, boutique shopping, art galleries, scenic riverfront walks, and local wineries. Experience the perfect balance of peaceful suburban living with some of Central New Jersey’s most sought-after destinations just minutes away.
Save
Ask
Tour
Hide
Share
Listing Snapshot
Price
$4,750
Days On Site
11 Days
Bedrooms
5
Inside Area (SqFt)
4,008 sqft
Total Baths
3
Full Baths
2
Partial Baths
1
Lot Size
1.63 Acres
Year Built
1994
MLS® Number
NJME2084058
Status
Active
Property Tax
N/A
HOA/Condo/Coop Fees
N/A
Sq Ft Source
Assessor
Friends & Family
React
Comment
Invite
No Comments Yet
Did you know? You can invite friends and family to your search. They can join your search, rate and discuss listings with you.
Recent Activity
2 weeks ago
Listing first seen on site
2 weeks ago
Listing updated with changes from the MLS®
General Features
Acres
1.63
Attached Garage
Yes
Available on
2026-09-23
Foundation
Block
Garage
Yes
Garage Spaces
3
Levels
Two
Parking
AsphaltGarageDrivewayInside EntranceAttached
Parking Spaces
3
Pets
No
Property Sub Type
Single Family Residence
Sewer
Public Sewer
SqFt Above
4008
SqFt Total
4008
Style
Colonial
Water Source
Public
Zoning
R-1
Interior Features
Appliances
Gas Water HeaterDishwasherDryerRefrigeratorStainless Steel Appliance(s)WasherWater HeaterMicrowave
Basement
Full
Cooling
Central AirElectric
Fireplace
Yes
Fireplaces
1
Flooring
CarpetCeramic Tile
Furnished
Unfurnished
Heating
Natural GasBaseboard
Interior
Eat-in KitchenCentral VacuumKitchen IslandPantryWalk-In Closet(s)Crown MoldingSoaking Tub
Laundry Features
Main Level
Main Level Bedrooms
1
Save
Ask
Tour
Hide
Share
Exterior Features
Construction Details
Frame
Lot Features
Front YardClearedBack Yard
Other Structures
Gazebo
Patio And Porch
Deck
Pool Features
None
Roof
Shingle
Community Features
MLS Area
Ewing Twp (21102)
School District
EWING TOWNSHIP PUBLIC SCHOOLS
Schools
School District
EWING TOWNSHIP PUBLIC SCHOOLS
Elementary School
Unknown
Middle School
Unknown
High School
Unknown
Listing courtesy of Corcoran Sawyer Smith - Princeton



Did you know? You can invite friends and family to your search. They can join your search, rate and discuss listings with you.