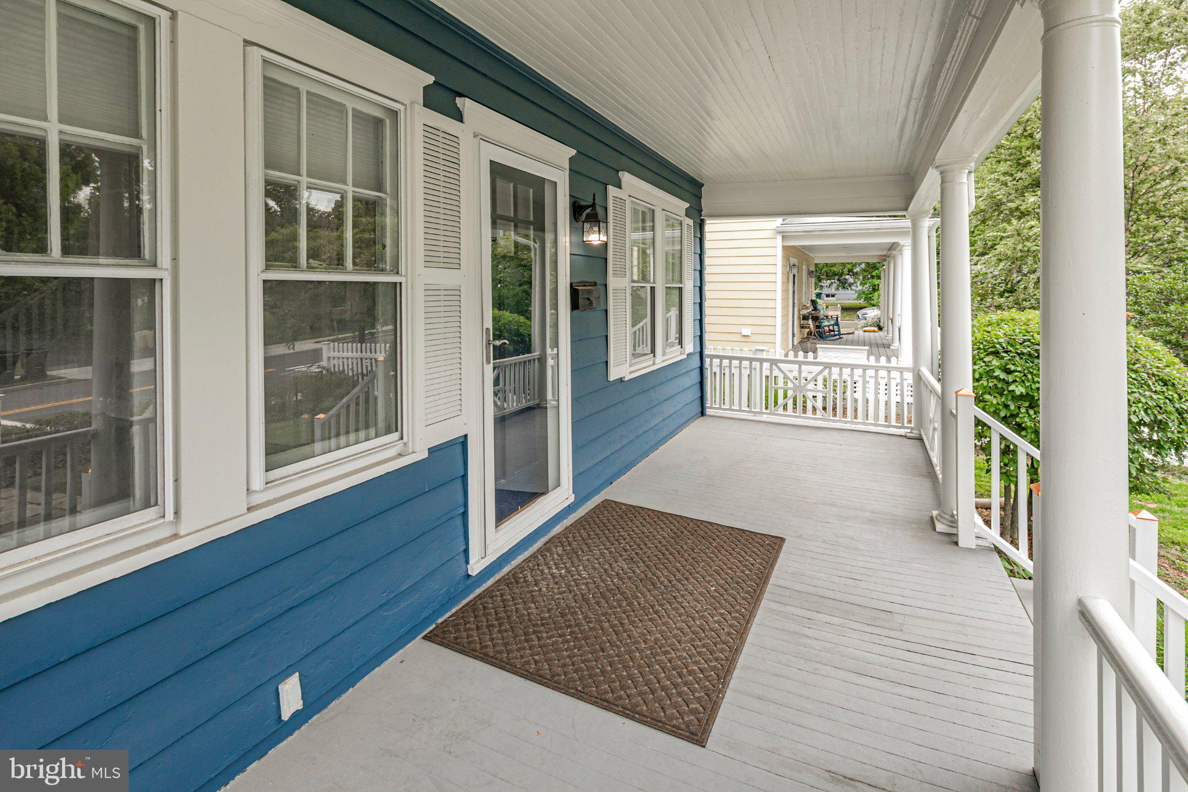
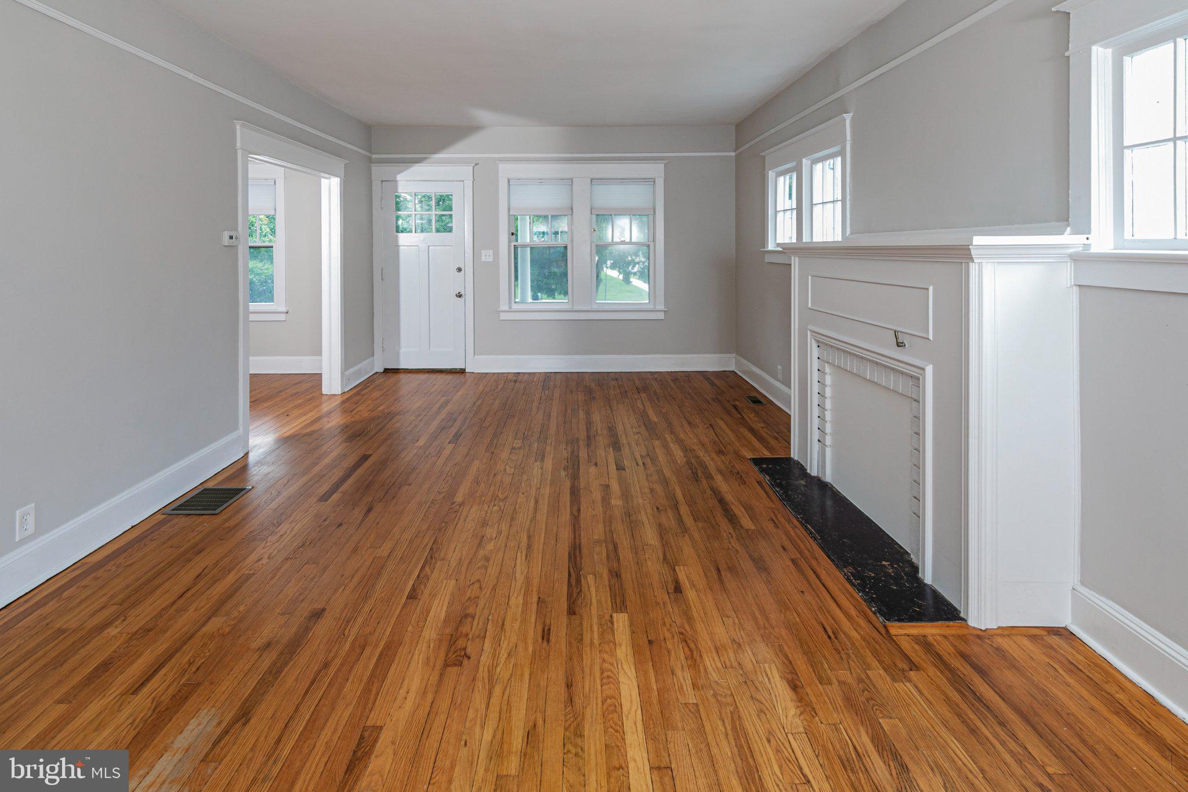
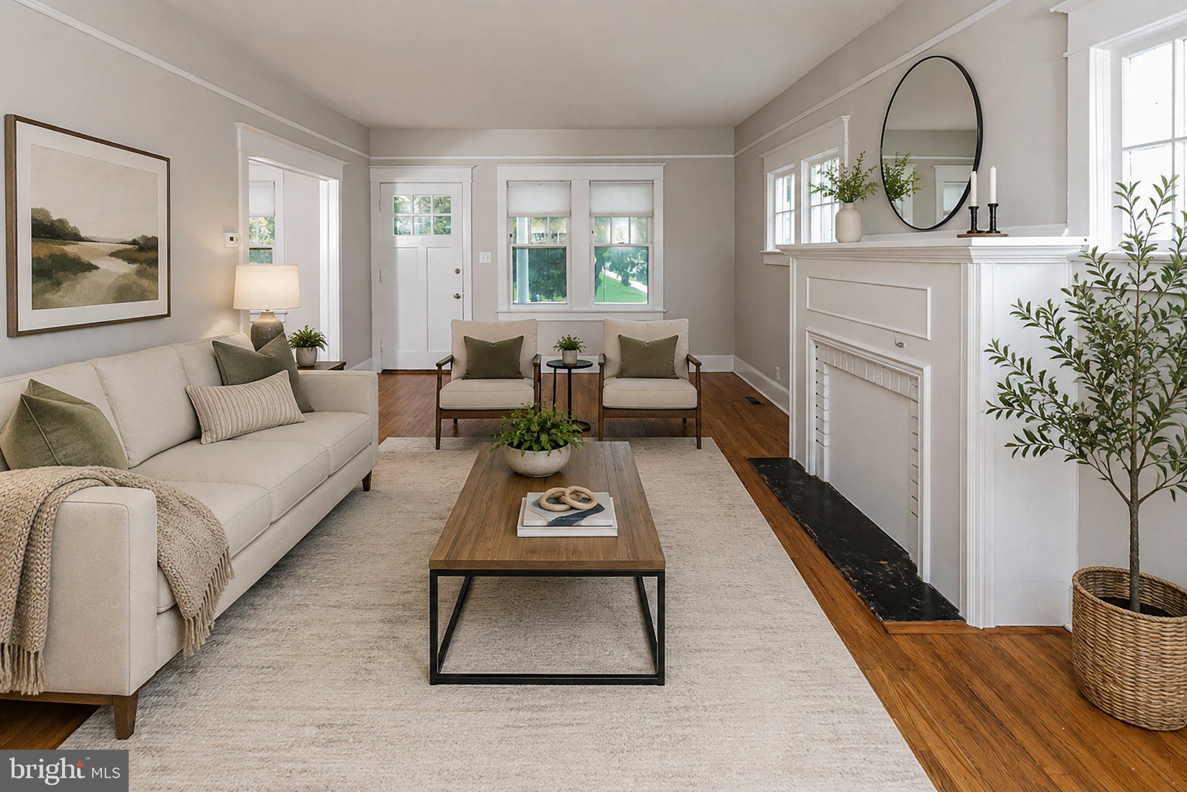
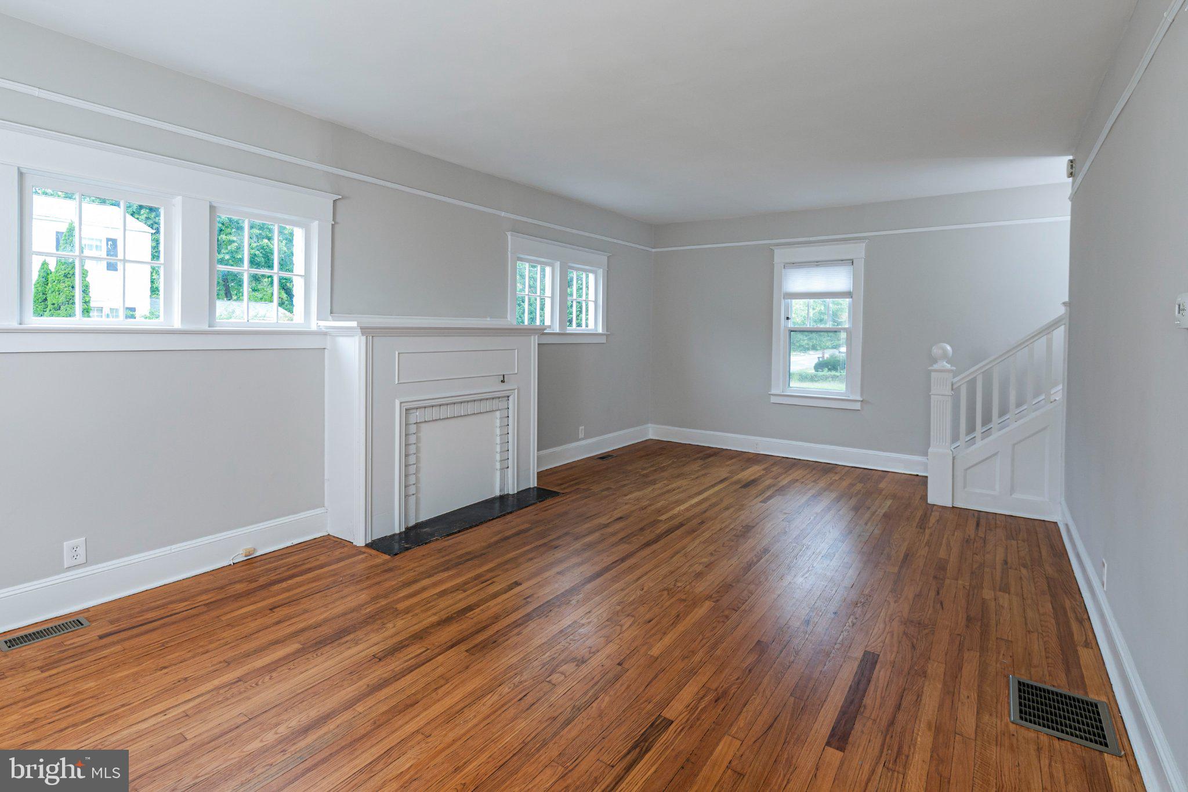
Relish an in-town lifestyle at this updated vintage home perfectly situated just two blocks from Nassau Street dining and two blocks from Princeton’s highly regarded high school and middle school. The front yard and covered porch are simply charming, while the generous driveway provides off-street parking for multiple cars. Step inside to polished hardwood floors and a decorative fireplace. The dining room and kitchen flow together with casual extra seating available at the granite-topped counter. All appliances, including the floating range hood, are stainless steel for a clean, modern cooking experience. Next to the laundry, a handy full bathroom offers a tiled, glass-door shower - an invaluable perk during the morning rush. Upstairs, all three corner bedrooms get great light. The hall bath, sporting oversized tile and sleek fixtures, is roomy enough for dual sinks and a deep tub. In addition to the basement, a walk-up attic presents loads of well-lit storage space. The sidewalk-lined Tree Streets neighborhood gives timeless small town vibes, while being enviably close to top-tier amenities, international cuisine and world-famous Princeton University. Some photos have been virtually staged.
Save
Ask
Tour
Hide
Share
Listing Snapshot
Price
$939,000
Days On Site
11 Days
Bedrooms
3
Inside Area (SqFt)
1,408 sqft
Total Baths
2
Full Baths
2
Partial Baths
N/A
Lot Size
N/A
Year Built
1929
MLS® Number
NJME2084068
Status
Active
Property Tax
$14,146
HOA/Condo/Coop Fees
N/A
Sq Ft Source
Assessor
Friends & Family
React
Invite
Recent Activity
a week ago
Listing updated with changes from the MLS®
2 weeks ago
Listing first seen on site
General Features
Foundation
BlockBrick/Mortar
Levels
Two
Parking
Driveway
Parking Spaces
2
Pets
Number LimitYes
Property Sub Type
Condominium
Sewer
Public Sewer
Special Circumstances
Standard
SqFt Above
1408
SqFt Total
1408
Style
Colonial
Water Source
Public
Zoning
R3
Interior Features
Appliances
Gas Water Heater
Basement
FullUnfinished
Cooling
Central AirElectric
Flooring
Wood
Heating
Natural GasForced Air
Interior
Recessed Lighting
Laundry Features
Laundry RoomMain Level
Bedroom 2
Bedroom 3
Dining Room
Level - Main
Kitchen
Level - Main
Laundry
Level - Main
Living Room
Level - Main
Primary Bedroom
Save
Ask
Tour
Hide
Share
Exterior Features
Construction Details
Wood Siding
Patio And Porch
Porch
Pool Features
None
Community Features
Association Amenities
None
Additional Association Fee Frequency
Annually
MLS Area
Princeton (21114)
School District
PRINCETON REGIONAL SCHOOLS
Schools
School District
PRINCETON REGIONAL SCHOOLS
Elementary School
COMMUNITY PARK
Middle School
J WITHERSPOON
High School
PRINCETON
Listing courtesy of Callaway Henderson Sotheby's Int'l-Princeton