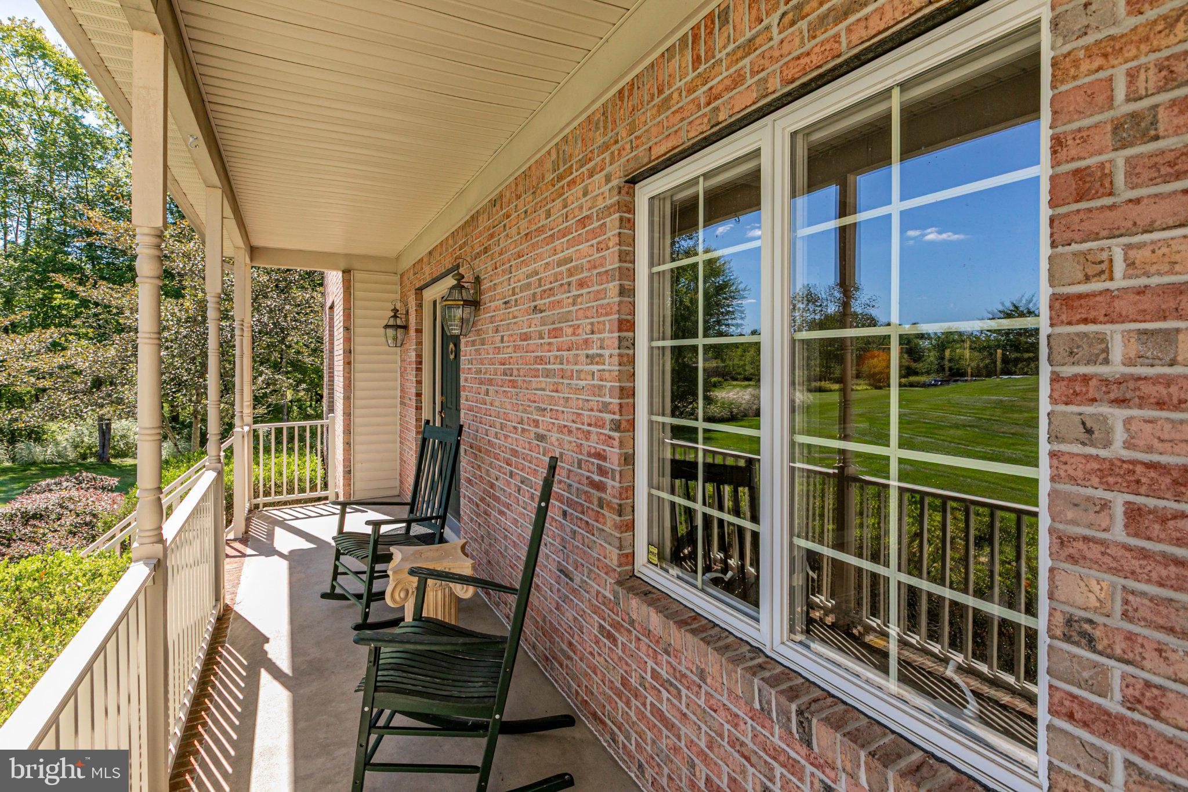
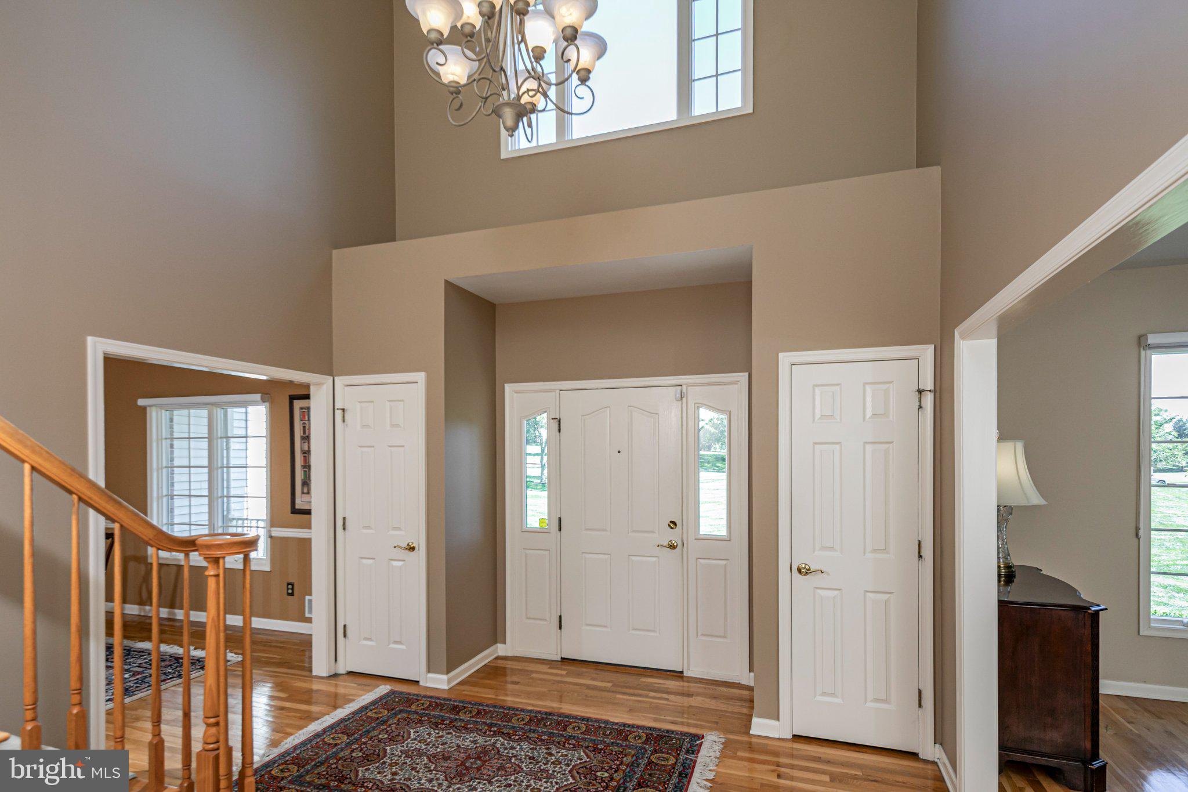
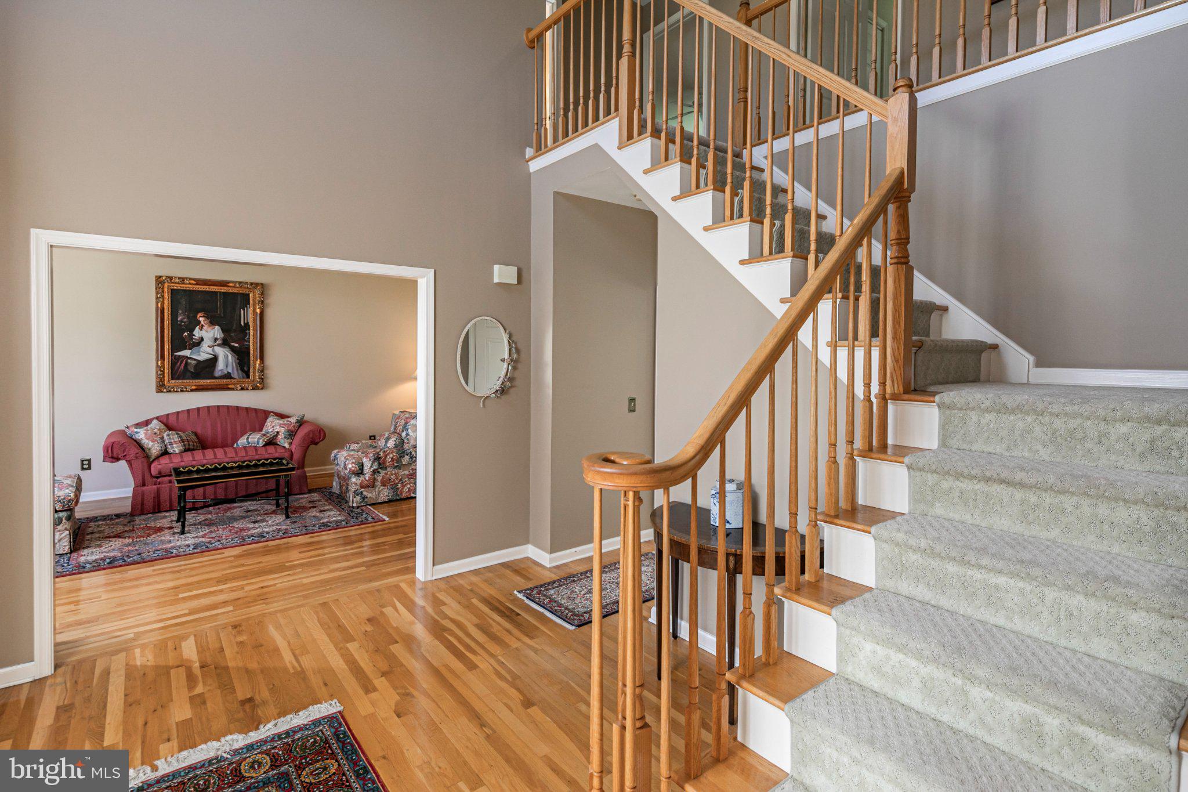
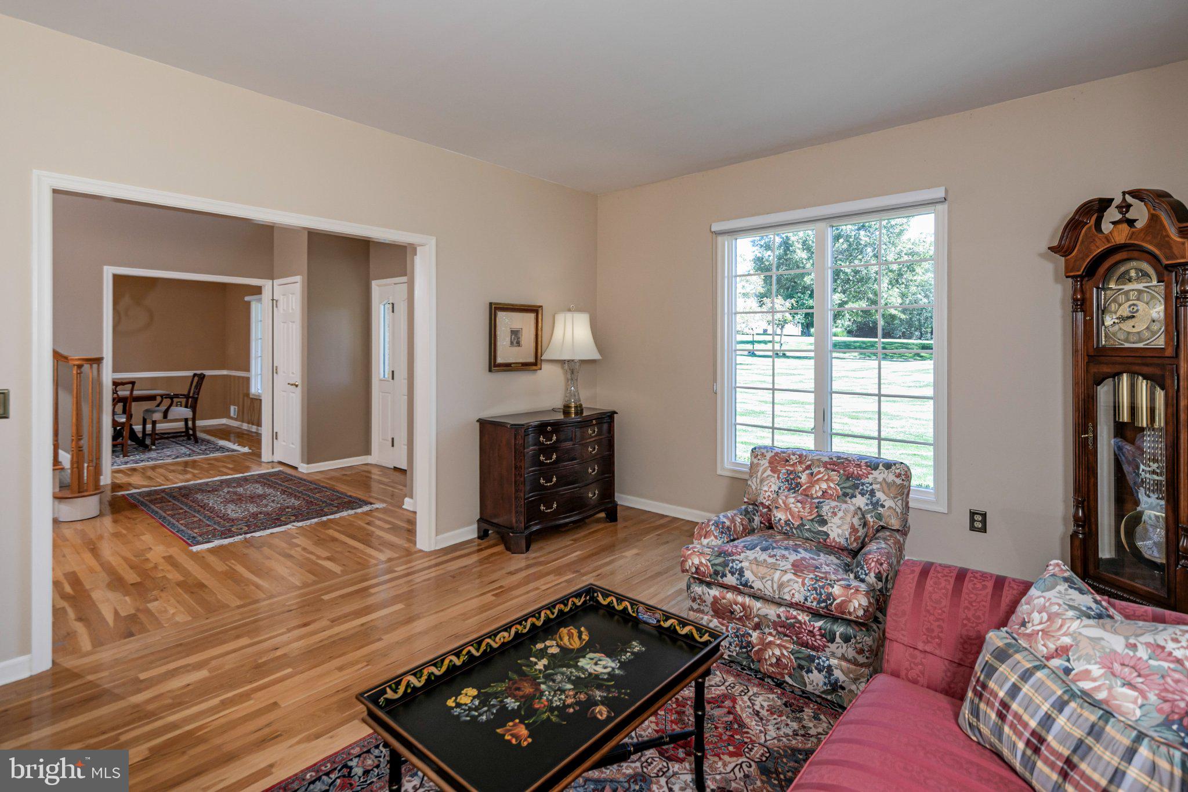
Nestled into a gorgeous 2.5-acre lot on a sleepy cul de sac halfway between Hopewell and Pennington Boroughs is a traditional home full of pleasing neutral tones and possibilities galore! A voluminous foyer introduces the formal rooms graced with polished hardwood floors. The warm and welcoming family room openly flows into the eat-in kitchen, where a sleek new refrigerator stands next to the handy center island. But the best part by far is the view over the sink - thriving hydrangeas burst with blooms beside a fenced garden that has proven to be well-suited to its spot by producing a bounty of homegrown vegetables season over season. Towering trees surround the whole backyard and deck with exceptional privacy. A first floor office beyond the powder room also takes in the picturesque scene. Upstairs, three bedrooms of comfortable proportions share a hall bath, while the primary suite is a comprehensive haven with room to spare. A tray ceiling tops the bedroom and the bathroom has a generous double vanity. The sitting room - a tucked-away spot that adapts to any use, from fitness studio to a reader’s retreat - leads to two walk-in closets and untapped storage space over the 3-car garage. The full basement is semi-finished with plenty of additional storage and a workroom. A tried-and-true floor plan and tremendous outdoor enjoyment await at this hidden-away Hopewell home!
Save
Ask
Tour
Hide
Share
Listing Snapshot
Price
$899,000
Days On Site
10 Days
Bedrooms
4
Inside Area (SqFt)
3,461 sqft
Total Baths
3
Full Baths
2
Partial Baths
1
Lot Size
2.53 Acres
Year Built
2001
MLS® Number
NJME2084078
Status
Active
Property Tax
$18,315
HOA/Condo/Coop Fees
$22.92 monthly
Sq Ft Source
Assessor
Friends & Family
React
Invite
Recent Activity
2 weeks ago
Listing updated with changes from the MLS®
2 weeks ago
Listing first seen on site
General Features
Acres
2.53
Attached Garage
Yes
Foundation
BlockBrick/MortarConcrete Perimeter
Garage
Yes
Garage Spaces
3
Levels
Two
Parking
GarageDrivewayAttached
Parking Spaces
6
Property Sub Type
Single Family Residence
Sewer
Septic Tank
Special Circumstances
Standard
SqFt Above
3461
SqFt Total
3461
Style
Colonial
Utilities
Natural Gas Available
Water Source
Well
Zoning
VRC
Interior Features
Appliances
Gas Water Heater
Basement
Full
Cooling
Central AirCeiling Fan(s)ZonedElectric
Fireplace
Yes
Fireplaces
1
Heating
Natural GasForced Air
Interior
Ceiling Fan(s)Kitchen IslandRecessed LightingWalk-In Closet(s)Crown MoldingSoaking Tub
Laundry Features
Main Level
Window Features
Skylight(s)
Bedroom 2
Bedroom 3
Bedroom 4
Breakfast Room
Level - Main
Dining Room
Level - Main
Family Room
Level - Main
Kitchen
Level - Main
Living Room
Level - Main
Office
Level - Main
Primary Bathroom
Primary Bedroom
Sitting Room
Save
Ask
Tour
Hide
Share
Exterior Features
Construction Details
BrickAluminum Siding
Patio And Porch
Deck
Pool Features
None
Windows/Doors
Skylight(s)
Community Features
Association Fee
$275.0
Association Fee Frequency
Annually
MLS Area
Hopewell Twp (21106)
School District
HOPEWELL VALLEY REGIONAL SCHOOLS
Schools
School District
HOPEWELL VALLEY REGIONAL SCHOOLS
Elementary School
Unknown
Middle School
Unknown
High School
Unknown
Listing courtesy of Callaway Henderson Sotheby's Int'l-Princeton