Property Search

Save
Ask
Tour
Hide
Share
$1,100,000
11 Days On Site

4 LAFAYETTE AVENUE
TITUSVILLE, NJ 08560

For Sale|Single Family Residence|Active
4
Beds
4
Total Baths
3
Full Baths
1
Partial Bath
3,448
SqFt
$319
/SqFt
1965
Built
Subdivision:
WASHINGTON CROSSING PARK ESTATES
County:
MERCER
Listing courtesy of Action USA Jay Robert Realtors
Call Now: (703) 898-3565
Is this the listing for you? We can help make it yours.
(703) 898-3565
4 LAFAYETTE AVENUE4 LAFAYETTE AVENUE4 LAFAYETTE AVENUE4 LAFAYETTE AVENUE
Save
Ask
Tour
Hide
Share

Mortgage Calculator

Monthly Payment (Est.)

Enter an interest rate to see your estimated monthly payment.
Calculator powered by Showcase IDX, a Constellation1 Company. Copyright ©2026 Information is deemed reliable but not guaranteed.

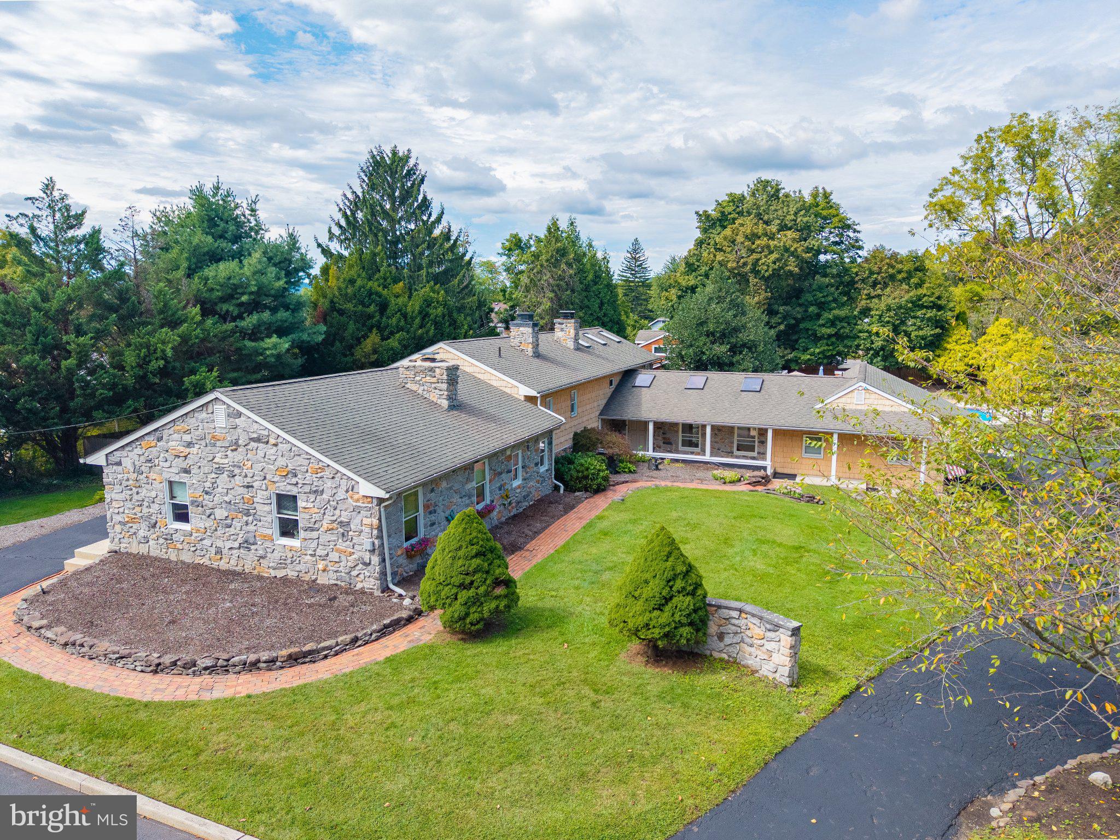
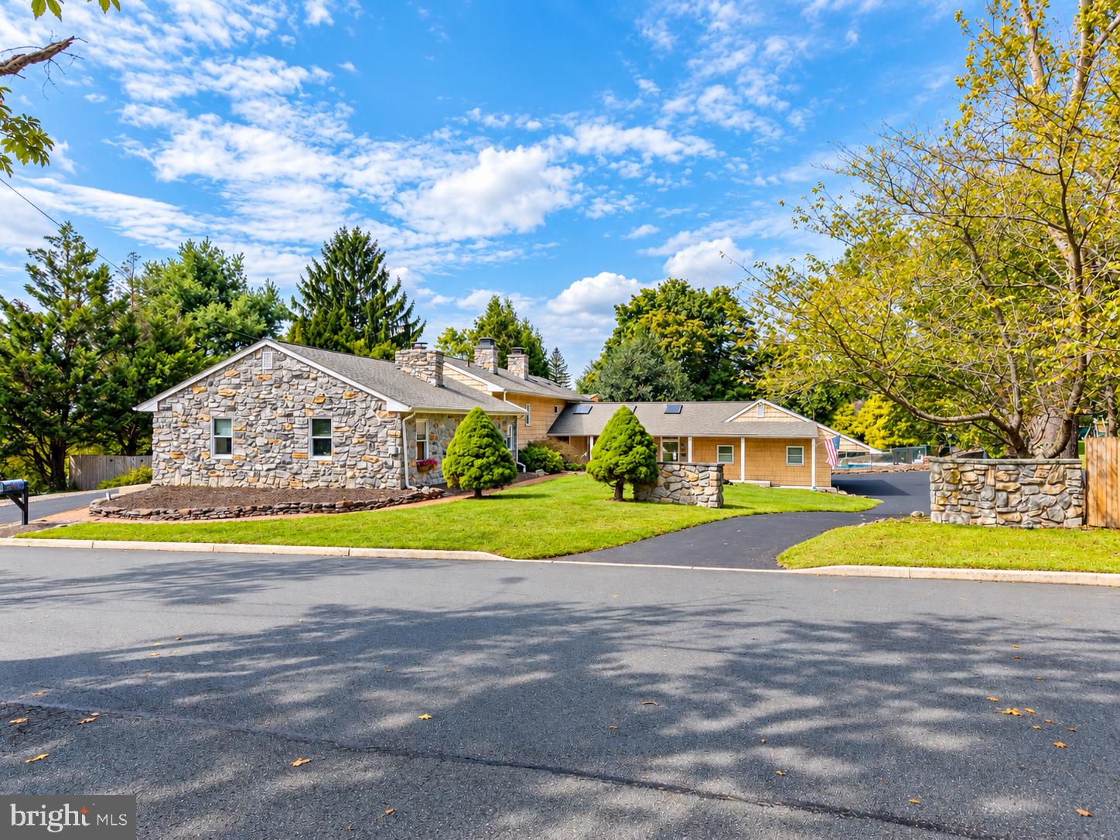
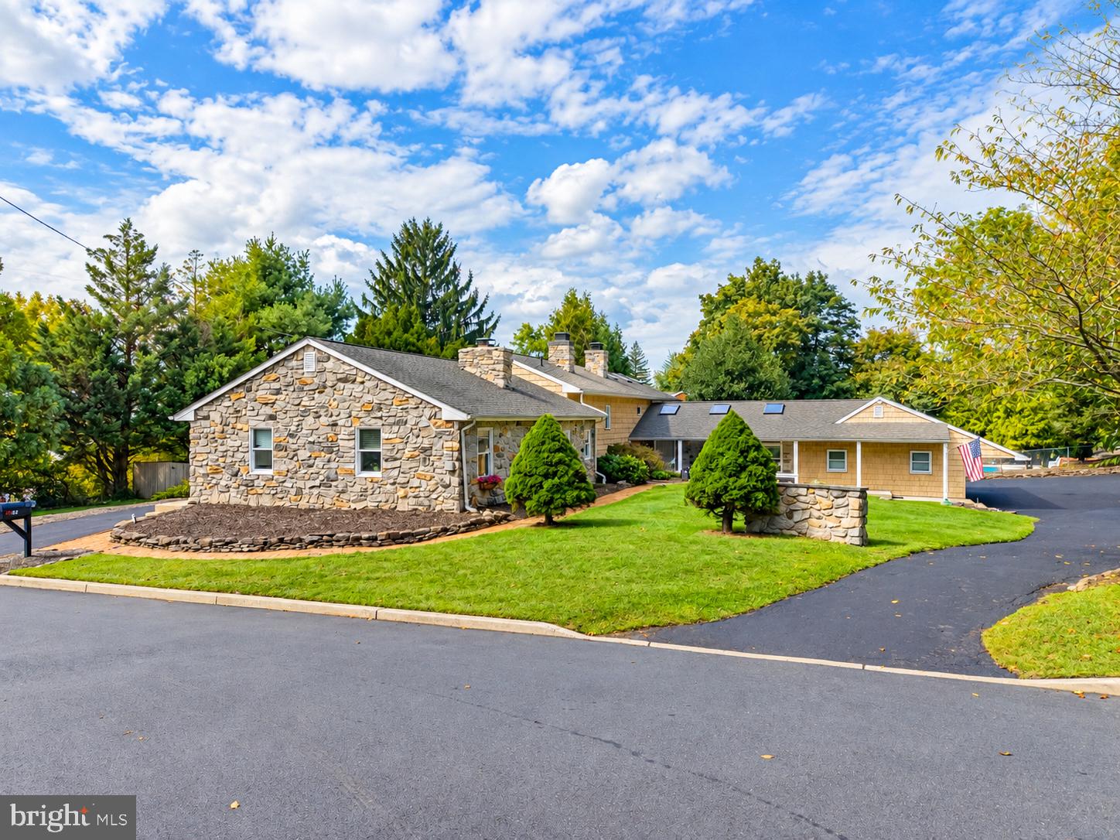
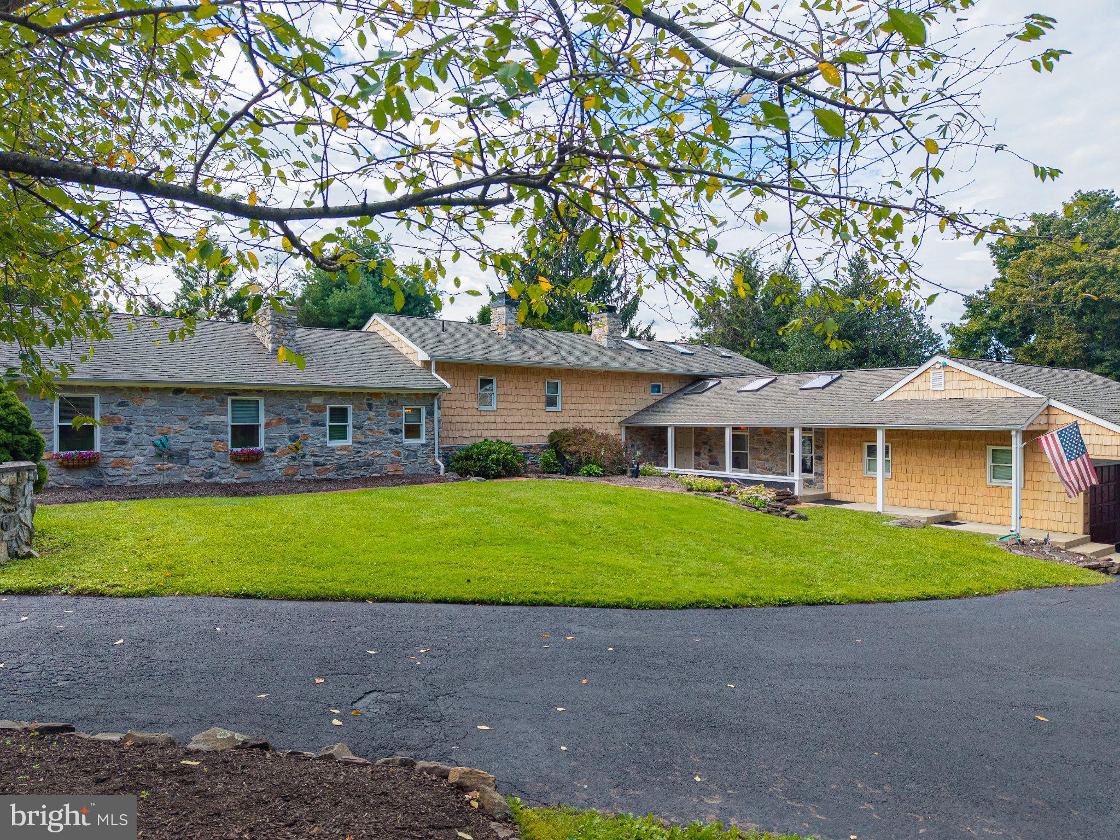
LOCATION! LOCATION! LOCATION! A home within walkable distance to multiple walking/jogging/biking paths, the Washington Crossing Bridge, Washington Crossing State Park and Pennsylvania. PLUS!!!!! A BONUS spacious 1 Bedroom/1 Bathroom In-Law Suite with a Fireplace, Library/Den Style Living Room and private Driveway. This amazing home nestled within the prestigious Washington Crossing Park Estates, this exquisite Custom Built Craftsman-style residence offers a harmonious blend of luxury and comfort, perfect for those seeking an elevated lifestyle. With a major renovation completed in 2002, this home boasts a remarkable 3,448 square feet of meticulously designed living space, ensuring every corner radiates warmth, sophistication and character. Step inside to discover an inviting interior that seamlessly combines elegance with functionality. The heart of the home features a spacious combination dining and living area, enhanced by the glow of a double-sided fireplace with custom stonework that features embedded crystals, amethyst and other stones, creating a cozy ambiance for gatherings. The gourmet kitchen, designed for both culinary enthusiasts and casual dining, includes 2 eat-in areas that invites leisurely meals with loved ones. The main residence offers 3 generously sized bedrooms and 2 and a half bathrooms, each thoughtfully appointed to provide comfort and privacy. Ceiling fans throughout the home ensure a refreshing atmosphere, while extensive natural light pours in through well-placed windows, enhancing the inviting feel. Outside, the property is a true oasis. Set on a sprawling 1.12-acre lot, the meticulously landscaped grounds feature a large brick patio leading to an oversized 2 floor Pool House with a large living area, 2 dressing rooms and a powder room/half bathroom (upstairs has an open "flex" space), an outdoor gazebo area with a hot tub and pool table. All next to a heated in-ground pool with a diving board and plumbing hook ups for the future placement of a water slide or hot tub perfect for summer relaxation. The extensive hardscape provides ample space for outdoor entertaining. Enjoy the spacious private yard featuring a poolside pond with waterfall, a playgound, half basketball court and a large open space for potential outdoor activity or gardening, creating a tranquil retreat just steps from your door. The 3 car sized garage and oversized driveway leaves ample parking space for someone either with a lot of cars or someone who likes to entertain. The exterior is impressive, showcasing exterior lighting that enhances the home's curb appeal. This residence is not just a home; it's a lifestyle. With its blend of high-end features, luxurious amenities, and serene surroundings, it offers an exclusive living experience that is comfortably inviting. Embrace the opportunity to make this exceptional property your own, where every day feels like a retreat.

Save
Ask
Tour
Hide
Share
Listing Snapshot
Price 
$1,100,000
Days On Site 
11 Days
Bedrooms 
4
Inside Area (SqFt) 
3,448 sqft
Total Baths 
4
Full Baths 
3
Partial Baths 
1
Lot Size 
1.12 Acres
Year Built 
1965
MLS® Number 
NJME2084088
Status 
Active
Property Tax 
$20,805
HOA/Condo/Coop Fees 
N/A
Sq Ft Source 
Assessor
Friends & Family
Recent Activity
a week agoStatus changed to Active
a week agoListing updated with changes from the MLS®
2 weeks agoListing first seen on site
General Features
Acres 
1.12
Attached Garage 
Yes
Foundation 
Slab
Garage 
Yes
Garage Spaces 
3
Levels 
Two
Parking 
OversizedAsphaltOn StreetCircular DrivewayPrivateGarageDrivewayInside EntranceAttached
Parking Spaces 
23
Property Sub Type 
Single Family Residence
Sewer 
Septic Tank
Special Circumstances 
Standard
SqFt Above 
3448
SqFt Total 
3448
Style 
CraftsmanOther
Water Source 
Well
Zoning 
R50
Interior Features
Appliances 
Electric Water Heater
Cooling 
Central AirCeiling Fan(s)Electric
Fireplace 
Yes
Fireplace Features 
Double Sided
Fireplaces 
2
Heating 
PropaneForced Air
Interior 
Eat-in KitchenBarCeiling Fan(s)
Main Level Bedrooms 
1
Spa 
Yes
Save
Ask
Tour
Hide
Share
Exterior Features
Construction Details 
Frame
Exterior 
Lighting
Lot Features 
PrivateSecludedBack YardWaterfall
Other Structures 
Pool House
Patio And Porch 
Patio
Pool Features 
HeatedIn GroundPrivate
Private Pool 
Yes
Spa 
Yes
View 
WaterCanalGarden
Waterview 
WaterCanalGarden
Community Features
Association Amenities 
Playground
MLS Area 
Hopewell Twp (21106)
School District 
HOPEWELL VALLEY REGIONAL SCHOOLS
Schools
School District
HOPEWELL VALLEY REGIONAL SCHOOLS
Elementary School
Unknown
Middle School
Unknown
High School
Unknown
Listing courtesy of Action USA Jay Robert Realtors


The real estate listing information is provided by Bright MLS is for the consumer's personal, non-commercial use and may not be used for any purpose other than to identify prospective properties consumer may be interested in purchasing. Any information relating to real estate for sale or lease referenced on this web site comes from the Internet Data Exchange (IDX) program of the Bright MLS. This web site references real estate listing(s) held by a brokerage firm other than the broker and/or agent who owns this web site. The accuracy of all information is deemed reliable but not guaranteed and should be personally verified through personal inspection by and/or with the appropriate professionals. Properties in listings may have been sold or may no longer be available. The data contained herein is copyrighted by Bright MLS and is protected by all applicable copyright laws. Any unauthorized collection or dissemination of this information is in violation of copyright laws and is strictly prohibited. Copyright © 2020 Bright MLS. All rights reserved.

Neighborhood & Commute
Source: Walkscore
Disclosure: Community information and market data powered by Constellation Data Labs. Information is deemed reliable but not guaranteed.
Save
Ask
Tour
Hide
Share
Popular areas we serve

Northern Virginia Communities

  1. Aldie
  2. Alexandria
  3. Annandale
  4. Arlington
  5. Ashburn
  6. Bluemont
  7. Brambleton
  8. Bristow
  9. Broadlands
  10. Burke
  11. Centreville
  12. Chantilly
  13. Fairfax
  14. Falls Church
  15. Gainesville
  16. Great Falls
  17. Herndon
  18. Leesburg
  19. Manassas
  20. Manassas Park
  21. McLean
  22. Middleburg
  23. Oakton
  24. Reston
  25. South Riding
  26. Springfield
  27. Sterling
  28. Stone Ridge
  29. Vienna
  30. Winchester
  31. Woodbridge

Browse by Area

Start A Custom Search