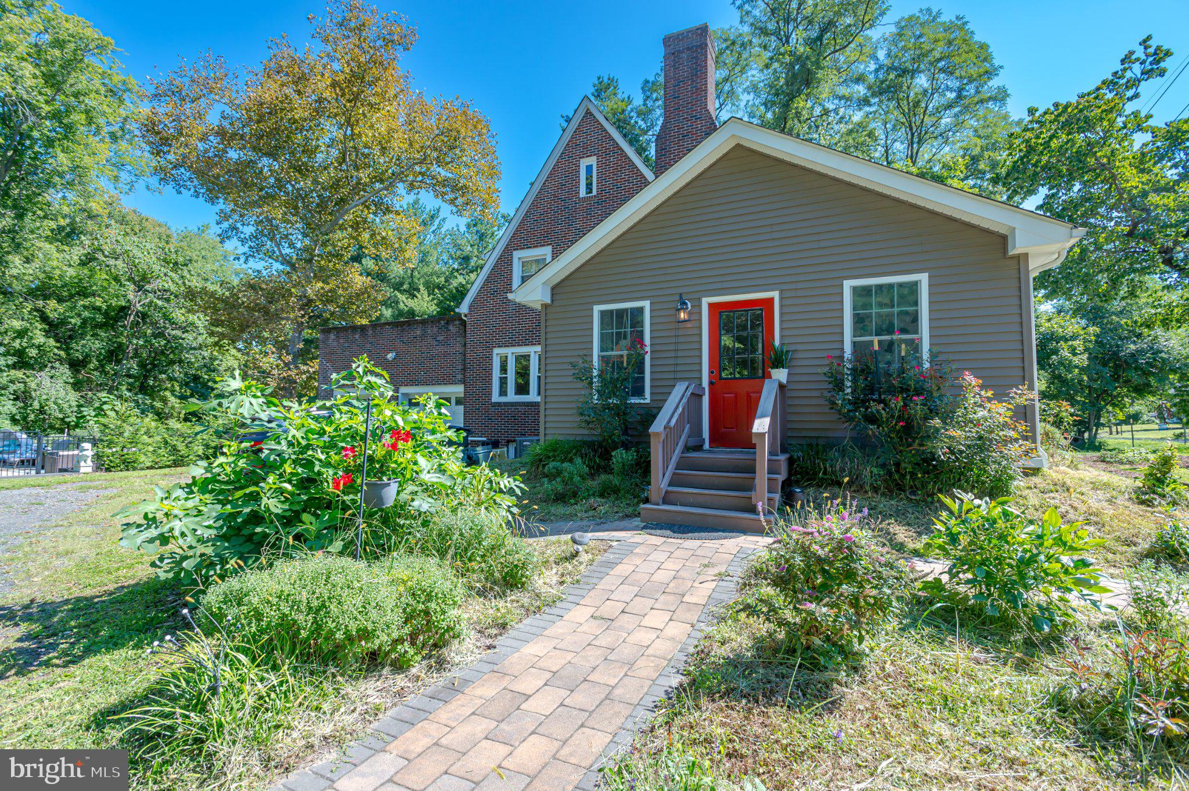
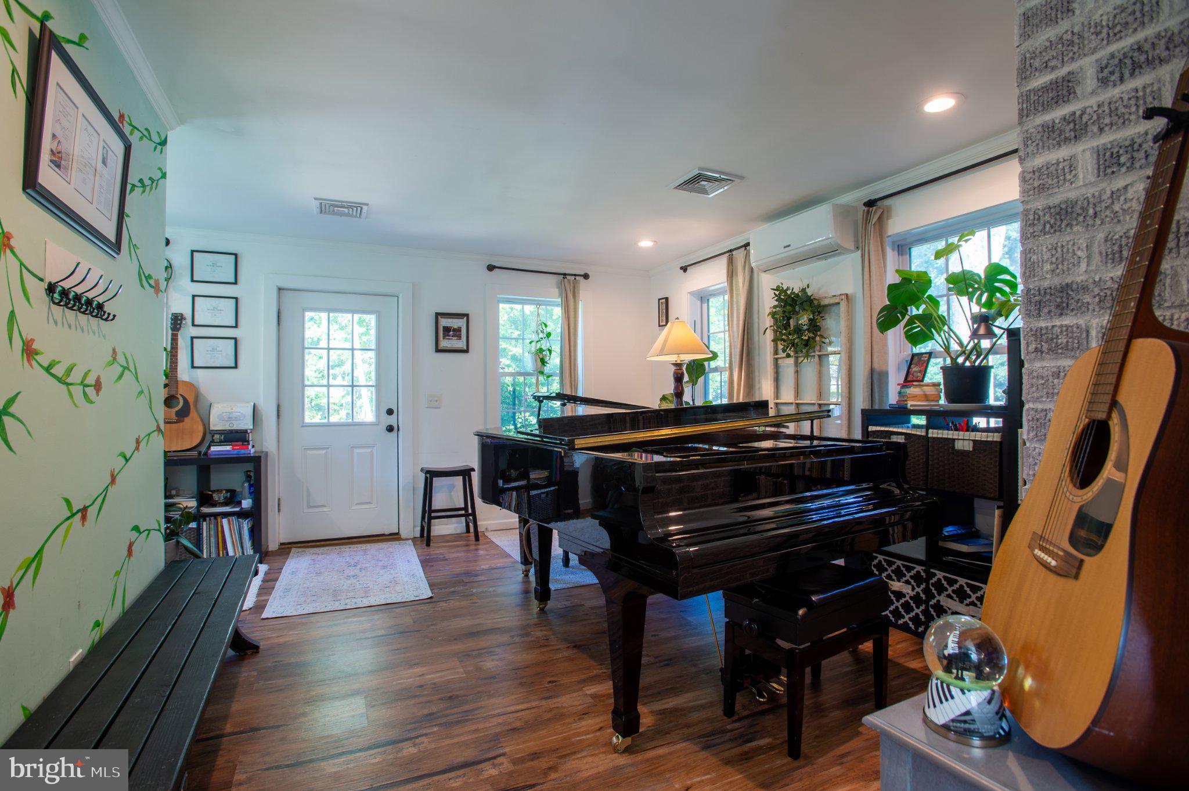
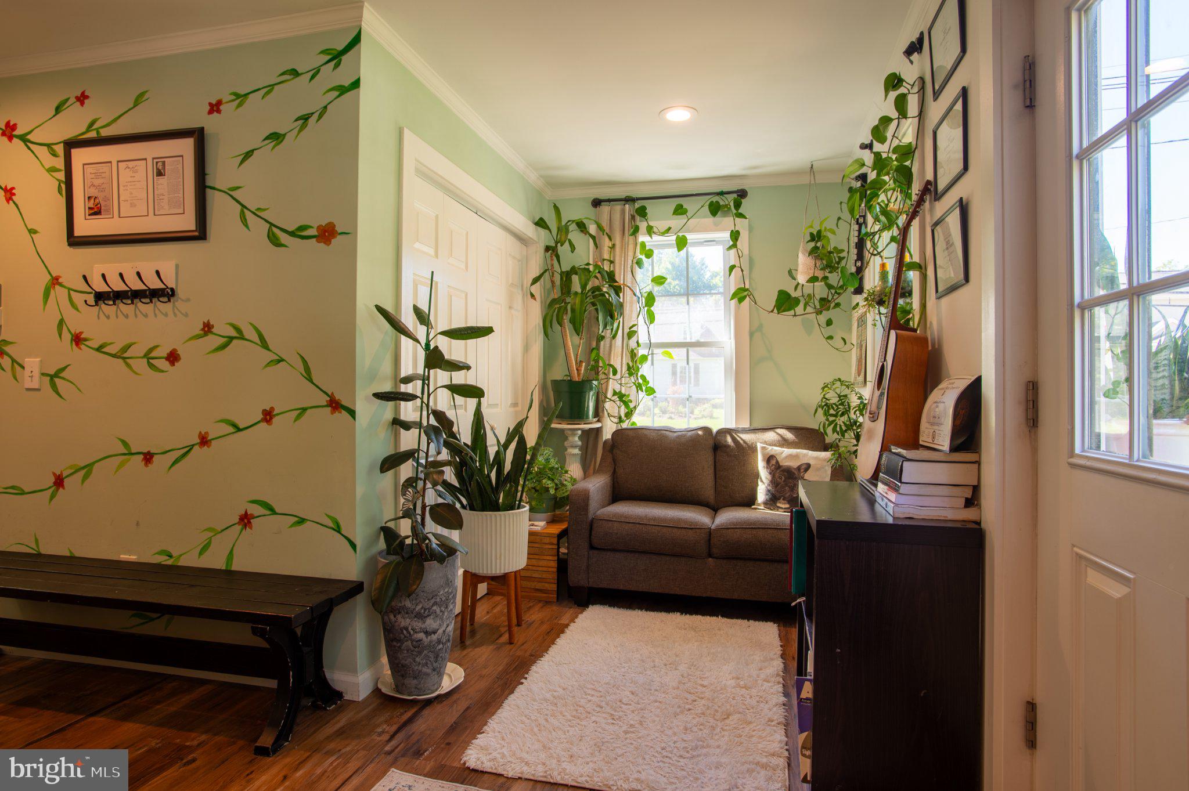
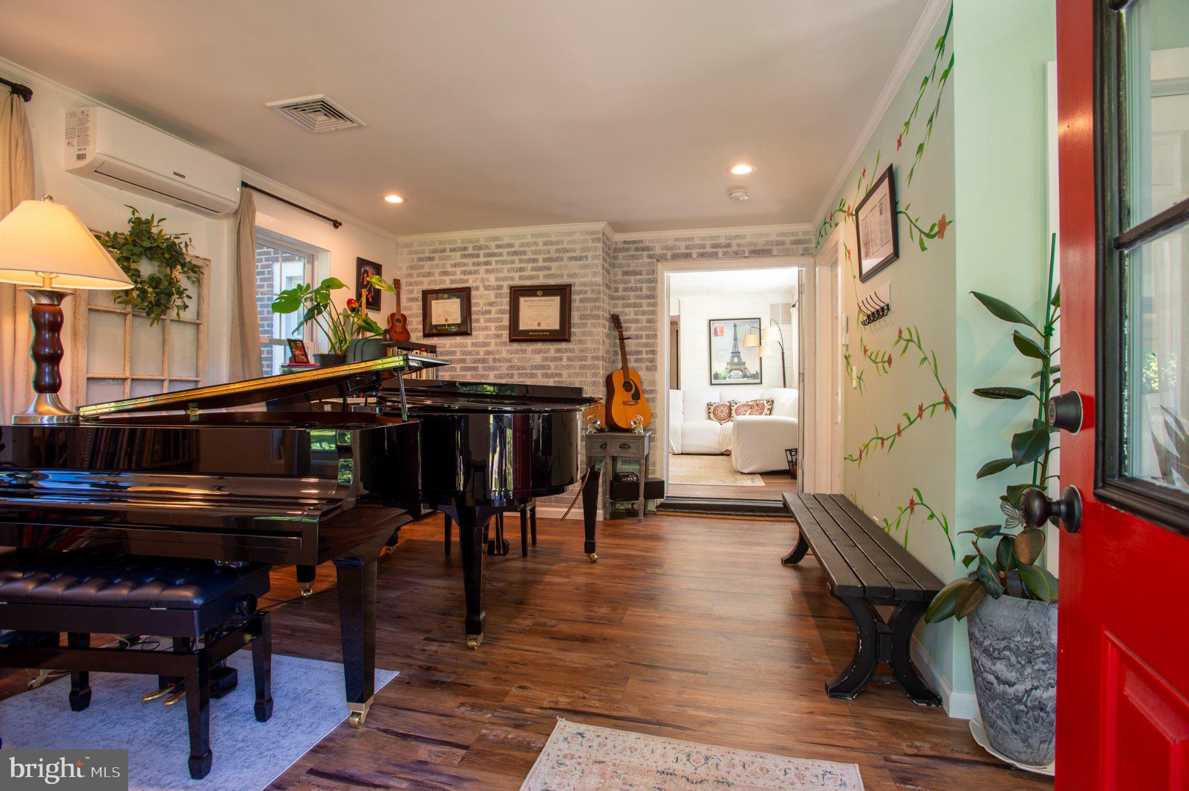
There’s a certain kind of magic at 43 Cranbury Rd that you just don't find in cookie-cutter builds. This isn't a formal estate; it’s a soulful, fully renovated home in Princeton Junction that feels like a modern homestead. From the moment you step onto the rich hardwood floors, you’ll notice the balance of fresh, cozy updates and authentic character that makes a house feel like a haven.
The layout is as practical as it is inviting. On the first floor, you'll find a thoughtfully placed guest suite, complete with its own full bath and a private entrance. It’s a versatile addition that offers independence and comfort without sacrificing the home’s cohesive feel. A wood burning fireplace compliments the open living space.
Make your way to the fully updated chef's kitchen with stainless steel appliances, commercial range including 6 gas burners, a flat top grill, dual ovens and large range hood. The kitchen is rounded out with quartz counter tops and a massive 14 foot island with ample seating perfect for hosting the family get-togethers and parties.
Upstairs, the home’s flow truly shines. The second floor features a sprawling patio that serves as a peaceful, open-air retreat. This outdoor escape is cleverly accessible from both the hallway and the primary suite, making it just as easy to host a sunset toast with guests as it is to enjoy a private morning coffee straight from your bedroom.
The primary suite itself serves as a true sanctuary, featuring a soaking tub and dual vanities. With four bedrooms and three-and-a-half baths in total, there is plenty of room to breathe, while the basement offers that essential "extra" space for storage.
Outside, the lifestyle really comes alive. The heated in-ground saltwater fiberglass pool is ready for summer splashes and crisp autumn swims alike. For those dreaming of a bit more self-sufficiency, the property already features a chicken coop, so you can enjoy the simple joy of a backyard flock and multiple garden areas for your every botanical whim.
The lot itself is expansive and full of potential. Whether you’re dreaming of vegetable gardens or exploring future possibilities like an accessory dwelling unit (ADU) or subdivision (subject to township approvals), there is space here to grow your vision in the nearly 1 acre of space. All of this sits just minutes from the Princeton Junction train station, offering the perfect blend of country-soul living with an easy connection to the city. It’s honest, it’s charming, and it’s ready for its next chapter.
Save
Ask
Tour
Hide
Share
Listing Snapshot
Price
$935,000
Days On Site
8 Days
Bedrooms
4
Inside Area (SqFt)
3,000 sqft
Total Baths
4
Full Baths
3
Partial Baths
1
Lot Size
0.9 Acres
Year Built
1937
MLS® Number
NJME2084094
Status
Active
Property Tax
$18,330
HOA/Condo/Coop Fees
N/A
Sq Ft Source
Assessor
Friends & Family
React
Comment
Invite
No Comments Yet
Did you know? You can invite friends and family to your search. They can join your search, rate and discuss listings with you.
Recent Activity
a week ago
Listing updated with changes from the MLS®
a week ago
Listing first seen on site
General Features
Acres
0.9
Attached Garage
Yes
Foundation
Other
Garage
Yes
Garage Spaces
2
Levels
Two
Parking
PrivateUnpavedGarageDrivewayAttached
Parking Spaces
10
Property Sub Type
Single Family Residence
Sewer
Public Sewer
Special Circumstances
Standard
SqFt Above
3000
SqFt Total
3000
Style
TudorCottage
Utilities
Underground Utilities
Water Source
Public
Zoning
R-2
Interior Features
Appliances
RangeGas Water HeaterDishwasherDryerExhaust FanStainless Steel Appliance(s)Range HoodMicrowaveWasherIce Maker
Basement
Cooling
Central AirDuctlessGas
Fireplace
Yes
Fireplace Features
StoneGlass Doors
Fireplaces
1
Heating
Exhaust FanNatural GasForced Air
Interior
Eat-in KitchenKitchen IslandRecessed LightingBuilt-in FeaturesBeamed CeilingsOpen FloorplanSoaking Tub
Laundry Features
Main Level
Main Level Bedrooms
1
Bedroom 2
Bedroom 3
Dining Room
Level - Main
Family Room
Level - Main
Full Bath
Level - Main
Half Bath
Level - Main
In-Law/auPair/Suite
Level - Main
Kitchen
Level - Main
Living Room
Level - Main
Primary Bathroom
Primary Bedroom
Save
Ask
Tour
Hide
Share
Exterior Features
Construction Details
Brick VeneerBrickVinyl Siding
Lot Features
Front YardClearedBack Yard
Patio And Porch
Deck
Pool Features
In GroundSalt WaterHeatedPrivate
Private Pool
Yes
Community Features
MLS Area
West Windsor Twp (21113)
School District
WEST WINDSOR-PLAINSBORO REGIONAL
Schools
School District
WEST WINDSOR-PLAINSBORO REGIONAL
Elementary School
Unknown
Middle School
Unknown
High School
Unknown
Listing courtesy of Compass New Jersey, LLC - Princeton



Did you know? You can invite friends and family to your search. They can join your search, rate and discuss listings with you.