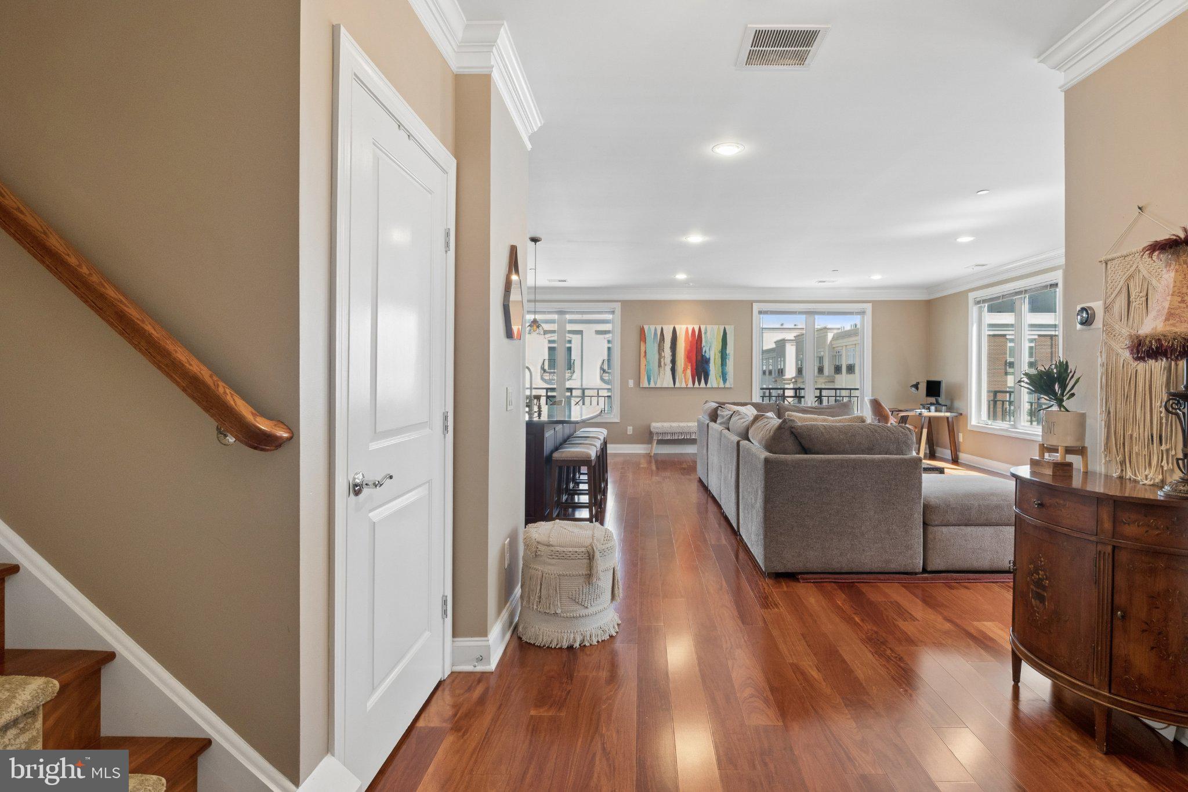
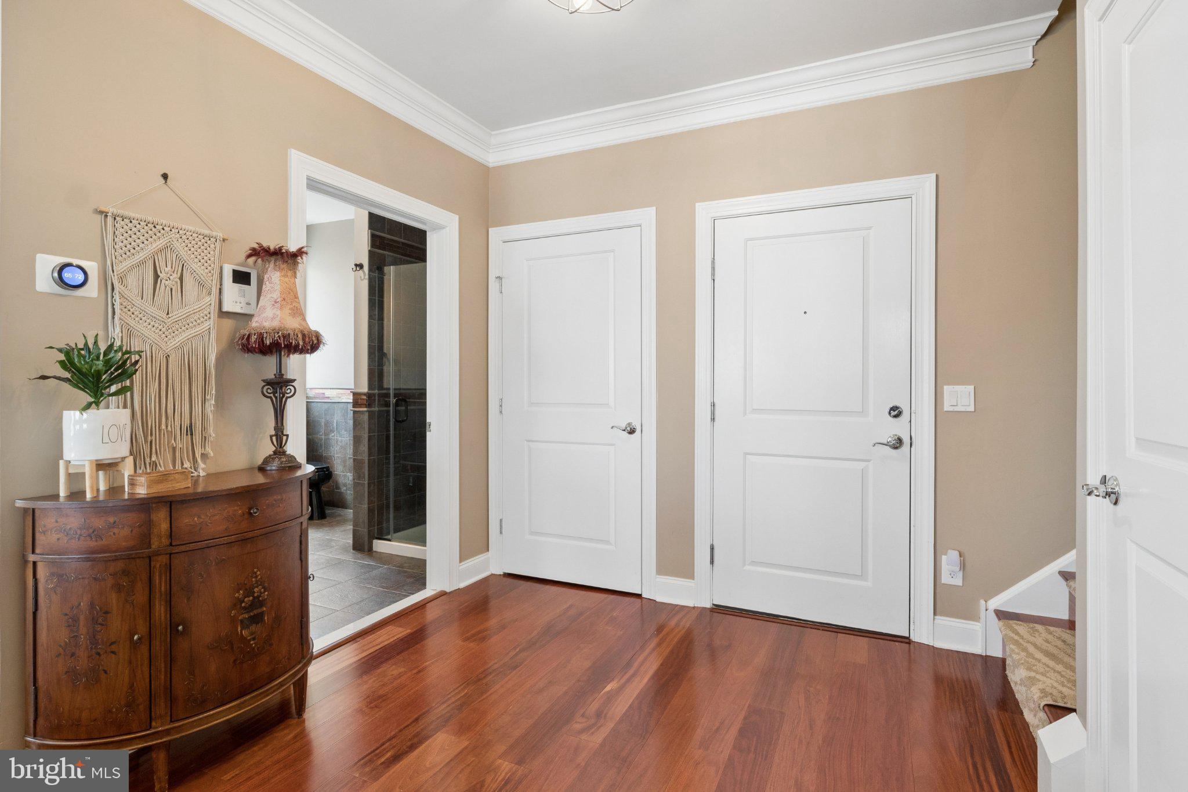
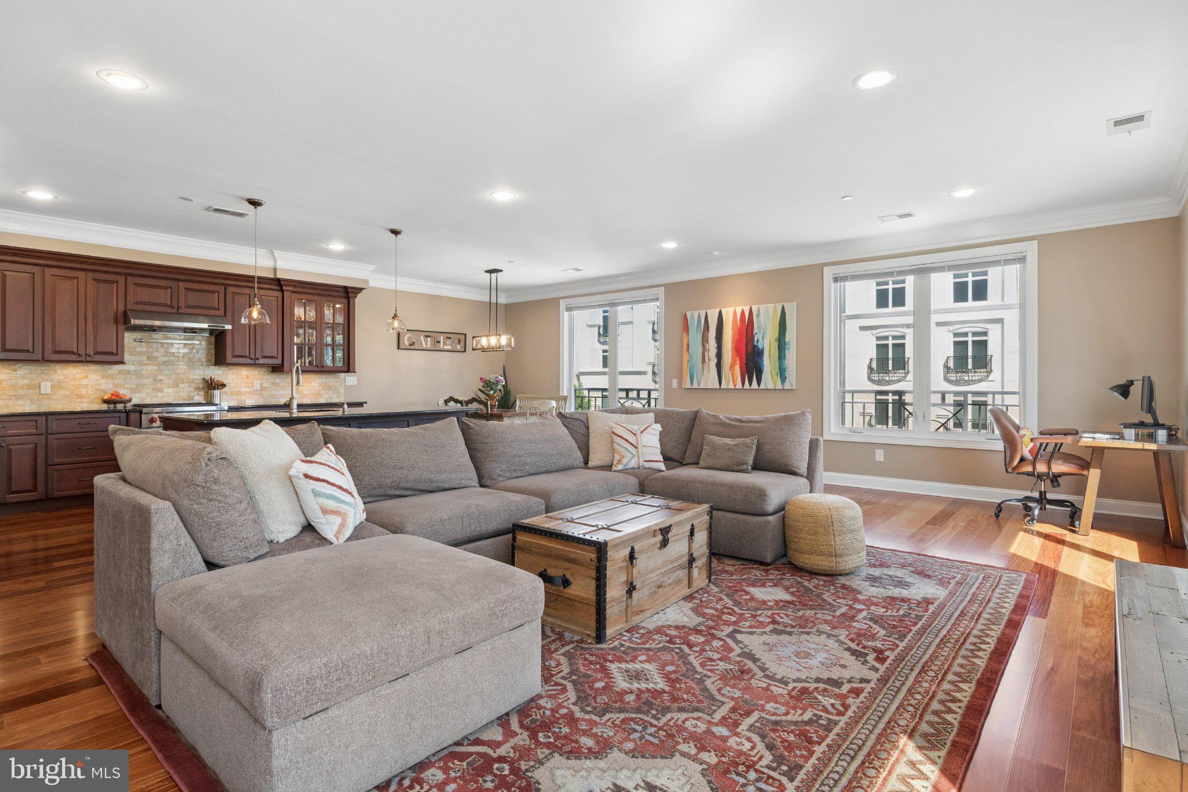
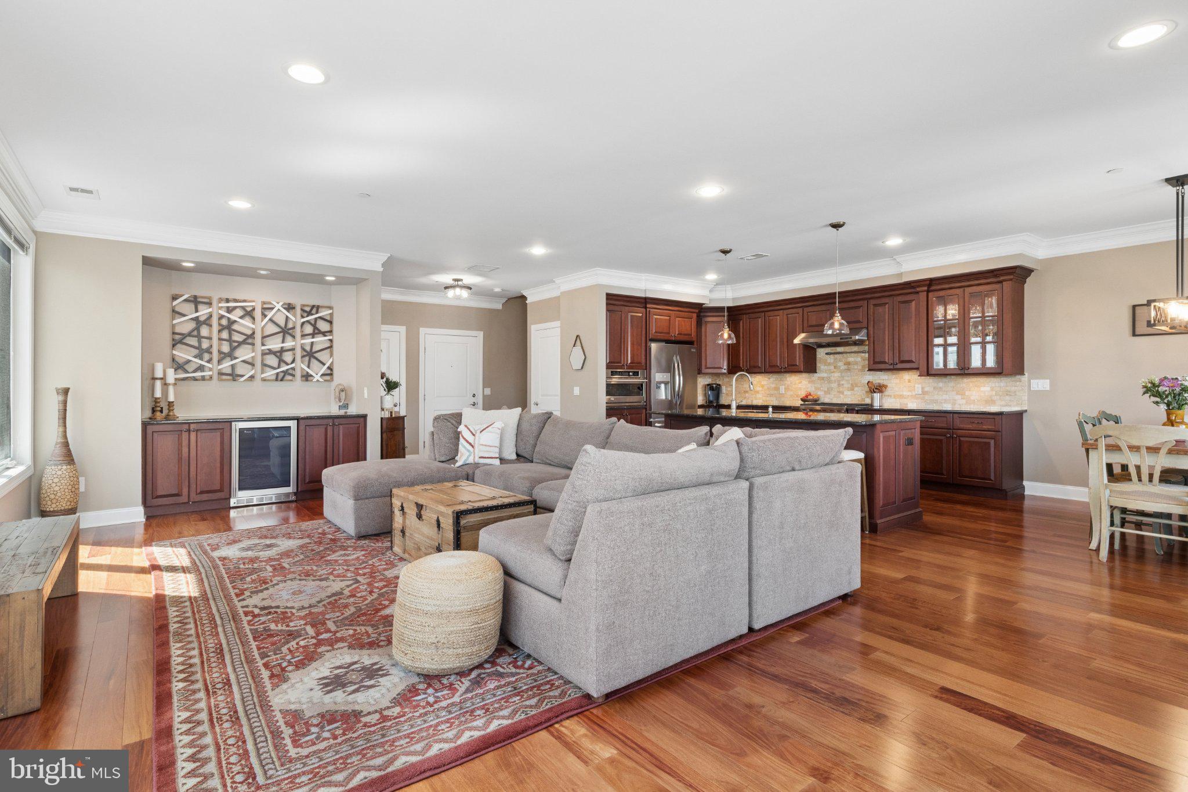
Welcome to this bespoke two-level corner condo at Robbinsville’s Lofts at Town Center, thoughtfully designed and ready to move in. The mahogany flooring flows throughout both levels, setting the tone for the luxurious feel of this home. Sun streams into the loft-like space through oversized windows, creating a bright and inviting interior.
The open-concept main level features a true chef’s Kitchen with an enlarged island, custom Cranbury Design cabinetry, copious granite countertops, an onyx tlle backsplash, Wolf range and stainless appliances. A swanky wine bar with fridge is conveniently located off the Living Room, making entertaining a breeze. A Full Bath, appointed with a stunning pounded copper sink and upgraded vanity, is also on this level.
Upstairs, the spacious Primary Suite includes generous closet space and a beautifully updated Bath with soaking tub and separate rain shower. The second, light-filled Bedroom has custom closet built-ins. Also on this level is another lovely Full Bath and the bonus flex space, perfect to use as you wish. Currently, it’s a quiet spot to watch TV or sit with your favorite book.
This home offers so many perks, including generous closet space throughout and a dedicated basement storage area. You’ll also enjoy the Fitness Room and your own covered parking space.
Importantly, there’s the location. You’re just 17 minutes from both the Hamilton and Princeton Junction Train Stations, with easy access to main roads, parks, golf, shopping, restaurants and everything else the area has to offer. This home is served by the Robbinsville School District with an "A" rating from Niche. com (as of 9/26.26).
A truly special home, with every detail thoughtfully attended to.
Save
Ask
Tour
Hide
Share
Listing Snapshot
Price
$465,000
Days On Site
2 Days
Bedrooms
2
Inside Area (SqFt)
1,937 sqft
Total Baths
3
Full Baths
3
Partial Baths
N/A
Lot Size
N/A
Year Built
2010
MLS® Number
NJME2084222
Status
Active
Property Tax
$10,910
HOA/Condo/Coop Fees
$624.35 monthly
Sq Ft Source
Estimated
Friends & Family
React
Comment
Invite
No Comments Yet
Did you know? You can invite friends and family to your search. They can join your search, rate and discuss listings with you.
Recent Activity
18 hours ago
Status changed to Active
18 hours ago
Listing updated with changes from the MLS®
3 days ago
Listing first seen on site
General Features
Carport
1
Levels
Two
Parking
AssignedDetached CarportDetached
Parking Spaces
1
Pets
Yes
Property Sub Type
Condominium
Sewer
Public Sewer
Special Circumstances
Standard
SqFt Above
1937
SqFt Total
1937
Style
Traditional
Water Source
Public
Zoning
TC
Interior Features
Appliances
Gas Water Heater
Cooling
Central AirGas
Flooring
HardwoodWoodCeramic Tile
Heating
Natural GasForced Air
Interior
Walk-In Closet(s)Crown MoldingOpen Floorplan
Laundry Features
Washer HookupUpper Level
Window Features
Window CoveringsWindow Treatments
Bathroom 2
Bathroom 3
Level - Main
Bedroom 2
Bonus Room
Dining Room
Level - Main
Kitchen
Level - Main
Living Room
Level - Main
Primary Bathroom
Primary Bedroom
Save
Ask
Tour
Hide
Share
Exterior Features
Construction Details
Other
Pool Features
None
Windows/Doors
Window CoveringsWindow Treatments
Community Features
Association Amenities
Elevator(s)Fitness Center
Association Fee
$624.35
Association Fee Frequency
Monthly
Community Features
SidewalksStreet Lights
MLS Area
Robbinsville Twp (21112)
School District
ROBBINSVILLE TWP
Schools
School District
ROBBINSVILLE TWP
Elementary School
SHARON E.S.
Middle School
POND ROAD
High School
ROBBINSVILLE
Listing courtesy of Coldwell Banker Residential Brokerage - Princeton



Did you know? You can invite friends and family to your search. They can join your search, rate and discuss listings with you.