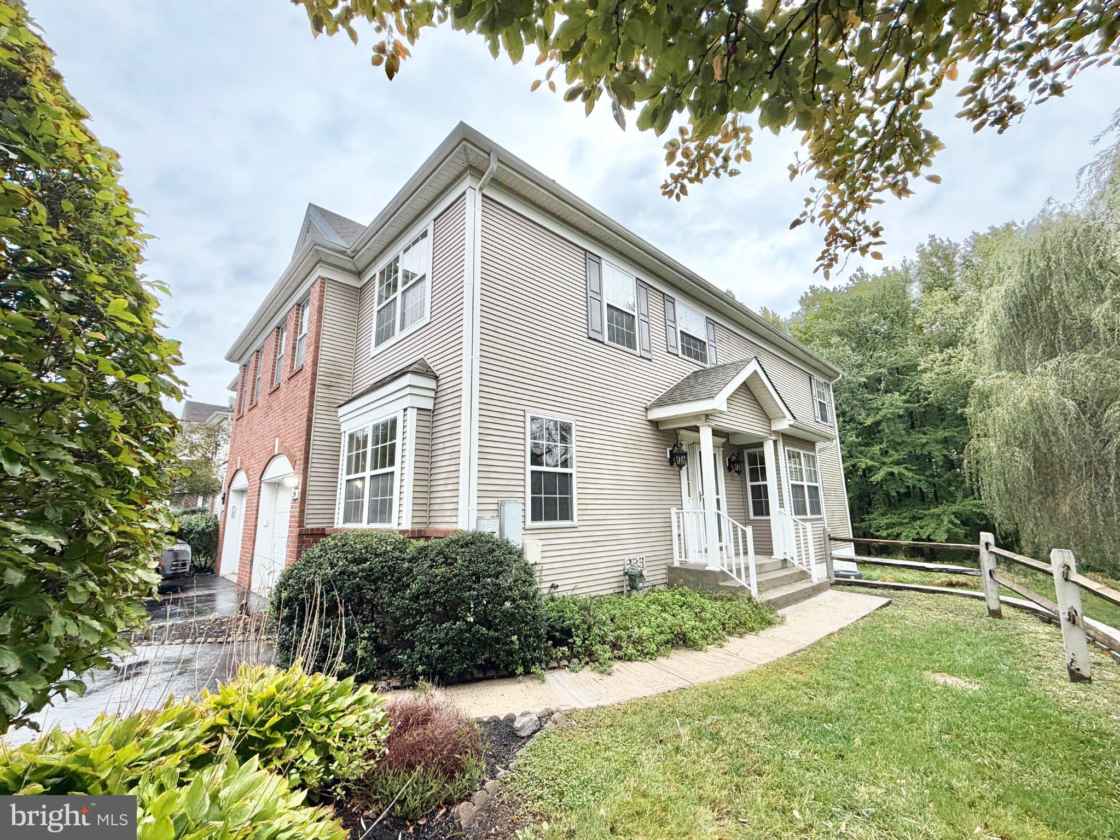
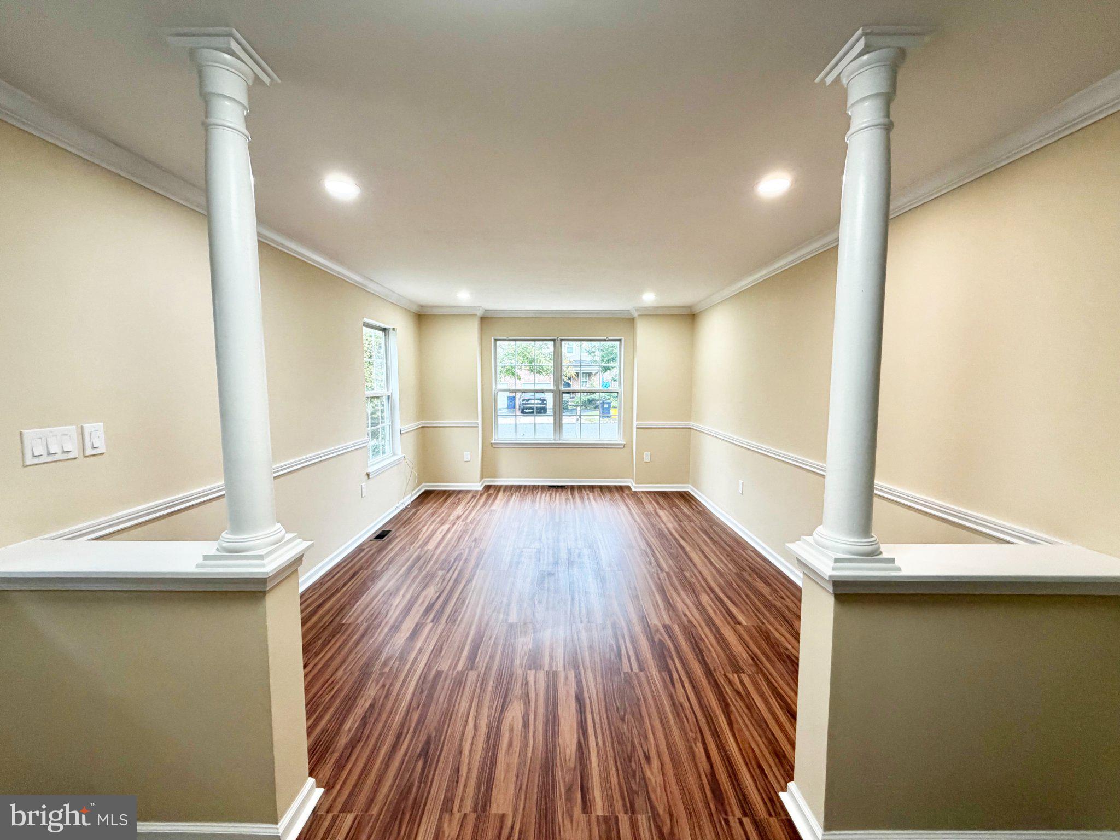
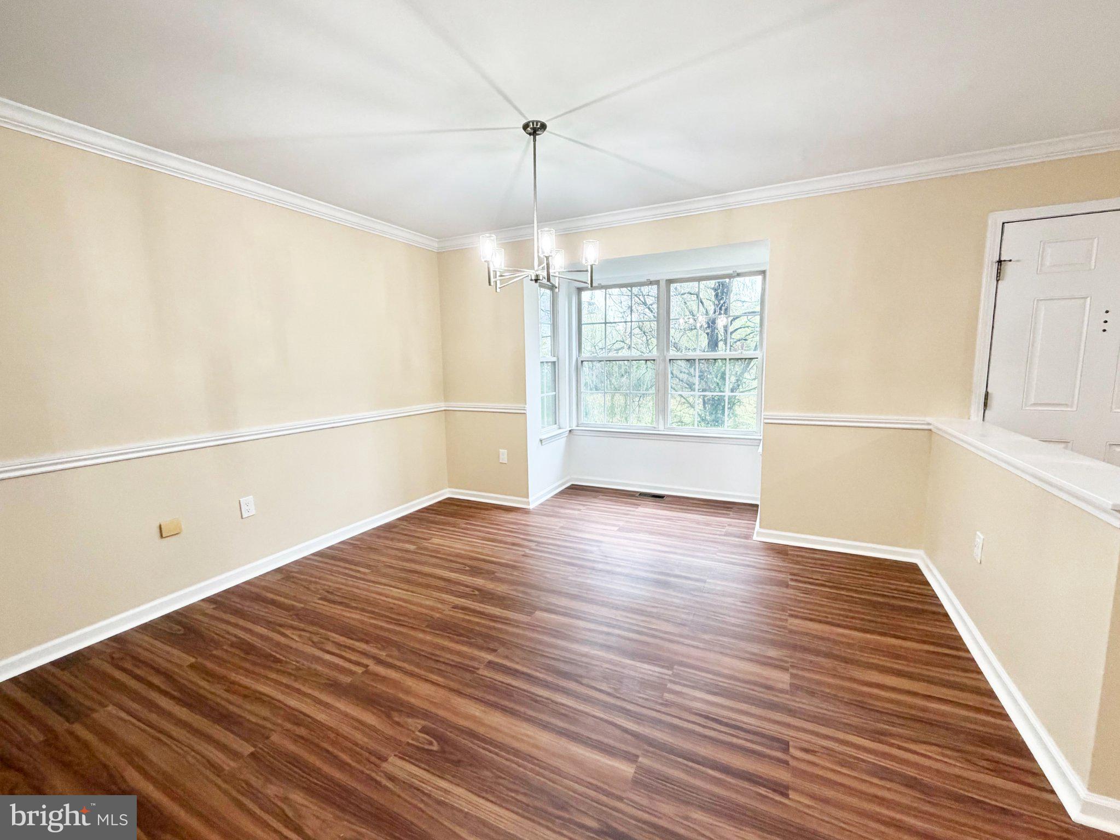
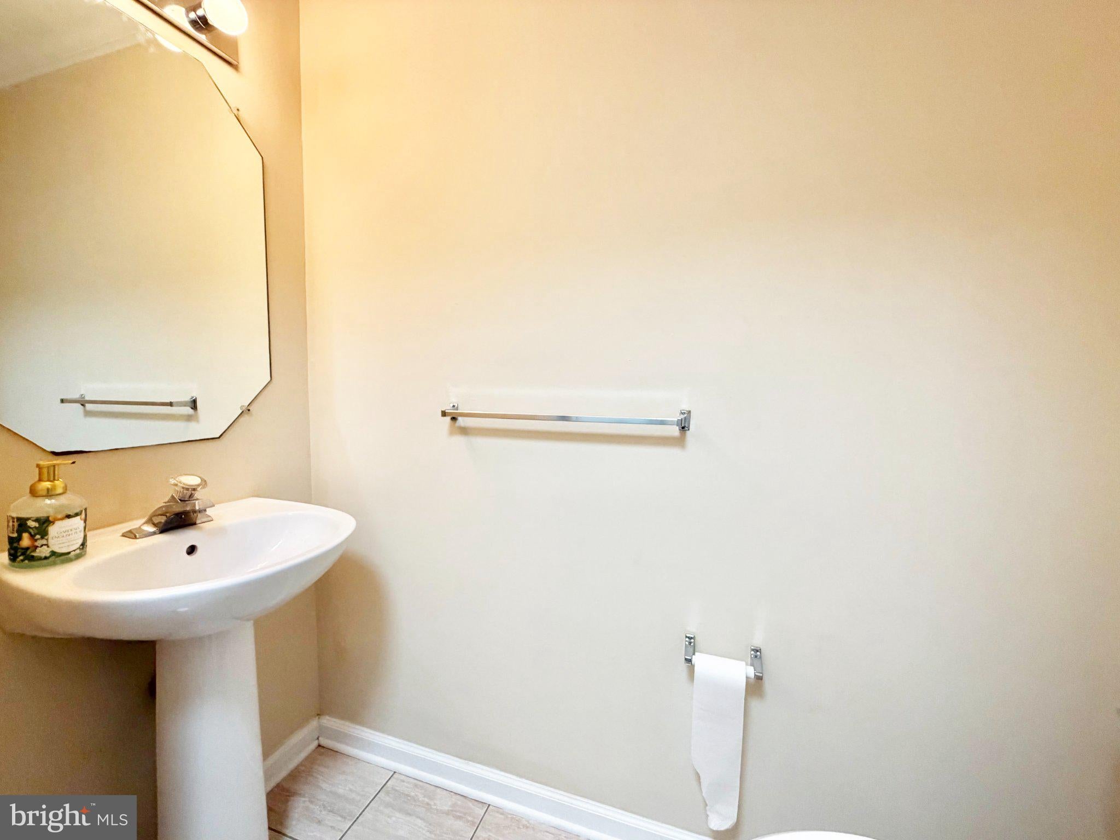
Welcome to this lovely 3-bedroom duplex backing to peaceful woods in desirable Liberty Green! Freshly painted and featuring new vinyl flooring throughout the entire home, a new HVAC system, a new hot water heater, a brand-new second-floor bathroom, and a brand-new deck, this residence offers a fresh, updated feel and is truly move-in ready.
The inviting eat-in kitchen features ample cabinetry, ceramic tile backsplash, and updated appliances, and opens seamlessly to the family room—perfect for everyday living and entertaining. Step outside onto the new deck, where you can relax and enjoy the peaceful wooded setting.
The living and dining rooms offer a bright, welcoming atmosphere with classic chair-rail molding. Upstairs, the spacious primary suite includes a walk-in closet, sitting room, and adjoining primary bath with a relaxing soaking tub and separate shower. Two additional generously sized bedrooms and the brand-new hall bathroom complete the second level.
The finished walk-out basement provides even more living space, featuring a recreation room and den—ideal for a home office, entertainment area, or additional living space.
Ideally located close to shopping, schools, and the Route 1 corridor, Liberty Green also offers the convenience of shuttle service to Princeton Junction train station, making commuting convenient for commuters.
Major updates include: fresh paint, new vinyl flooring throughout, new HVAC, new hot water heater, brand-new second-floor bathroom, and brand-new deck.
Save
Ask
Tour
Hide
Share
Listing Snapshot
Price
$3,600
Days On Site
4 Days
Bedrooms
3
Inside Area (SqFt)
1,995 sqft
Total Baths
3
Full Baths
2
Partial Baths
1
Lot Size
0.07 Acres
Year Built
2001
MLS® Number
NJME2084242
Status
Active
Property Tax
N/A
HOA/Condo/Coop Fees
N/A
Sq Ft Source
Assessor
Friends & Family
React
Comment
Invite
No Comments Yet
Did you know? You can invite friends and family to your search. They can join your search, rate and discuss listings with you.
Recent Activity
4 days ago
Listing first seen on site
4 days ago
Listing updated with changes from the MLS®
General Features
Acres
0.07
Available on
2026-09-29
Cross Street
LAW. STATIO RD
Foundation
Concrete Perimeter
Garage
Yes
Garage Spaces
1
Levels
Two
Parking
Garage Door OpenerAsphaltGarageOtherCommunity Structure
Parking Spaces
1
Pets
No
Property Sub Type
Townhouse
Sewer
Septic Tank
SqFt Above
1995
SqFt Total
1995
Style
Colonial
Utilities
Cable AvailableUnderground UtilitiesPhone AvailableNatural Gas AvailableElectricity Available
Water Source
Public
Zoning
MX
Interior Features
Appliances
Gas Water HeaterRange HoodRefrigeratorWasherDryerDishwasher
Basement
FinishedExterior EntryFull
Cooling
Central AirElectric
Flooring
CarpetVinyl
Furnished
Unfurnished
Heating
Natural GasForced Air
Interior
Eat-in KitchenCathedral Ceiling(s)
Laundry Features
Upper Level
Bedroom 2
Bedroom 3
Dining Room
Level - Main
Exercise Room
Family Room
Level - Main
Half Bath
Level - Main
Kitchen
Level - Main
Living Room
Level - Main
Media Room
Office
Primary Bedroom
Features - Walk-In Closet(s)
Sitting Room
Save
Ask
Tour
Hide
Share
Exterior Features
Construction Details
Vinyl SidingBrick
Lot Features
Front YardBack Yard
Patio And Porch
Deck
Pool Features
None
Roof
Asbestos Shingle
Community Features
Association Amenities
Playground
Community Features
SidewalksStreet Lights
MLS Area
Lawrence Twp (21107)
School District
LAWRENCE TOWNSHIP PUBLIC SCHOOLS
Schools
School District
LAWRENCE TOWNSHIP PUBLIC SCHOOLS
Elementary School
Unknown
Middle School
LAWRENCE M.S.
High School
LAWRENCE H.S.
Listing courtesy of BHHS Fox & Roach - Robbinsville



Did you know? You can invite friends and family to your search. They can join your search, rate and discuss listings with you.