Property Search

Save
Ask
Tour
Hide
Share
$4,250,000
12 Days On Site

161 HARBOURTON WOODSVILLE ROAD
LAMBERTVILLE, NJ 08530

For Sale|Single Family Residence|Active
6
Beds
8
Total Baths
7
Full Baths
1
Partial Bath
9,012
SqFt
$472
/SqFt
1995
Built
County:
MERCER
Listing courtesy of BHHS Fox & Roach - Princeton
Call Now: (703) 898-3565
Is this the listing for you? We can help make it yours.
(703) 898-3565
161 HARBOURTON WOODSVILLE ROAD161 HARBOURTON WOODSVILLE ROAD161 HARBOURTON WOODSVILLE ROAD161 HARBOURTON WOODSVILLE ROAD
Save
Ask
Tour
Hide
Share

Mortgage Calculator

Monthly Payment (Est.)

Enter an interest rate to see your estimated monthly payment.
Calculator powered by Showcase IDX, a Constellation1 Company. Copyright ©2026 Information is deemed reliable but not guaranteed.

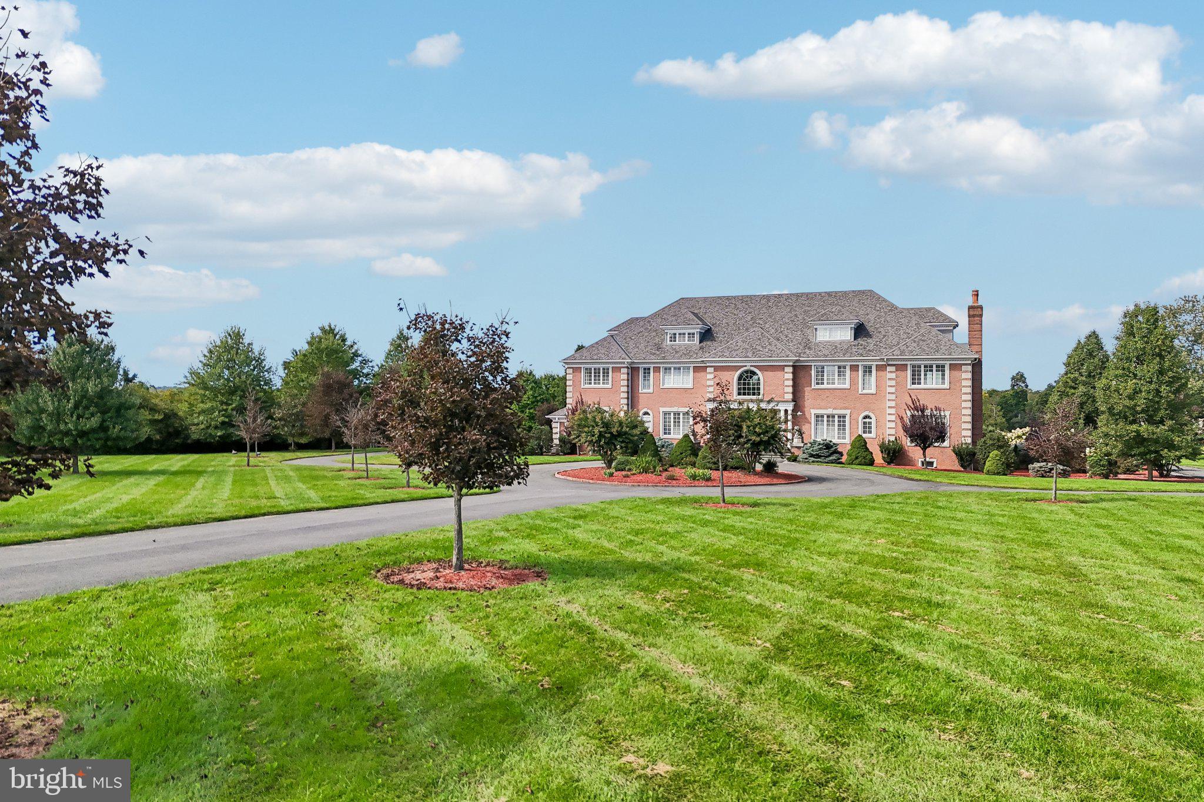
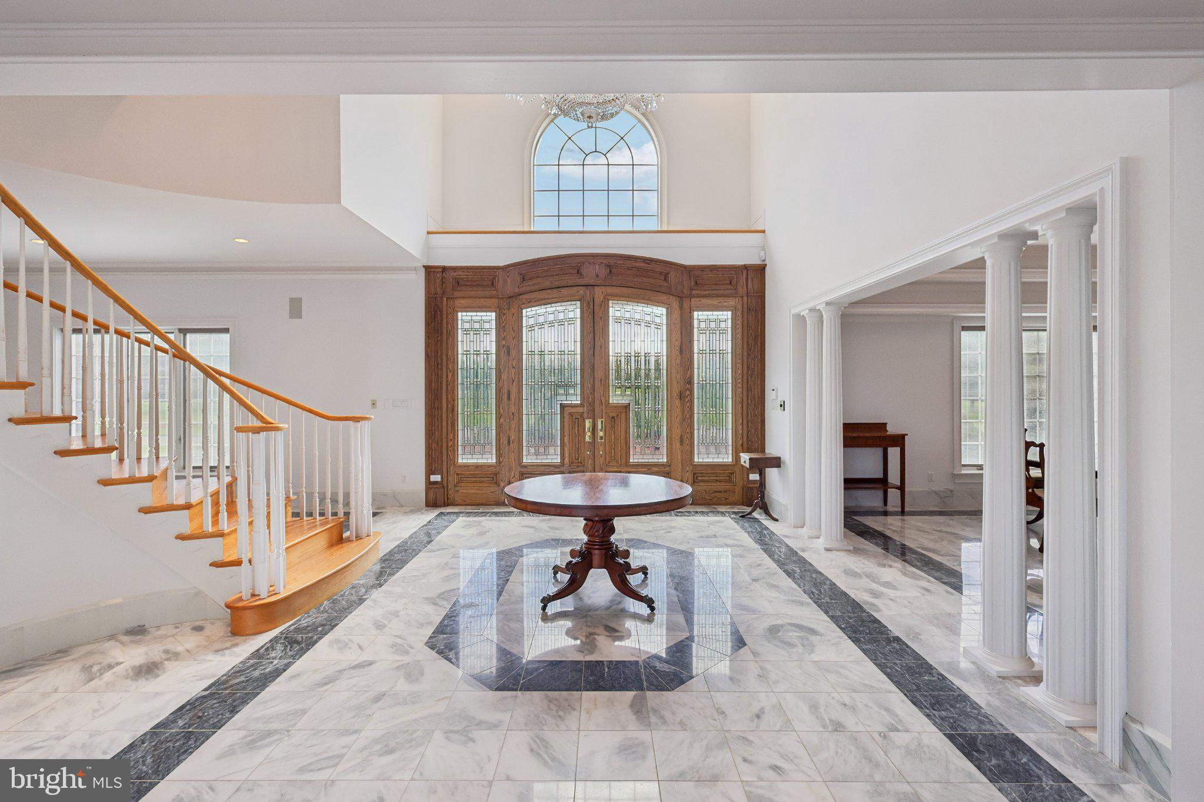
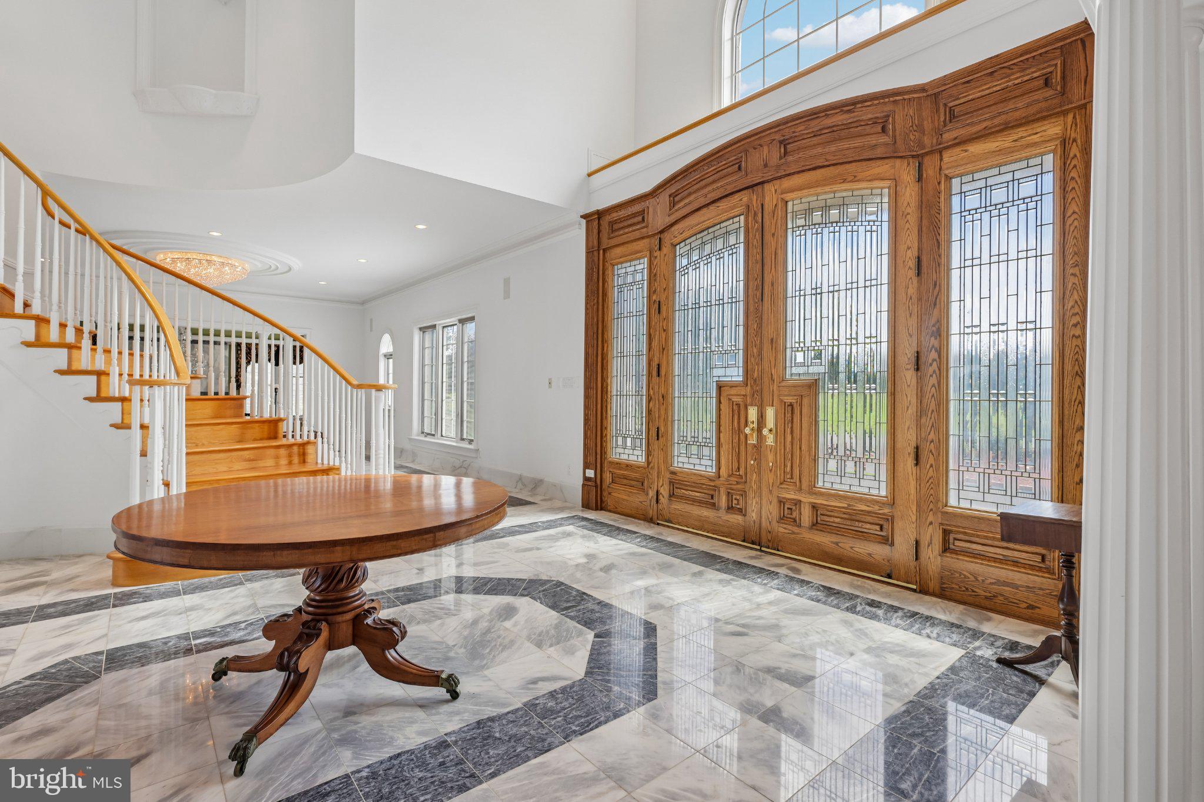
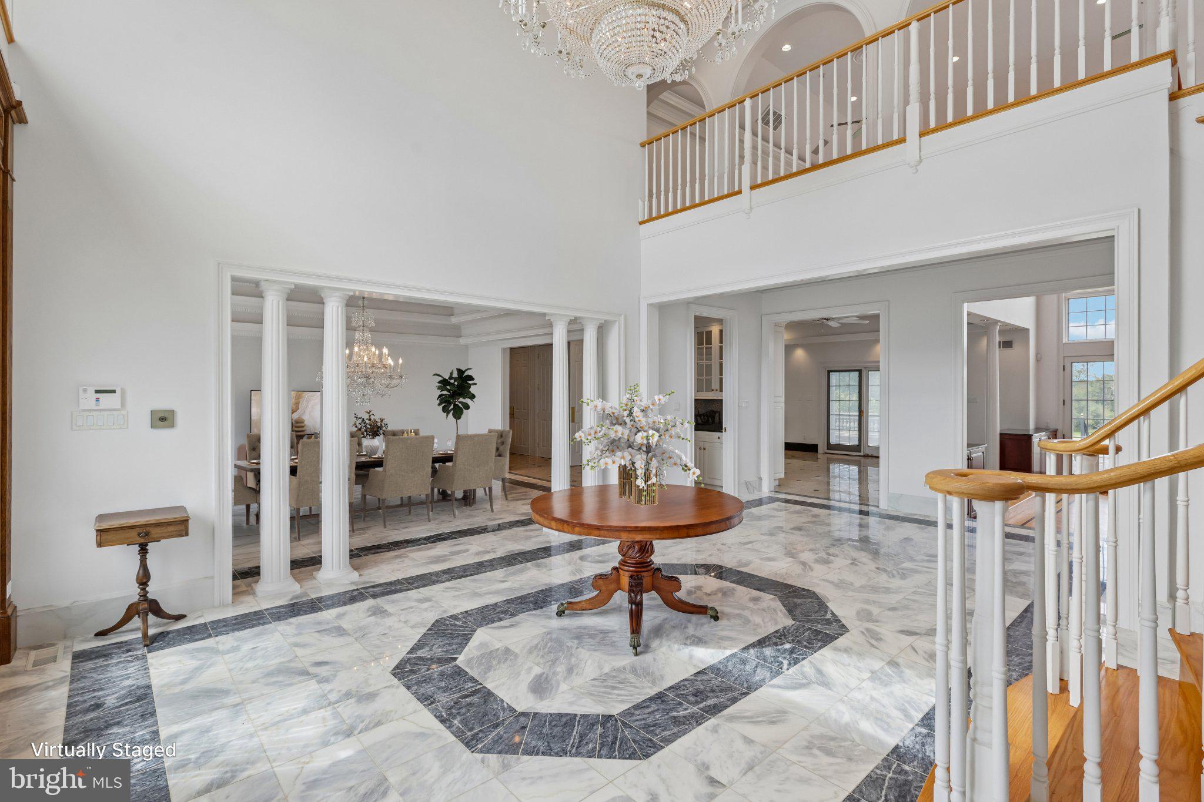
On a country road, down a tree-lined drive, this ten-acre estate enjoys a bucolic setting that delivers stunning views, perfectly framing the Georgian architecture that is echoed in landscaping. Three levels of luxury living plus an unfinished lower level are all accessible by elevator. Thoughtful details and high-end finishes abound such as triple tray ceilings with detailed moldings, radiant heated marble floors on the main level, inlay wood floors, towel warmers in all 7 full baths, an in-law/au pair suite with a kitchenette and a night kitchen in the primary suite just to name a few! A four-car garage with a driveway that encircles the entire house provides easy access to the kitchen and patio for caterers when entertaining on a grand scale. The sweeping staircase overlooks the two-story entryway where a crystal chandelier sparkles. The formal dining room easily accommodates a large table for 12 or more guests and is elegantly situated beneath a Czechoslovakian crystal chandelier. A butler’s pantry provides a welcome service area between the dining room and the kitchen. The formal living room leads to the music room / library featuring a gas insert fireplace and built-in cabinetry. Arch-top doors lead from the living room to the magnificent 26-foot ceiling great room with a full wall of windows overlooking the flagstone patio and backyard beyond. A floor-to-ceiling Georgia ashlar stone fireplace and a cherry wood wet bar offer a warm and inviting ambience while in warm weather French doors open onto the grand flagstone patio. Black granite counter tops and back splash perfectly contrast the white cabinetry in the kitchen, where a massive center island with prep sink beckons a crowd. The second floor boasts an office/bedroom plus three en suite bedrooms and a laundry room in addition to the primary bedroom which occupies its own separate wing. Overlooking the family room at the top of the stairs is a wonderful balcony loft space currently home to a gorgeous Simonis-cloth covered pool table. Follow the balcony overlooking the family room to the primary bedroom suite. Your retreat features triple tray ceilings with a gas insert fireplace; a night kitchen with microwave, two-burner stovetop, microwave and mini-fridge; plus two walk-in closets. A luxurious escape, the primary bath is enveloped in imported marble and for those cooler days -heated floors. Relax in your oversized jetted soaking tub with dual faucets/shower heads, overlooking the fireplace. A water closet with bidet, dual vanities and a separate shower room make this your own private oasis. The fully finished third level has a full bath and provides options for an exercise room, additional office, bedroom, and has closet space that also houses the Aladdin chandelier lift which simplifies cleaning and servicing the grand light fixture in the foyer. While ideally situated to enjoy an elegant, amenity-rich lifestyle amidst the privacy afforded by the surrounding acreage, the location is a quick twenty-minute drive to the Hamilton Train Station, 15 minutes to the Trenton Mercer Airport and 25 minutes to downtown Princeton.

Save
Ask
Tour
Hide
Share
Listing Snapshot
Price 
$4,250,000
Days On Site 
12 Days
Bedrooms 
6
Inside Area (SqFt) 
9,012 sqft
Total Baths 
8
Full Baths 
7
Partial Baths 
1
Lot Size 
10 Acres
Year Built 
1995
MLS Number 
NJME2084304
Status 
Active
Property Tax 
$52,526
HOA/Condo/Coop Fees 
N/A
Sq Ft Source 
Assessor
Friends & Family
Recent Activity
2 weeks agoListing updated with changes from the MLS
2 weeks agoListing first seen on site
General Features
Acres 
10
Attached Garage 
Yes
Foundation 
Other
Garage 
Yes
Garage Spaces 
4
Levels 
Three Or More
Parking 
OversizedGarage Door OpenerAsphaltCircular DrivewayGarageOtherInside EntranceAttached
Parking Spaces 
4
Pets 
Yes
Property Sub Type 
Single Family Residence
Sewer 
Septic Tank
Special Circumstances 
Standard
SqFt Above 
9012
SqFt Total 
9012
Style 
Georgian
Water Source 
Private
Zoning 
MRC
Interior Features
Appliances 
Gas Water Heater
Basement 
Exterior EntryFullSump PumpUnfinishedInterior Entry
Cooling 
Central AirCeiling Fan(s)Electric
Fireplace 
Yes
Fireplace Features 
GasInsertStone
Fireplaces 
4
Flooring 
WoodHardwoodMarble
Furnished 
Unfurnished
Heating 
Fireplace InsertPropaneCentralForced AirZonedRadiant
Interior 
Eat-in KitchenBarCeiling Fan(s)Central VacuumElevatorKitchen IslandPantryRecessed LightingWalk-In Closet(s)OtherCathedral Ceiling(s)High CeilingsTray Ceiling(s)Built-in FeaturesCrown MoldingOpen FloorplanSoaking Tub
Laundry Features 
Upper LevelMain Level
Main Level Bedrooms 
1
Window Features 
Window CoveringsWindow Treatments
Save
Ask
Tour
Hide
Share
Exterior Features
Construction Details 
BrickGlass
Exterior 
Lighting
Lot Features 
ClearedFront YardLevelBack Yard
Pool Features 
None
Roof 
Shingle
View 
PanoramicPastureTrees/WoodsGarden
Waterview 
PanoramicPastureTrees/WoodsGarden
Windows/Doors 
Window CoveringsWindow Treatments
Community Features
Accessibility Features 
Accessible Elevator Installed
MLS Area 
Hopewell Twp (21106)
School District 
HOPEWELL VALLEY REGIONAL SCHOOLS
Schools
School District
HOPEWELL VALLEY REGIONAL SCHOOLS
Elementary School
Unknown
Middle School
Unknown
High School
Unknown
Listing courtesy of BHHS Fox & Roach - Princeton


The real estate listing information is provided by Bright MLS is for the consumer's personal, non-commercial use and may not be used for any purpose other than to identify prospective properties consumer may be interested in purchasing. Any information relating to real estate for sale or lease referenced on this web site comes from the Internet Data Exchange (IDX) program of the Bright MLS. This web site references real estate listing(s) held by a brokerage firm other than the broker and/or agent who owns this web site. The accuracy of all information is deemed reliable but not guaranteed and should be personally verified through personal inspection by and/or with the appropriate professionals. Properties in listings may have been sold or may no longer be available. The data contained herein is copyrighted by Bright MLS and is protected by all applicable copyright laws. Any unauthorized collection or dissemination of this information is in violation of copyright laws and is strictly prohibited. Copyright © 2020 Bright MLS. All rights reserved.

Neighborhood & Commute
Source: Walkscore
Disclosure: Community information and market data powered by Constellation Data Labs. Information is deemed reliable but not guaranteed.
Save
Ask
Tour
Hide
Share
Popular areas we serve

Northern Virginia Communities

  1. Aldie
  2. Alexandria
  3. Annandale
  4. Arlington
  5. Ashburn
  6. Bluemont
  7. Brambleton
  8. Bristow
  9. Broadlands
  10. Burke
  11. Centreville
  12. Chantilly
  13. Fairfax
  14. Falls Church
  15. Gainesville
  16. Great Falls
  17. Herndon
  18. Leesburg
  19. Manassas
  20. Manassas Park
  21. McLean
  22. Middleburg
  23. Oakton
  24. Reston
  25. South Riding
  26. Springfield
  27. Sterling
  28. Stone Ridge
  29. Vienna
  30. Winchester
  31. Woodbridge

Browse by Area

Start A Custom Search