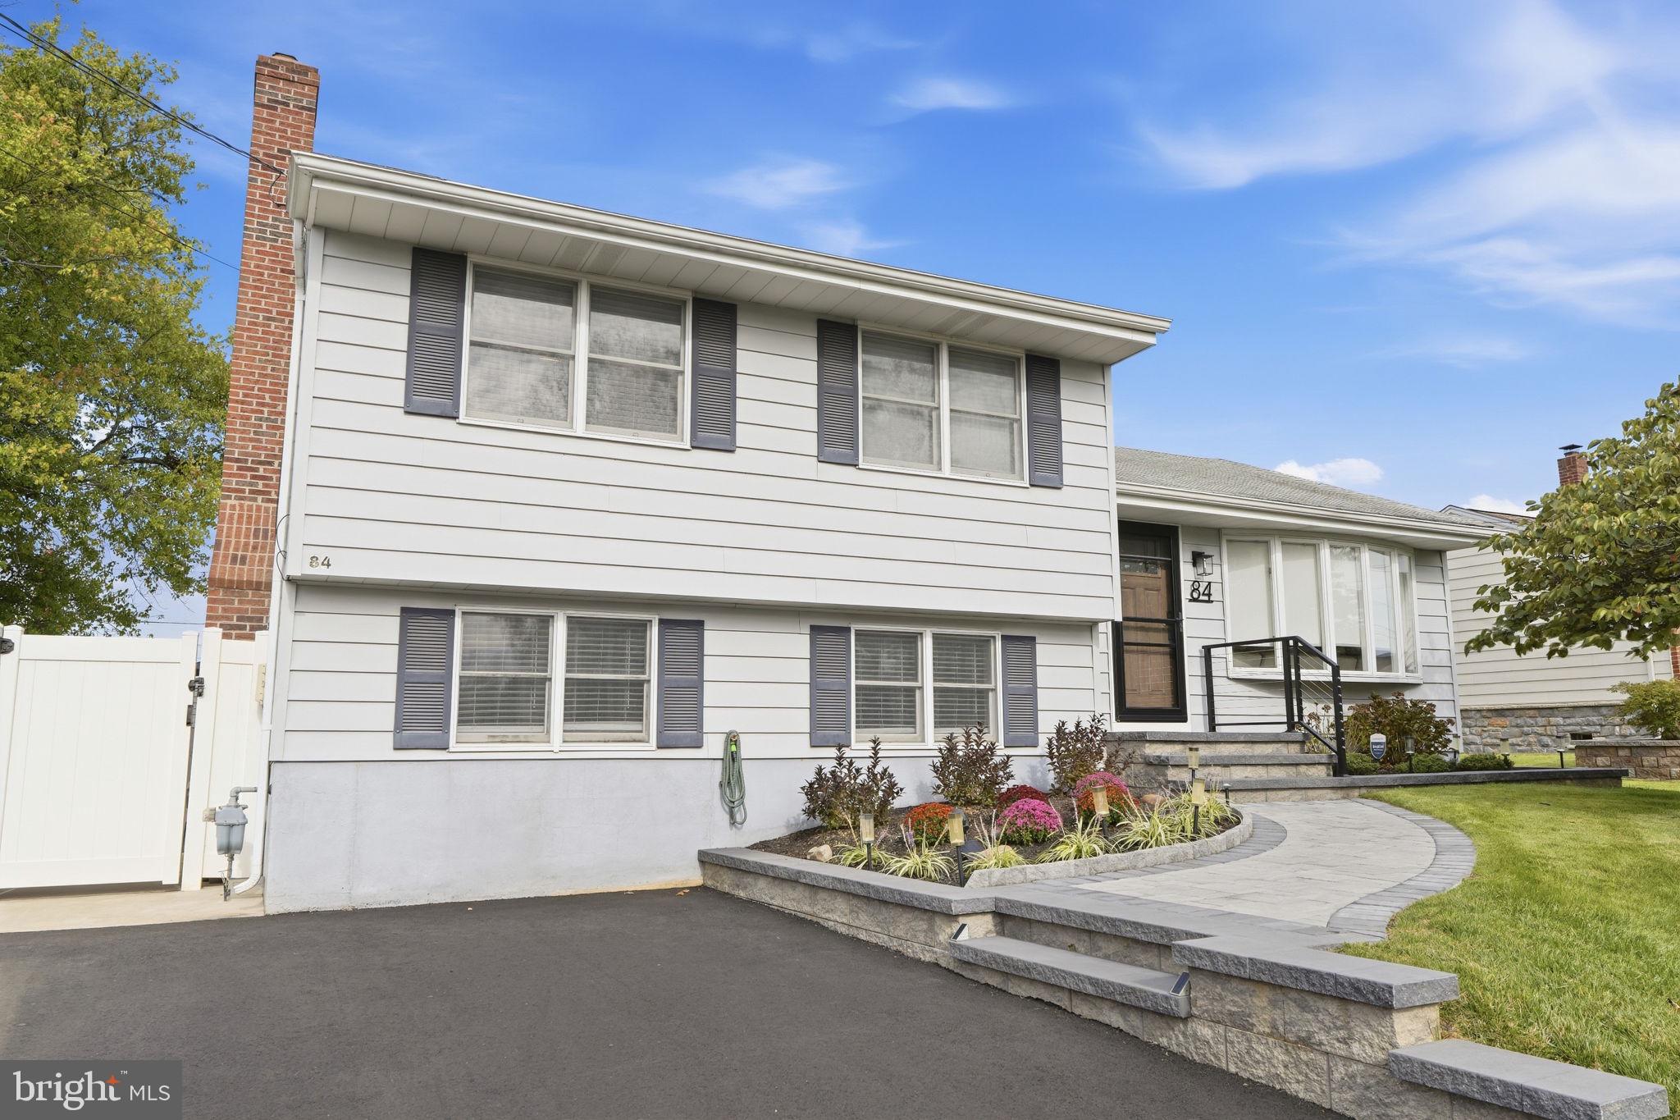
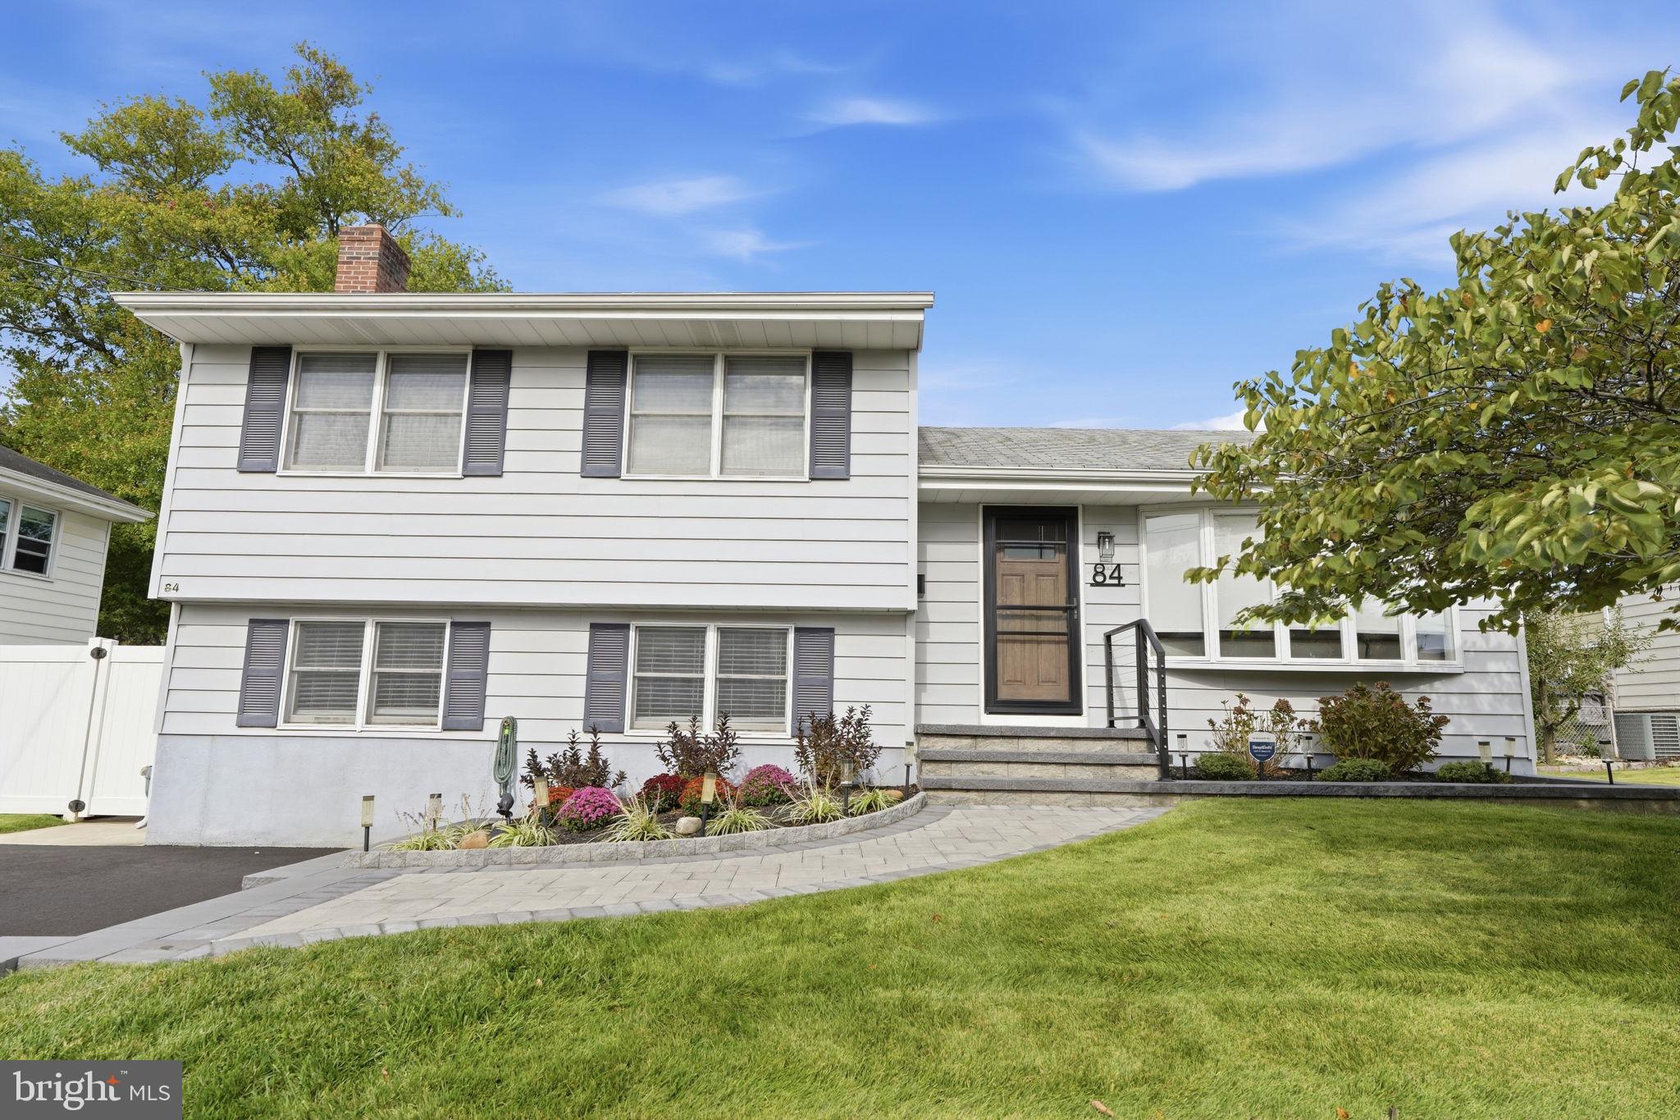
Welcome to this beautifully maintained 3-bedroom, 1½-bath split-level home in a desirable Yardville location! From the moment you arrive, you'll appreciate the pride of ownership evident throughout this meticulously cared-for property. The beautifully landscaped front yard and inviting paver walkway create a warm and welcoming first impression.
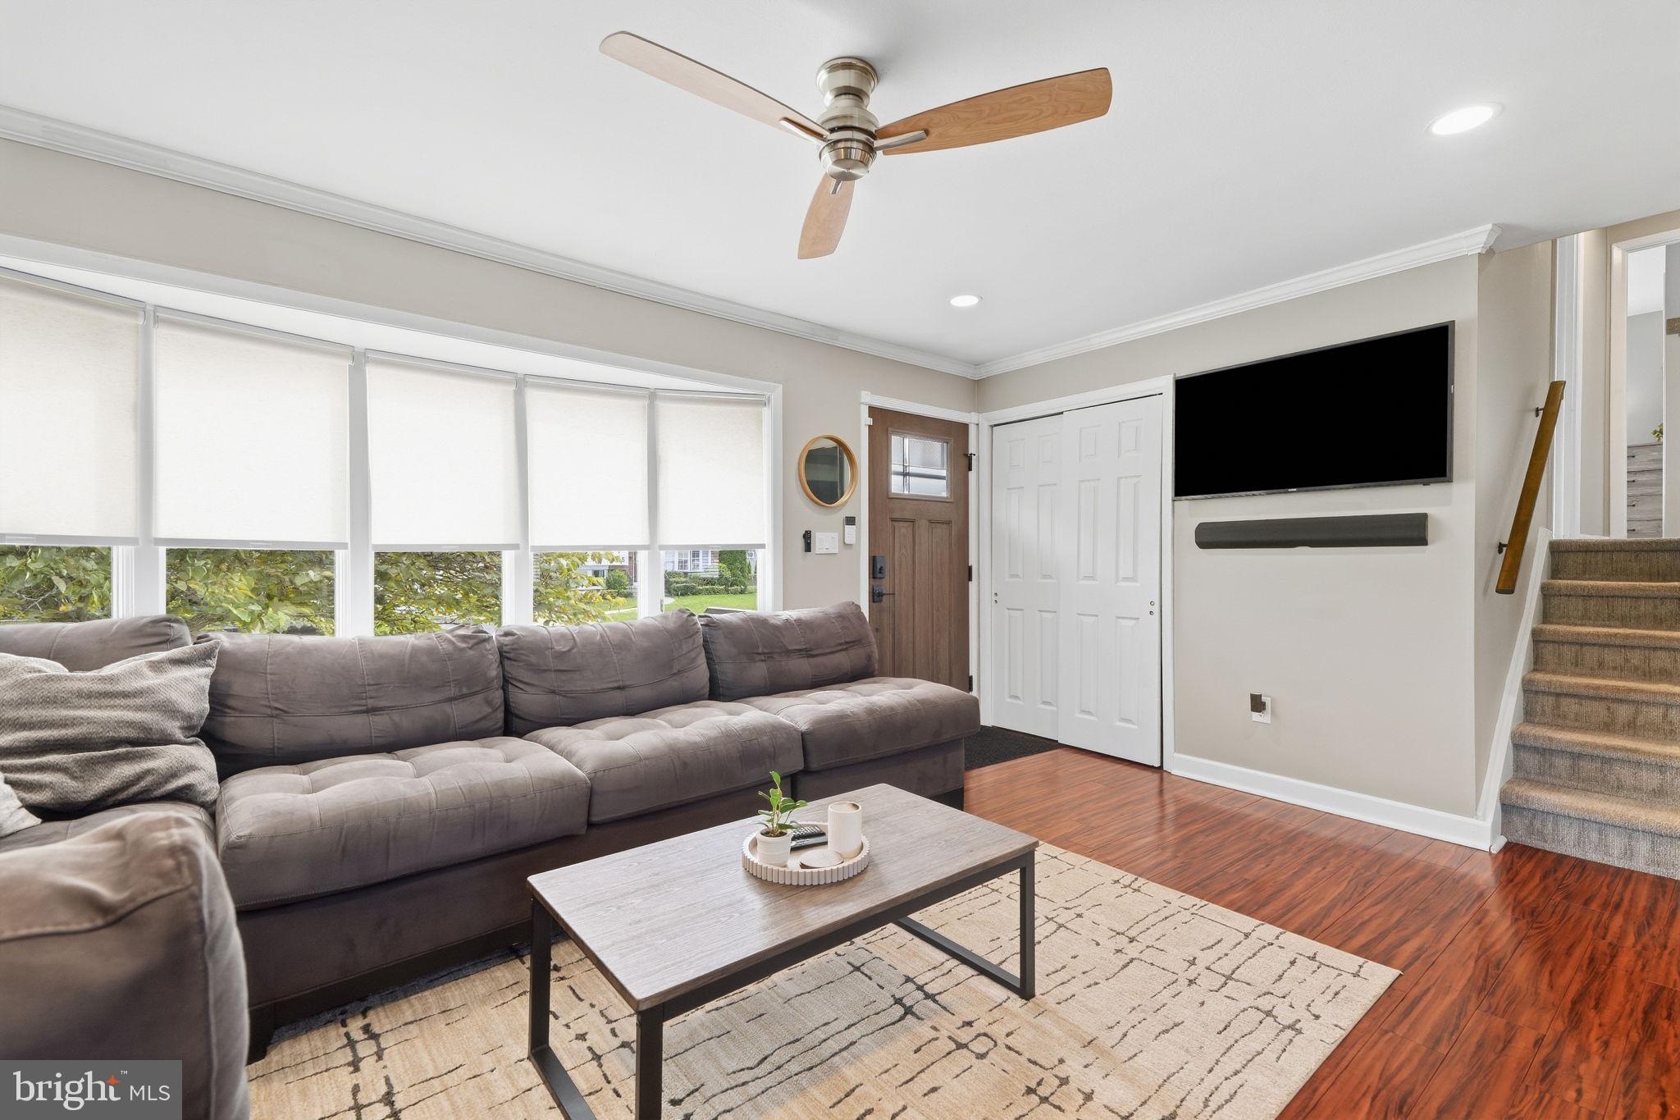
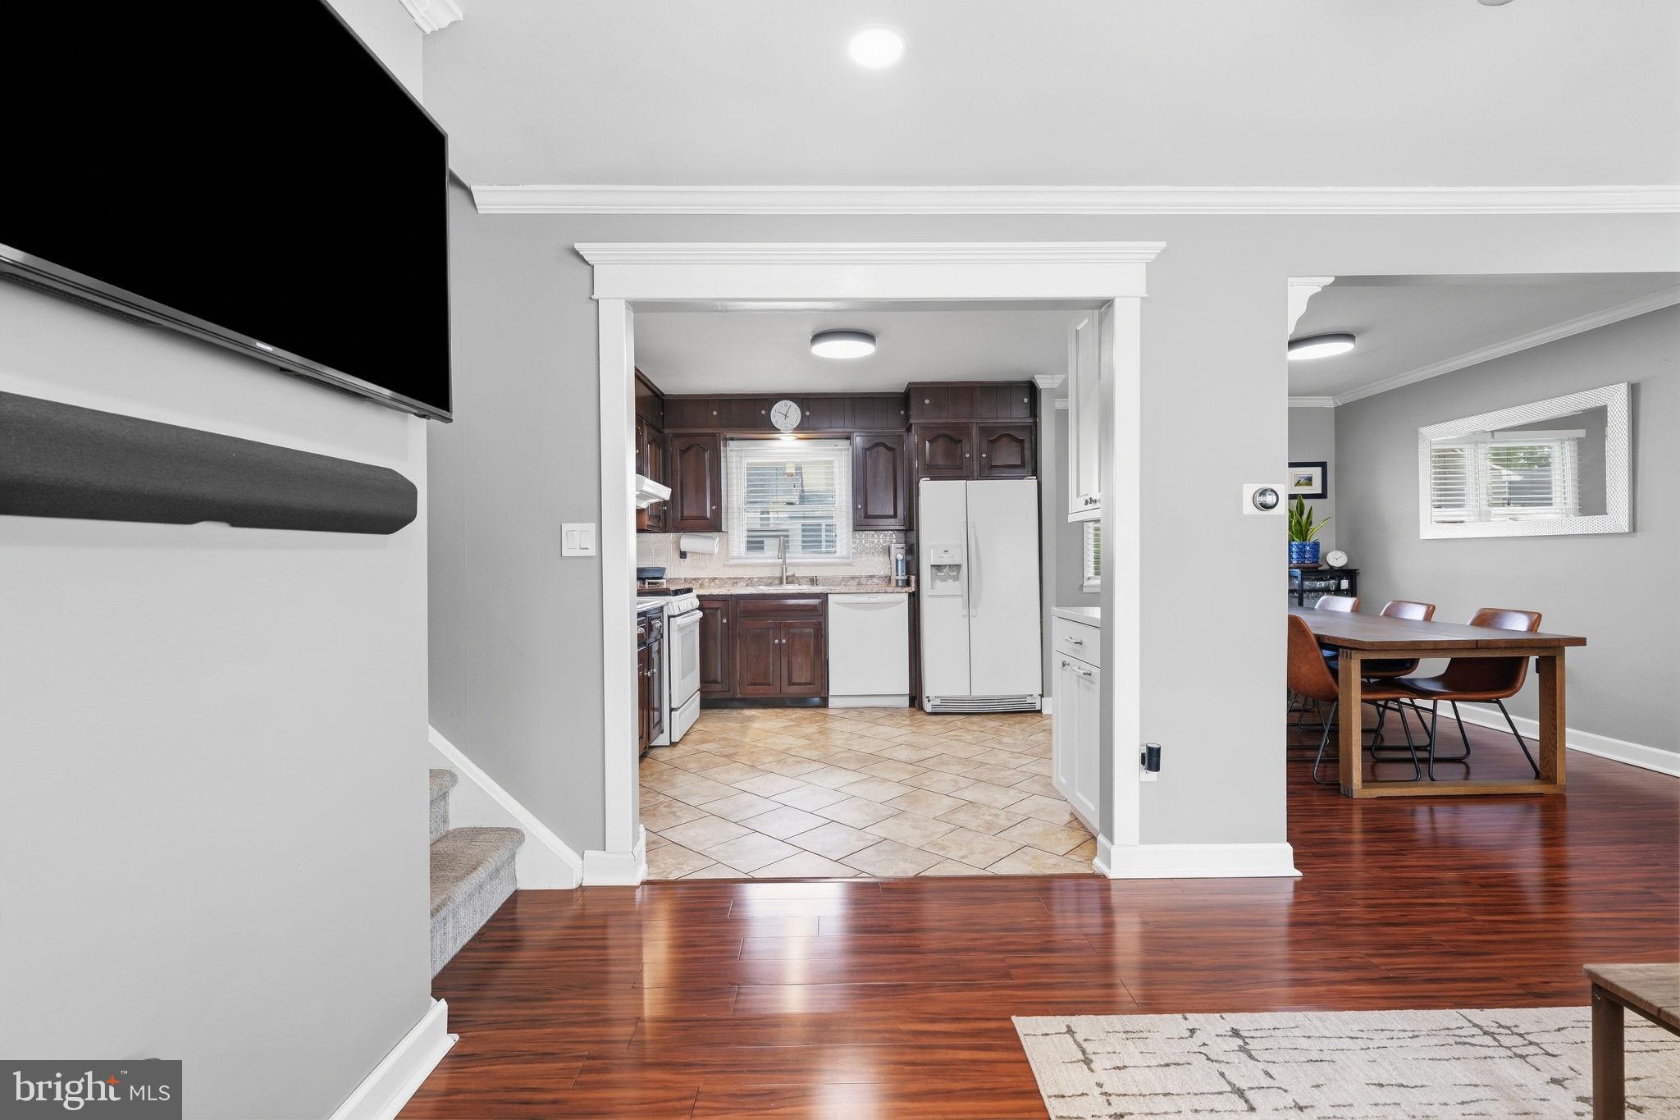
Inside, the main level features a bright, open-flowing floor plan connecting the kitchen, dining room, and living room—perfect for everyday living and entertaining. The newer kitchen adds a fresh, updated feel while maintaining the home's comfortable and inviting character.
The lower level offers a spacious family room with a cozy fireplace, providing the perfect setting for relaxing, movie nights, or gathering with family and friends. The home also features a Brand New HVAC system for added comfort and peace of mind.
Step outside to enjoy the large, fully fenced backyard with attractive white vinyl fencing, offering plenty of space for outdoor entertaining, recreation, gardening, or simply relaxing. The mature landscaping and meticulously maintained grounds add to the home's exceptional curb appeal.
Conveniently located in Yardville with easy access to shopping, dining, parks, major roadways, and everyday amenities, this lovingly maintained home offers the perfect combination of comfort, outdoor space, and location. A true move-in-ready opportunity!
Save
Ask
Tour
Hide
Share
Listing Snapshot
Price
$475,000
Days On Site
4 Days
Bedrooms
3
Inside Area (SqFt)
1,646 sqft
Total Baths
2
Full Baths
1
Partial Baths
1
Lot Size
0.15 Acres
Year Built
1955
MLS® Number
NJME2084362
Status
Coming Soon
Property Tax
$8,279
HOA/Condo/Coop Fees
N/A
Sq Ft Source
Assessor
Friends & Family
React
Comment
Invite
No Comments Yet
Did you know? You can invite friends and family to your search. They can join your search, rate and discuss listings with you.
Recent Activity
4 days ago
Listing first seen on site
4 days ago
Listing updated with changes from the MLS®
General Features
Acres
0.15
Foundation
Block
Levels
Three Or More
Parking
On StreetDriveway
Property Sub Type
Single Family Residence
Sewer
Public Sewer
Special Circumstances
Standard
SqFt Above
1646
SqFt Total
1646
Style
Split Level
Water Source
Public
Zoning
Interior Features
Appliances
Gas Water Heater
Basement
Finished
Cooling
Central AirGas
Fireplace
Yes
Fireplaces
1
Heating
Natural GasForced Air
Save
Ask
Tour
Hide
Share
Exterior Features
Construction Details
Frame
Pool Features
None
Community Features
MLS Area
Hamilton Twp (21103)
School District
HAMILTON TOWNSHIP
Schools
School District
HAMILTON TOWNSHIP
Elementary School
Unknown
Middle School
Unknown
High School
Unknown
Listing courtesy of BHHS Fox & Roach - Robbinsville



Did you know? You can invite friends and family to your search. They can join your search, rate and discuss listings with you.