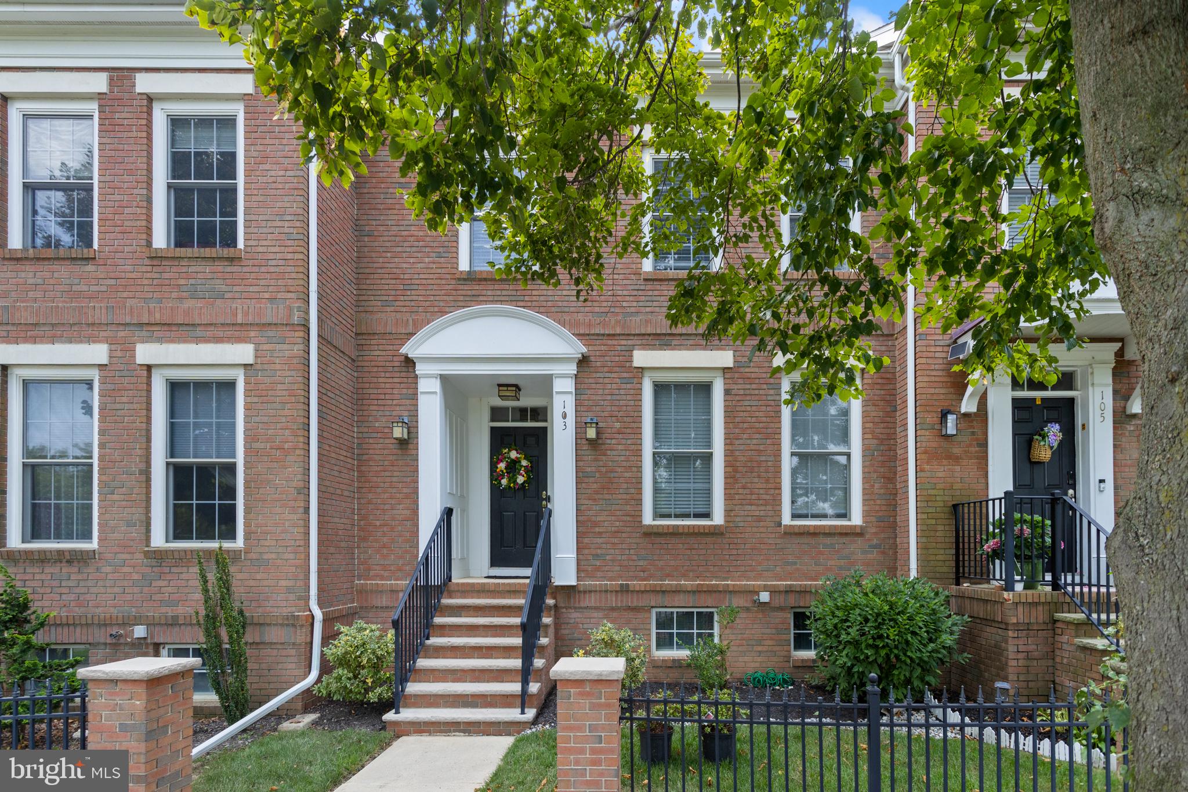
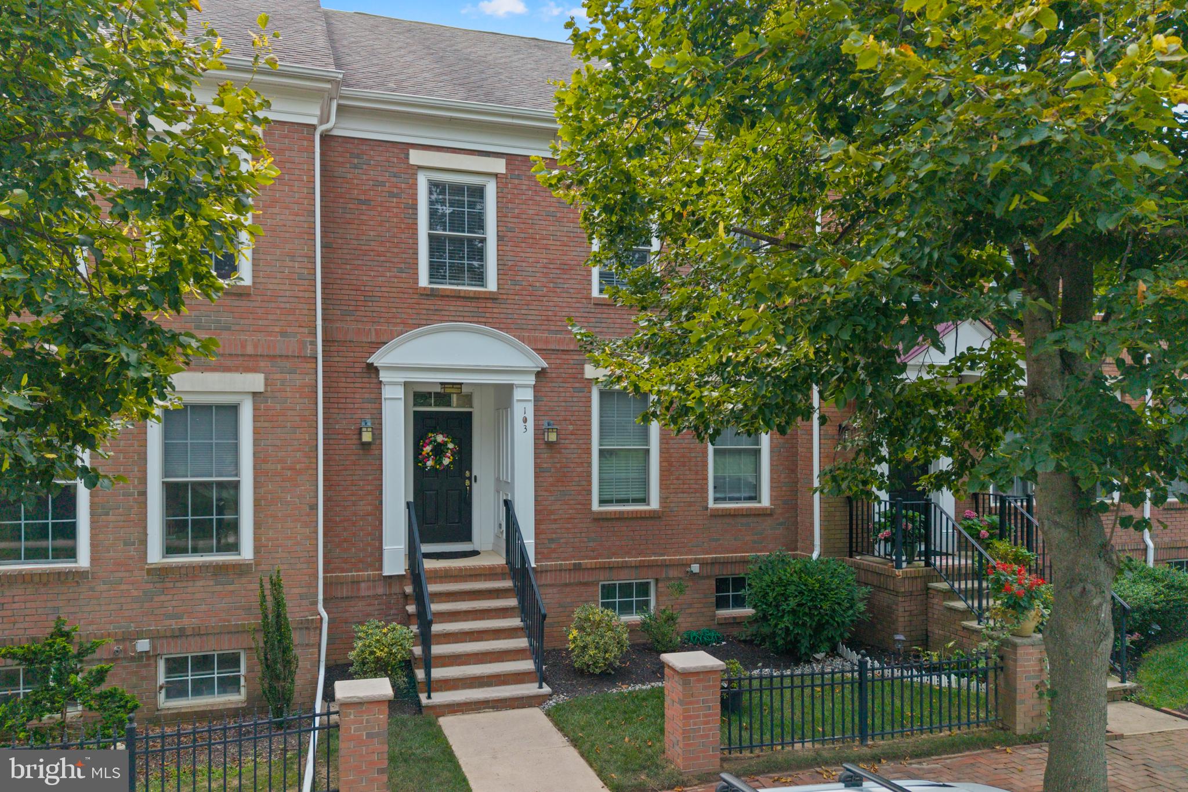
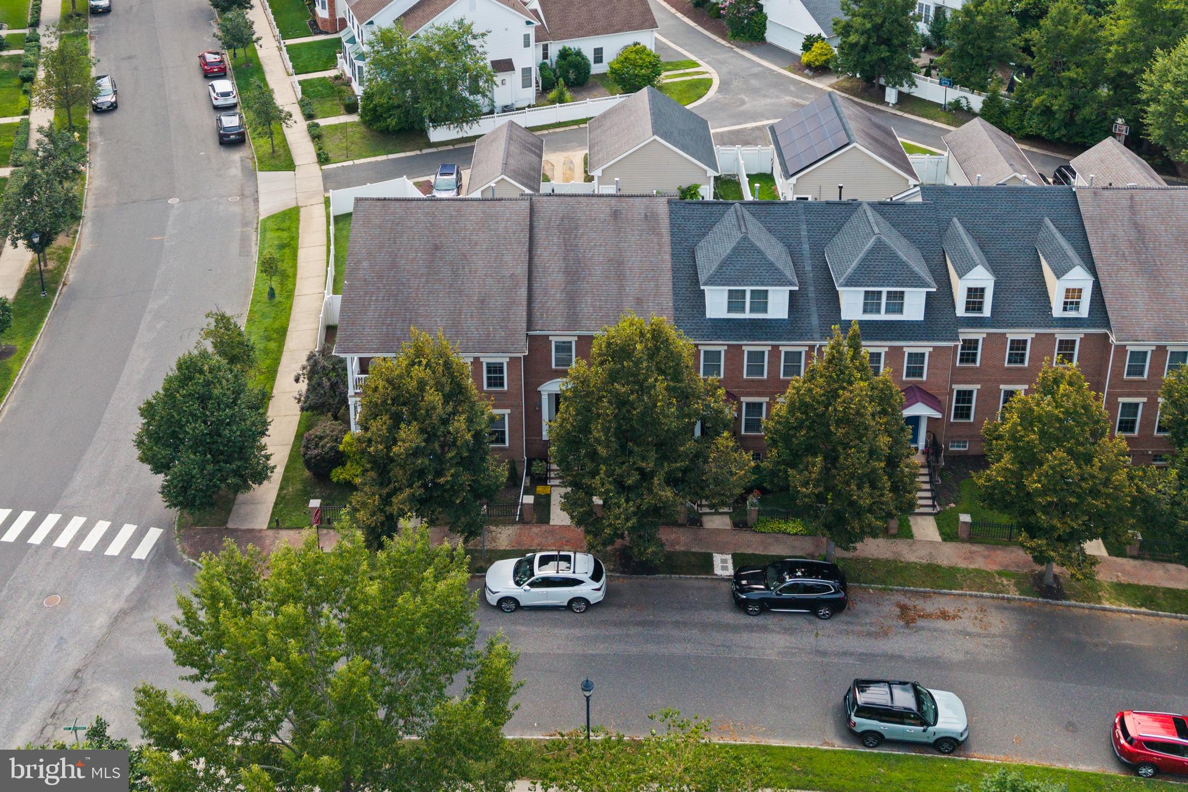
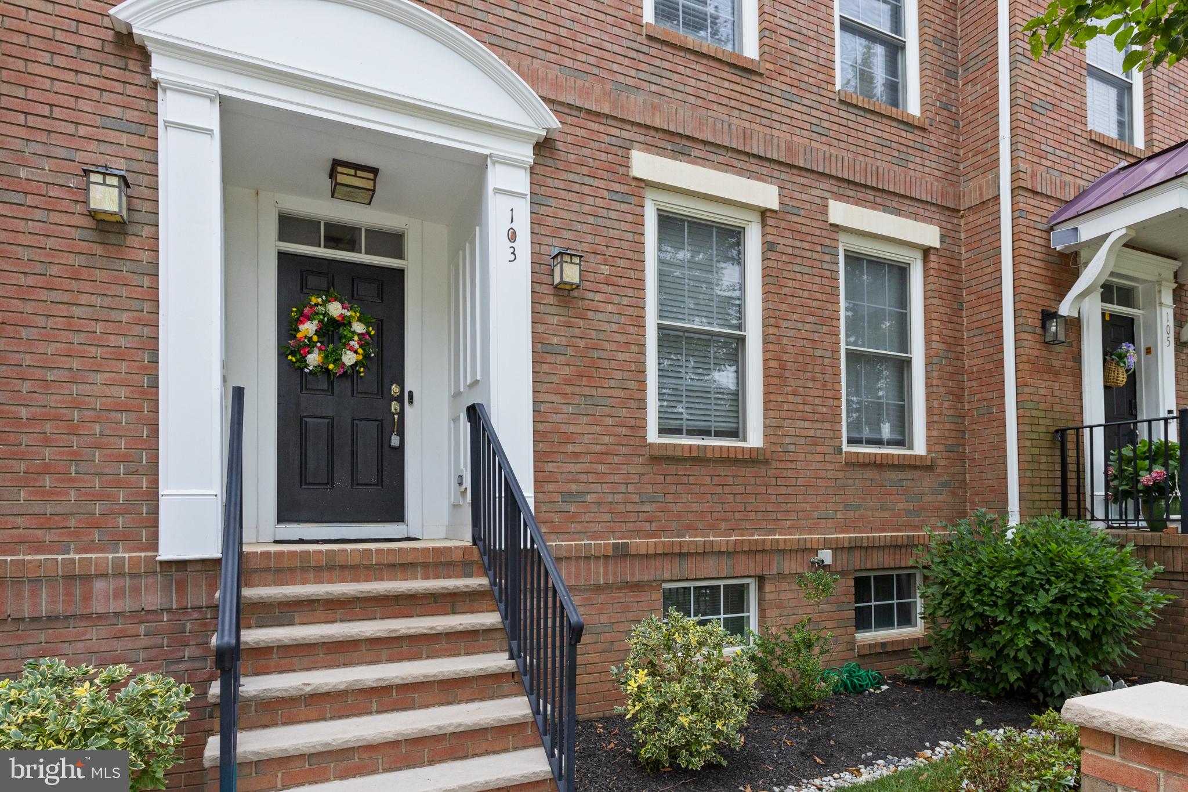
Welcome to 103 Ely Crescent, a beautifully updated East Facing move-in-ready townhome in sought-after Robbinsville Town Center and the highly regarded Robbinsville School District—The inviting brick-front exterior opens to spacious living and dining rooms with recessed lighting, home theater wiring, a powder room, and a formal coat closet. The gourmet kitchen features newer stainless steel appliances, granite countertops, a marble backsplash, custom under-cabinet lighting, and a double. pantry. The bright breakfast area provides the perfect space for casual dining or relaxing. Upstairs, the comfortable primary suite offers a peaceful retreat. Freshly painted throughout with refinished bamboo floors, this home features heating and central A/C less than one year old, an updated water heater. A spacious unfinished basement offers excellent storage and future living-space potential. Enjoy a fenced backyard with patio and professionally maintained landscaping. A playground is directly across from the home, with the lake, baseball and cricket fields just steps away. Conveniently located near the world-famous BAPS temple, major roadways, shopping, restaurants, and more Updated, move-in ready, no monthly HOA fee, and a fantastic Town Center location. A Tenant Agency Agreement is required. Prospective tenants must provide a completed lease application, proof of income of 2.5–3x monthly rent, a valid government-issued ID, four recent pay stubs, employment verification, a landlord reference, a RentSpree credit report, and pet/occupancy information. Provide PDF documents only; no cell phone photos. Additional documentation may request additional documentation. Tenant is responsible for the first $150.00 of each repair or service call.
Save
Ask
Tour
Hide
Share
Listing Snapshot
Price
$3,500
Days On Site
23 Days
Bedrooms
3
Inside Area (SqFt)
1,756 sqft
Total Baths
3
Full Baths
2
Partial Baths
1
Lot Size
N/A
Year Built
2003
MLS Number
NJME2084394
Status
Active
Property Tax
N/A
HOA/Condo/Coop Fees
N/A
Sq Ft Source
Estimated
Friends & Family
React
Invite
Recent Activity
2 days ago
Listing updated with changes from the MLS
3 weeks ago
Status changed to Active
3 weeks ago
Listing first seen on site
General Features
Available on
2026-10-01
Foundation
Concrete Perimeter
Garage
Yes
Garage Spaces
1
Levels
Three Or More
Parking
OversizedGravelGarageDrivewayOtherDetached
Parking Spaces
2
Pets
No
Property Sub Type
Townhouse
Sewer
Public Sewer
SqFt Above
1756
SqFt Total
2556
Style
Colonial
Water Source
Public
Zoning
RESD
Interior Features
Appliances
Gas Water Heater
Basement
FullSump PumpUnfinishedInterior Entry
Cooling
Central AirCeiling Fan(s)Gas
Flooring
CarpetWoodBambooCeramic TileConcrete
Heating
Natural GasForced Air
Interior
Ceiling Fan(s)PantryWalk-In Closet(s)OtherBuilt-in Features
Laundry Features
In Basement
Window Features
Window CoveringsWindow Treatments
Save
Ask
Tour
Hide
Share
Exterior Features
Construction Details
BrickVinyl Siding
Exterior
Lighting
Fencing
Vinyl
Lot Features
Front YardLevelBack Yard
Pool Features
None
Windows/Doors
Window CoveringsWindow Treatments
Community Features
Accessibility Features
Accessible DoorsAccessible Hallway(s)
Association Amenities
Playground
Community Features
SidewalksStreet Lights
MLS Area
Robbinsville Twp (21112)
School District
ROBBINSVILLE TWP
Schools
School District
ROBBINSVILLE TWP
Elementary School
Unknown
Middle School
POND ROAD MIDDLE
High School
ROBBINSVILLE
Listing courtesy of ERA Central Realty Group - Bordentown